4885 County Road 6 Rd, Elizabethtown-Kitley, Ontario K6V 5T5
Contact us about this property
Highlights
Estimated valueThis is the price Wahi expects this property to sell for.
The calculation is powered by our Instant Home Value Estimate, which uses current market and property price trends to estimate your home’s value with a 90% accuracy rate.Not available
Price/Sqft$329/sqft
Monthly cost
Open Calculator
Description
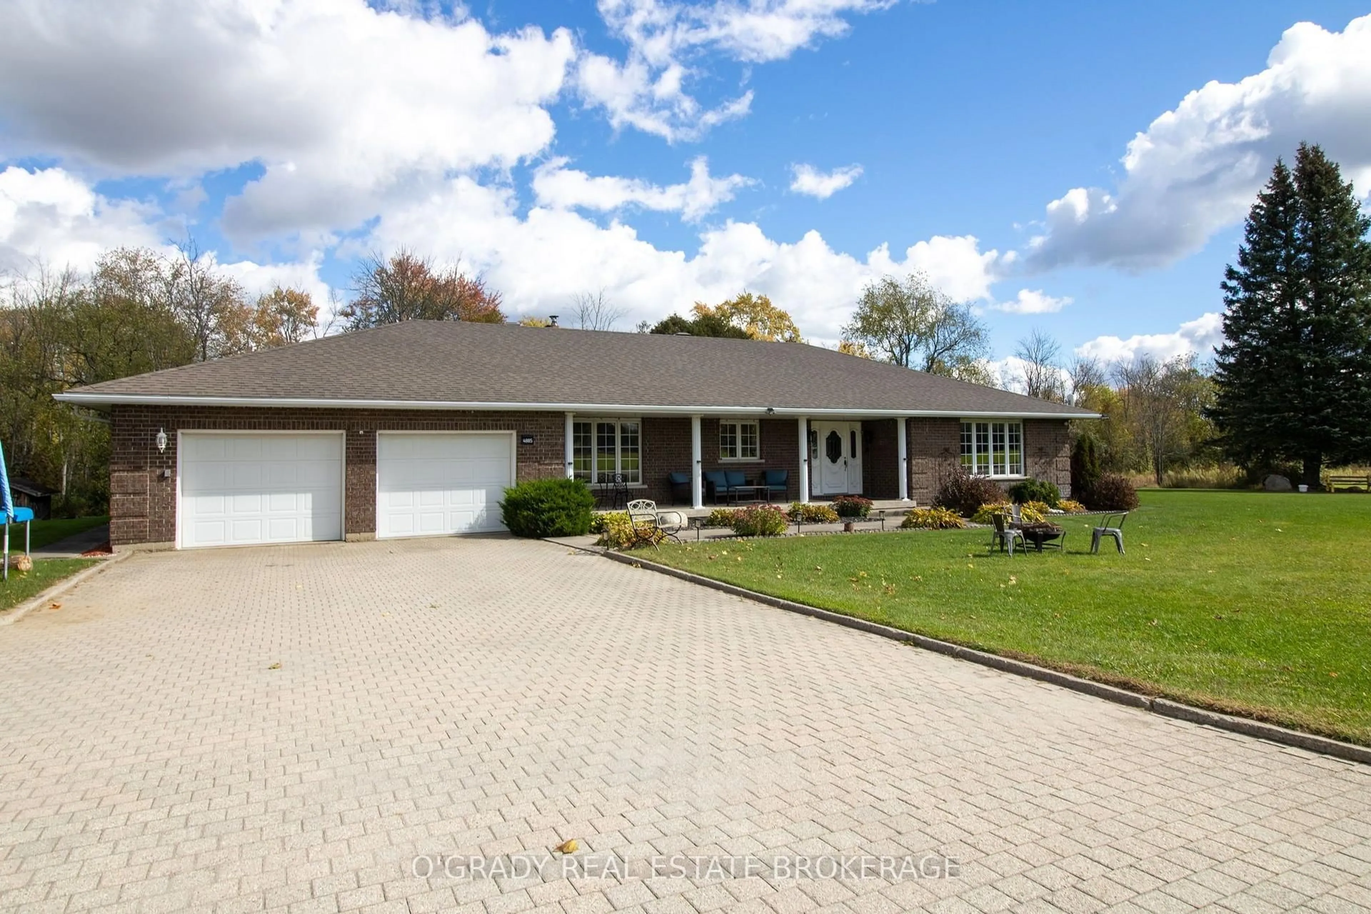
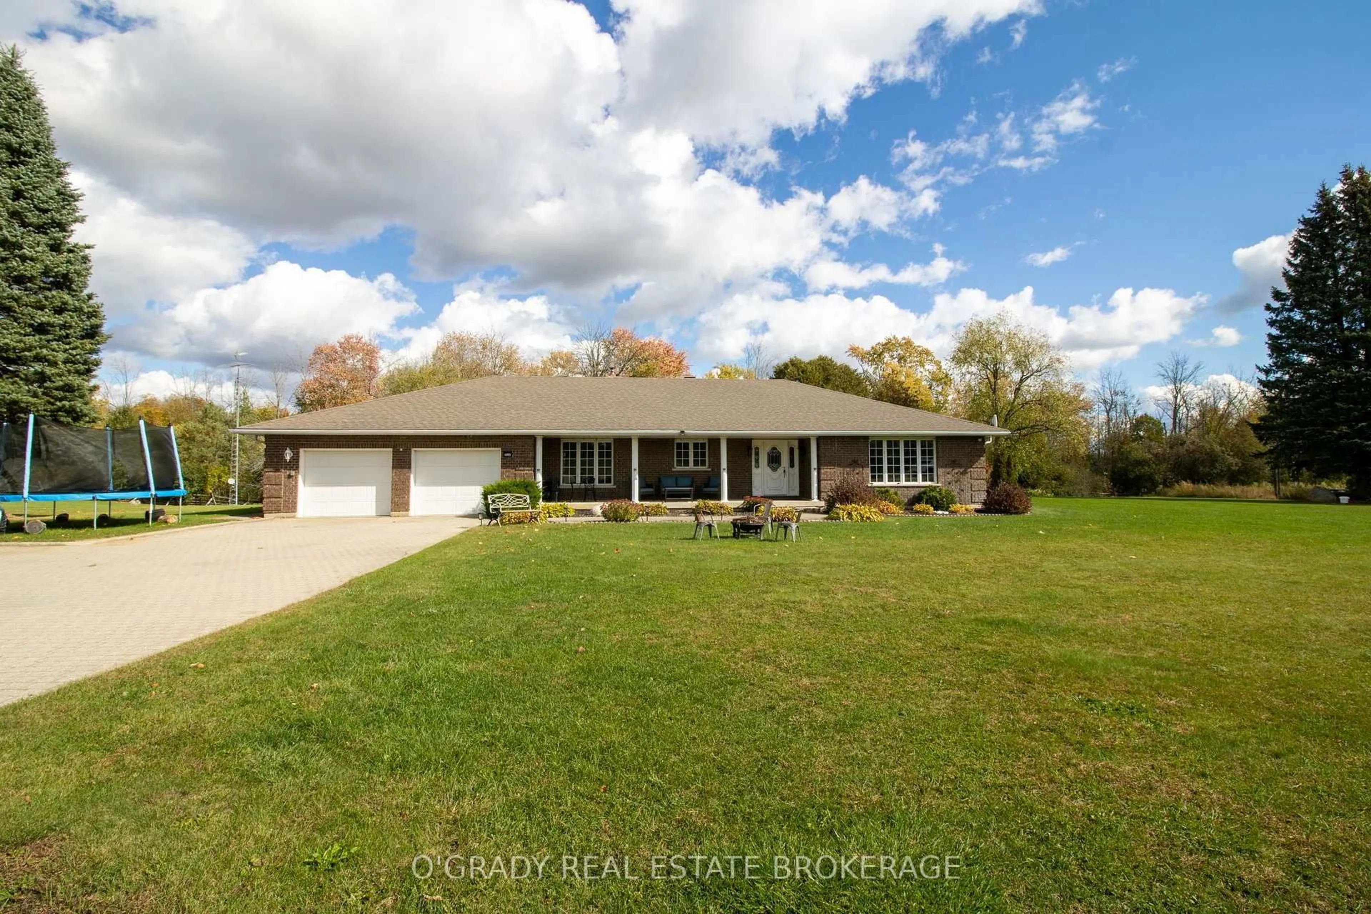
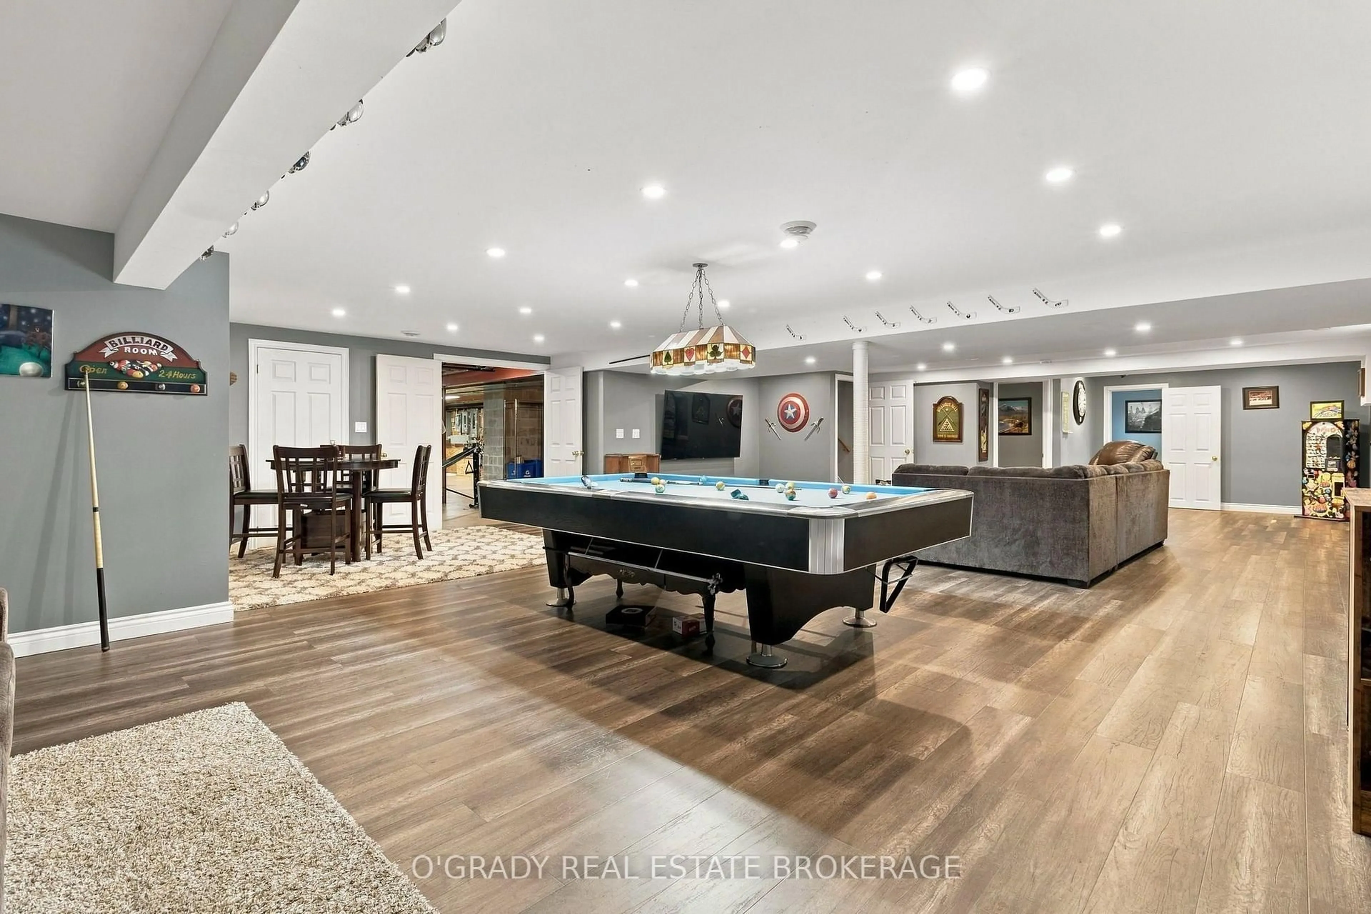
Some homes stand apart for the way they were built. This all-brick bungalow is one of them. Solid construction, thoughtful workmanship, and an emphasis on quality give it lasting value. Set on 4.3 acres just six minutes from Brockville, it offers more than 5,000 square feet of total interior space across two levels, with generous rooms and space to make it your own. Hardwood floors, a wood-burning fireplace, and a kitchen with granite countertops and an island bring warmth to the main floor. There's room to gather with family and friends without sacrificing quieter spaces, along with a spacious primary suite featuring a walk-in closet and ensuite. The lower level offers an expansive recreation room, an additional bedroom, and plenty of storage. A large unfinished area is currently used as a gym, with possibilities for a workshop or additional finished space to suit your needs. The attached double garage has direct access from both levels of the home-a useful feature. Outside, the private deck and backyard offer a peaceful setting for morning coffee, summer dinners, or simply unwinding at the end of the day, with plenty of breathing room between you and the neighbours. An interlock driveway adds to the home's welcoming appearance. Quality you can appreciate, space you can use, and the privacy that makes country living so appealing.
Property Details
Interior
Features
Main Floor
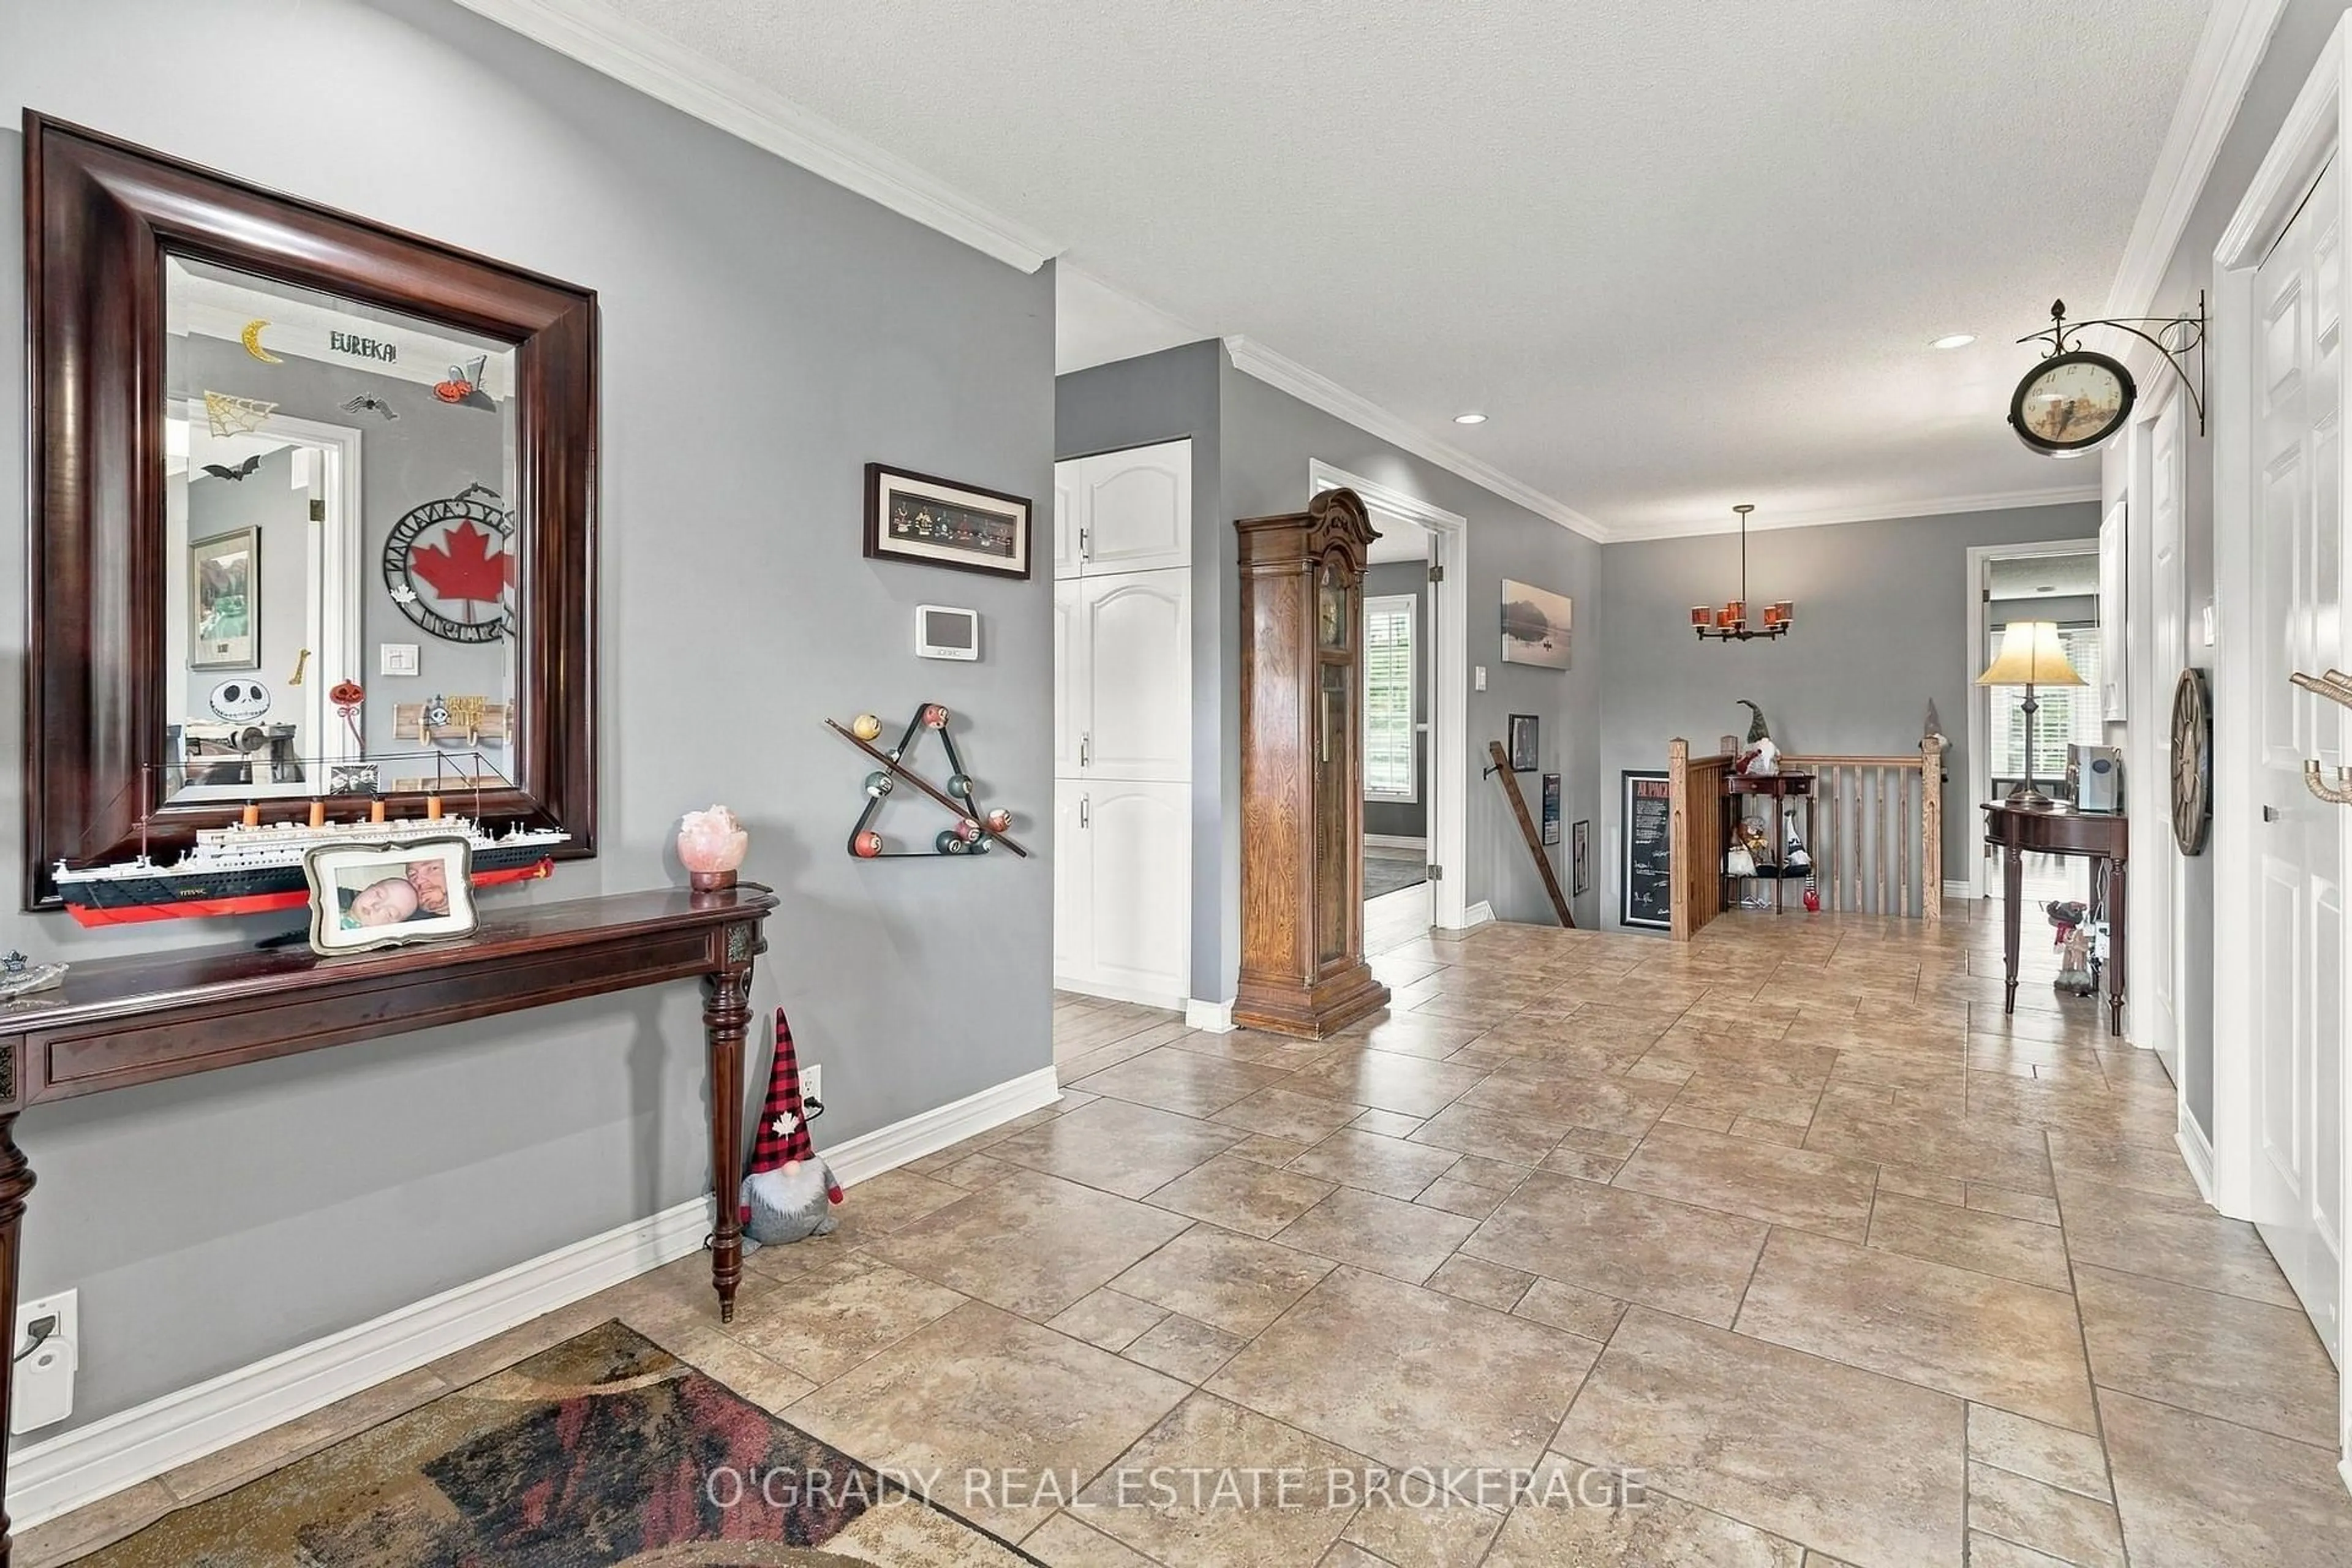
Foyer
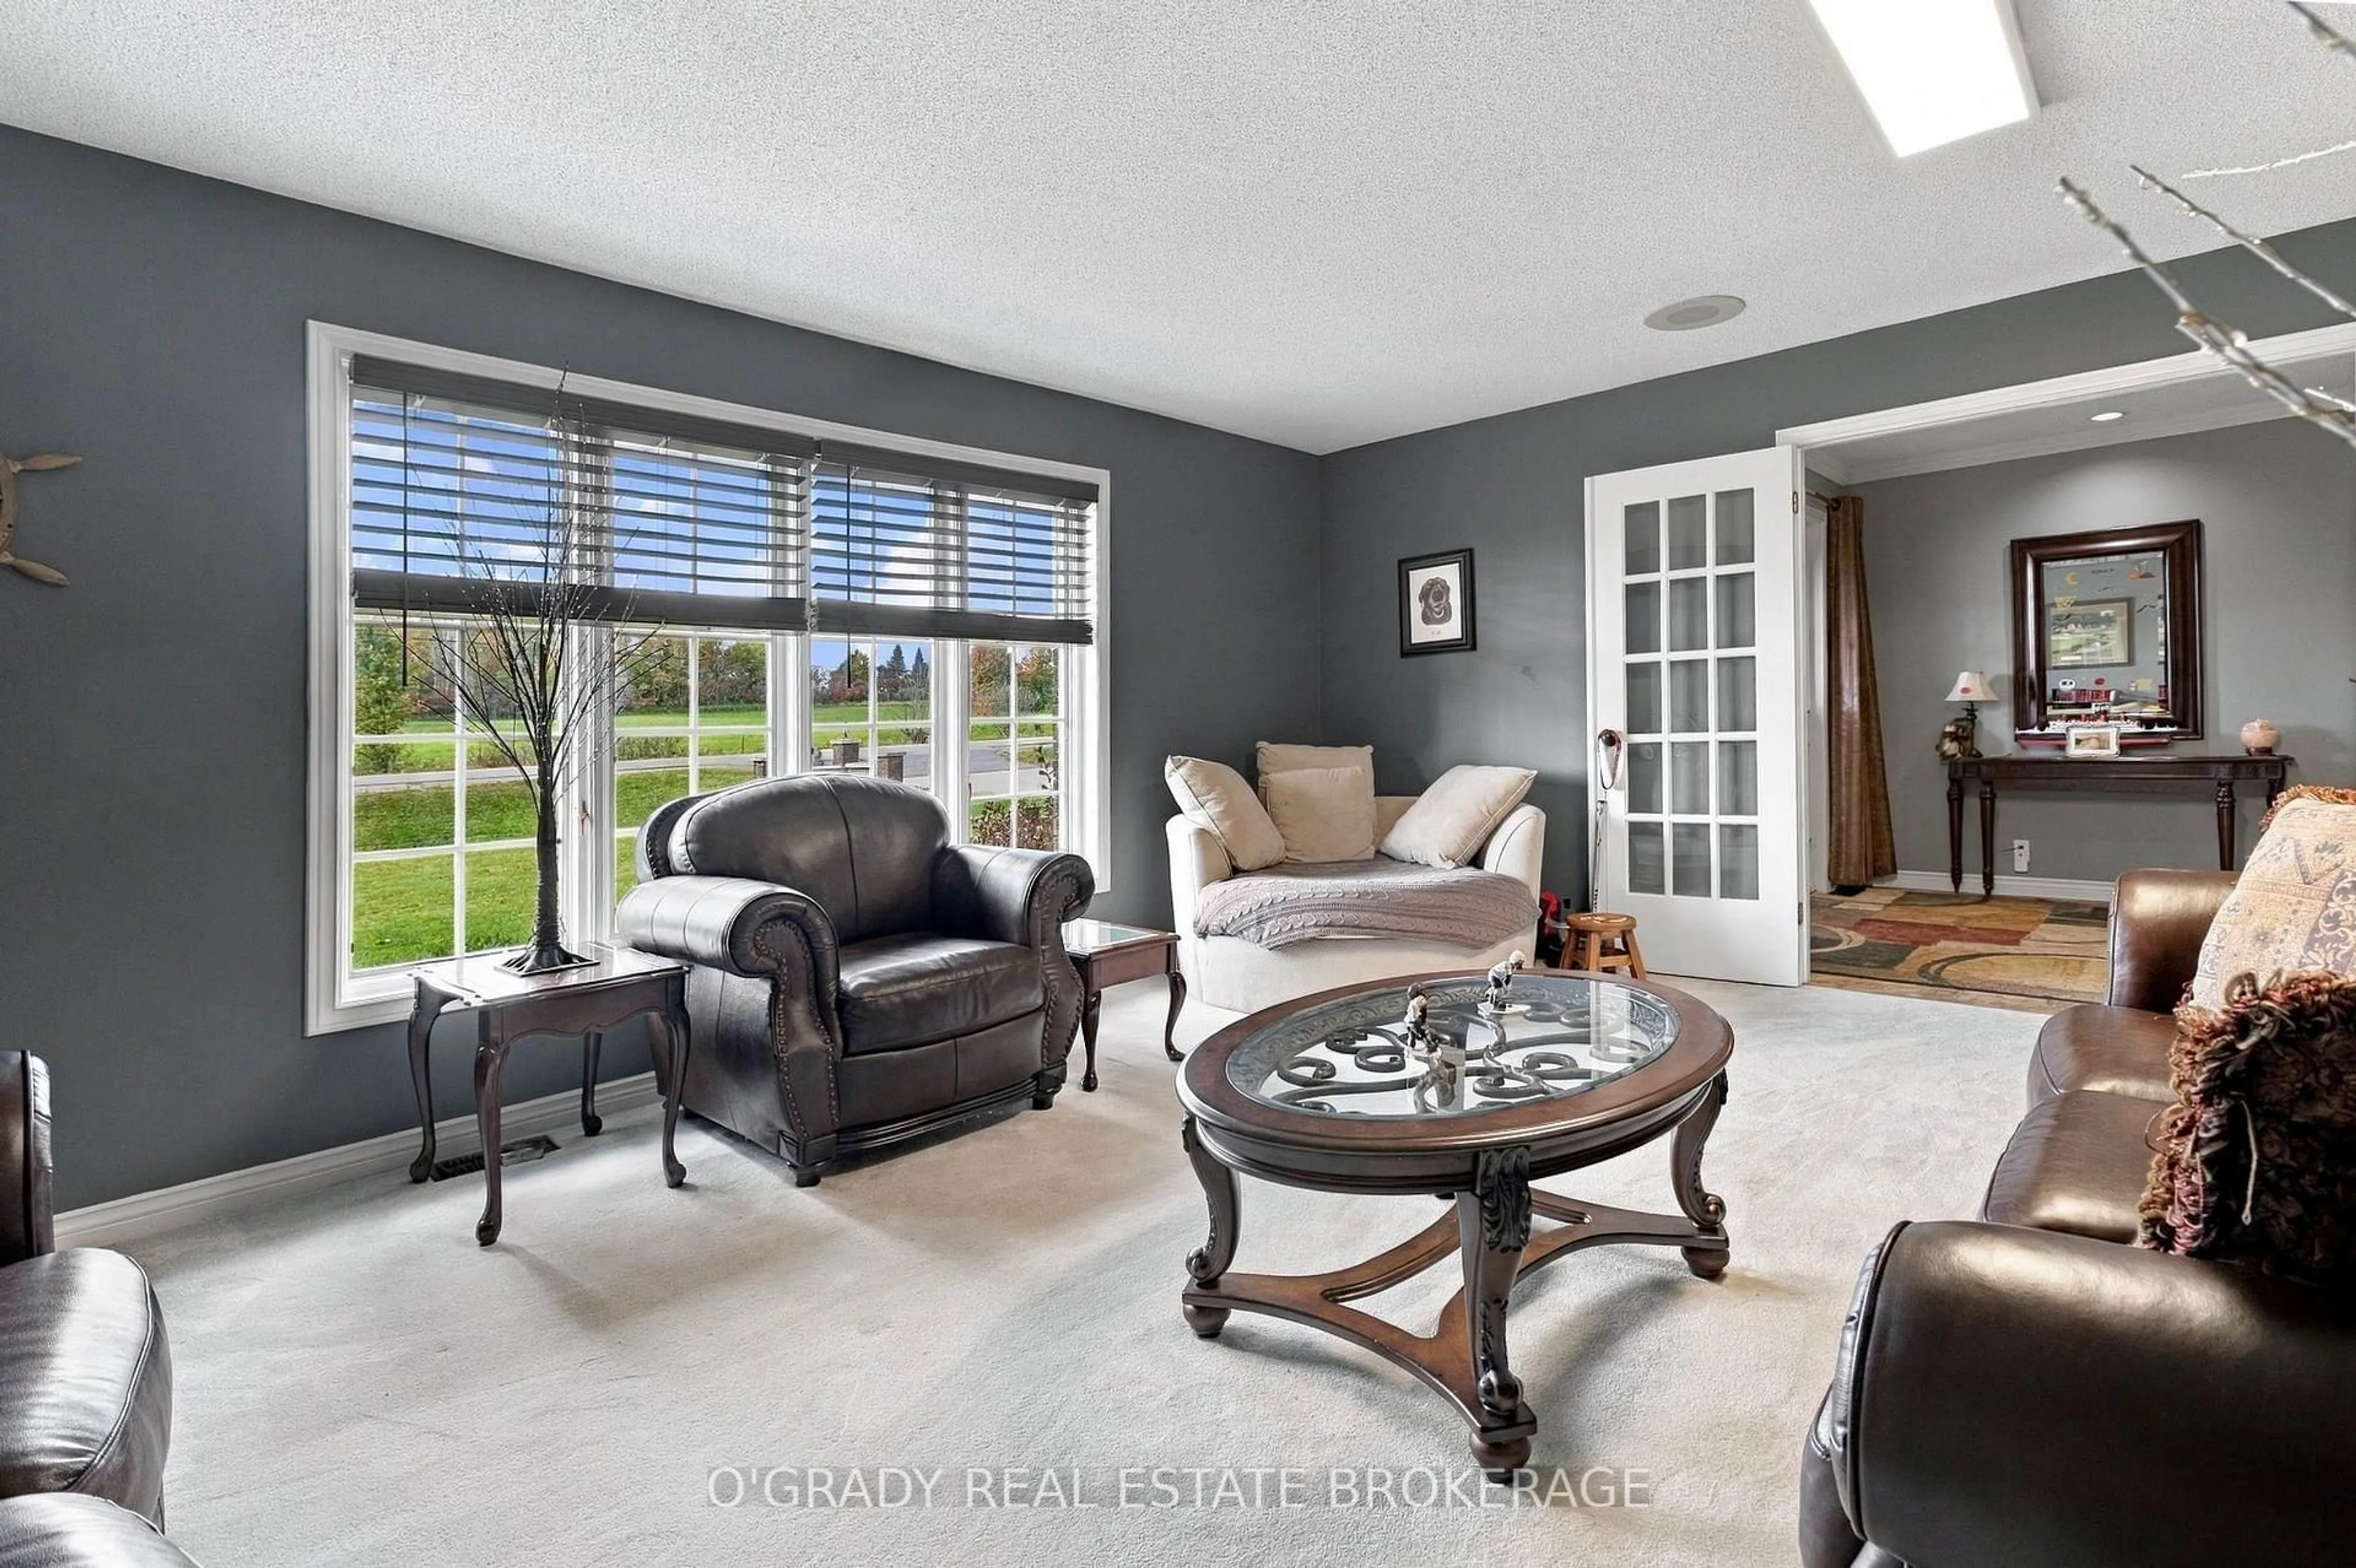
7.74 x 2.57Living
5.61 x 4.24Kitchen
3.78 x 4.27Breakfast
3.73 x 4.27Exterior
Features
Parking
Garage spaces 2
Garage type Attached
Other parking spaces 8
Total parking spaces 10
Property History
 50
50

