31 Main St, Elizabethtown-Kitley, Ontario K0E 1M0
Contact us about this property
Highlights
Estimated valueThis is the price Wahi expects this property to sell for.
The calculation is powered by our Instant Home Value Estimate, which uses current market and property price trends to estimate your home’s value with a 90% accuracy rate.Not available
Price/Sqft$249/sqft
Monthly cost
Open Calculator
Description
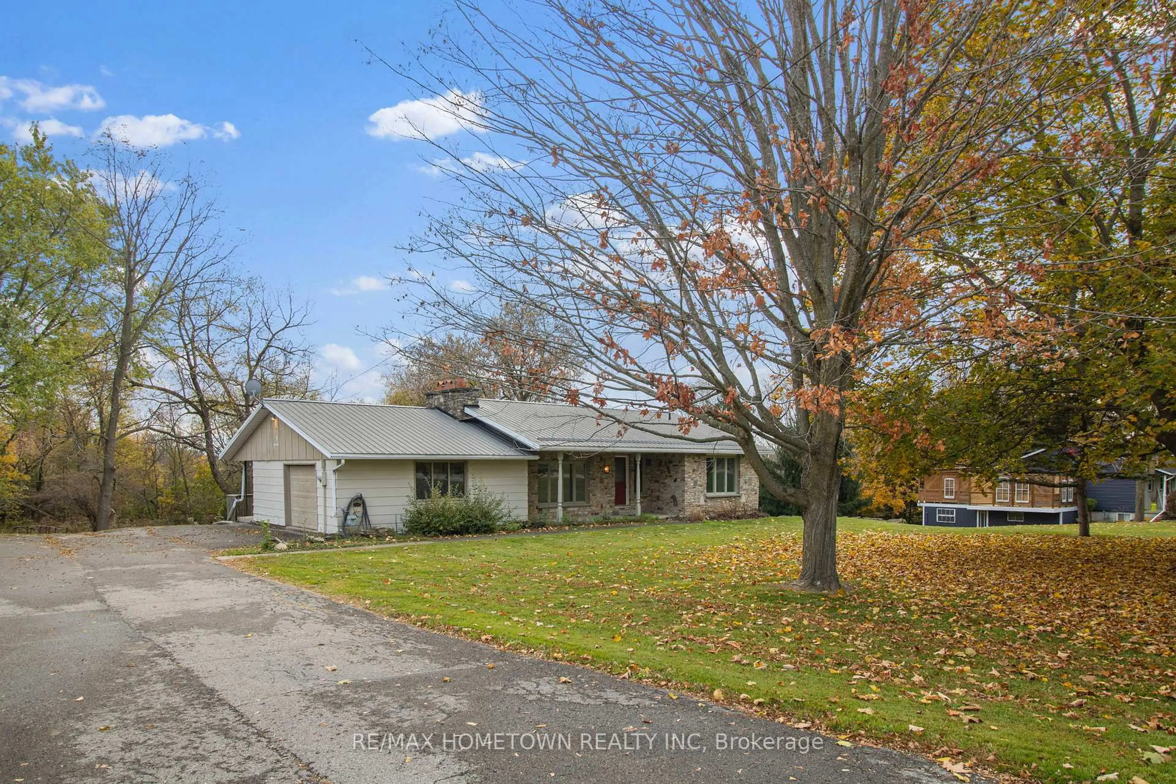
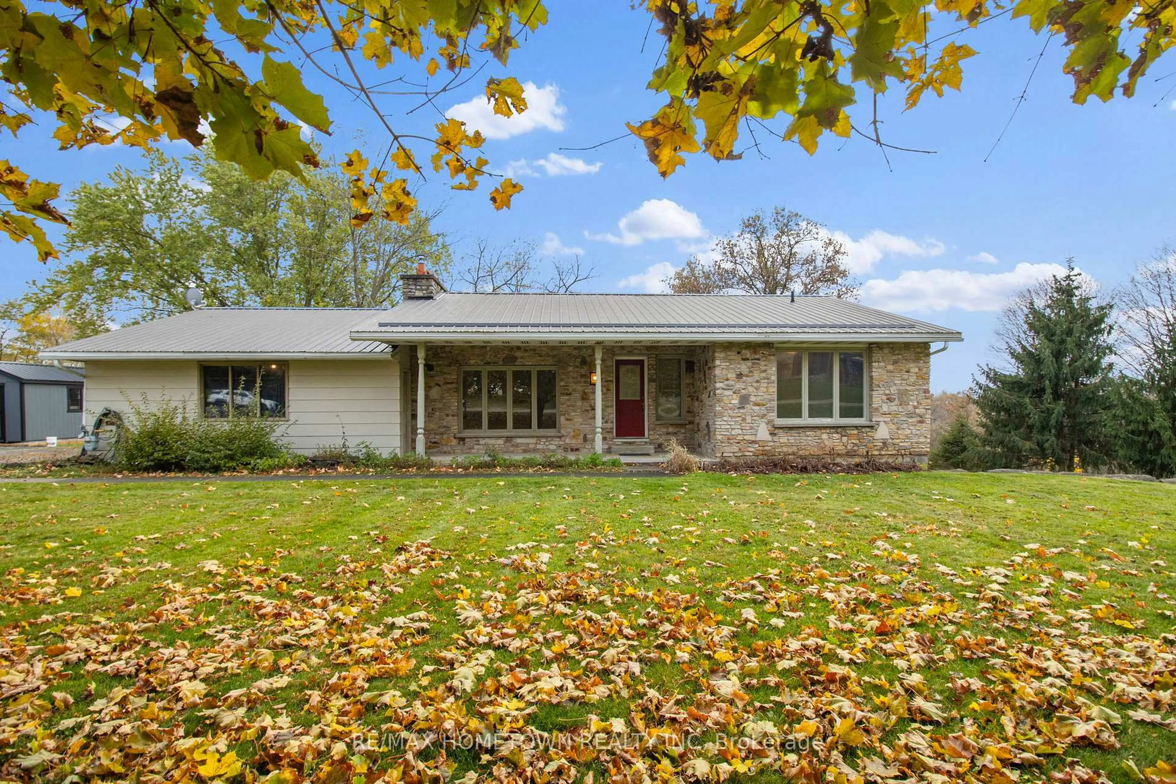
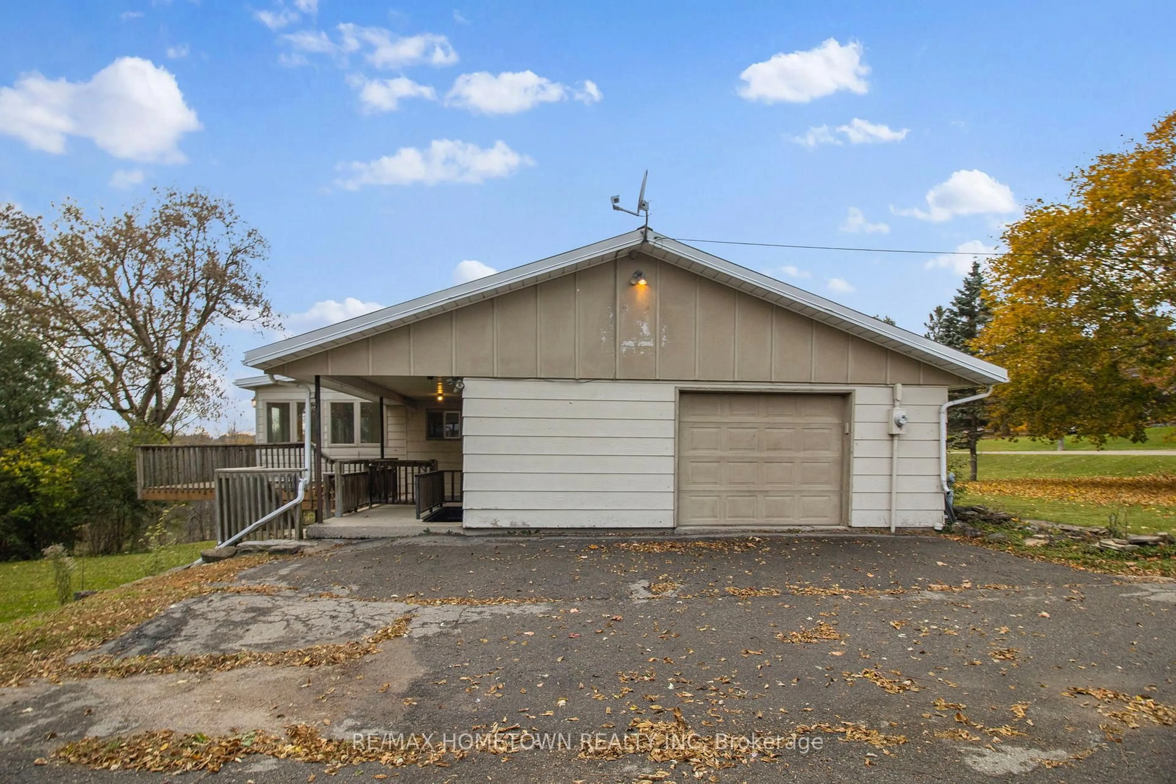
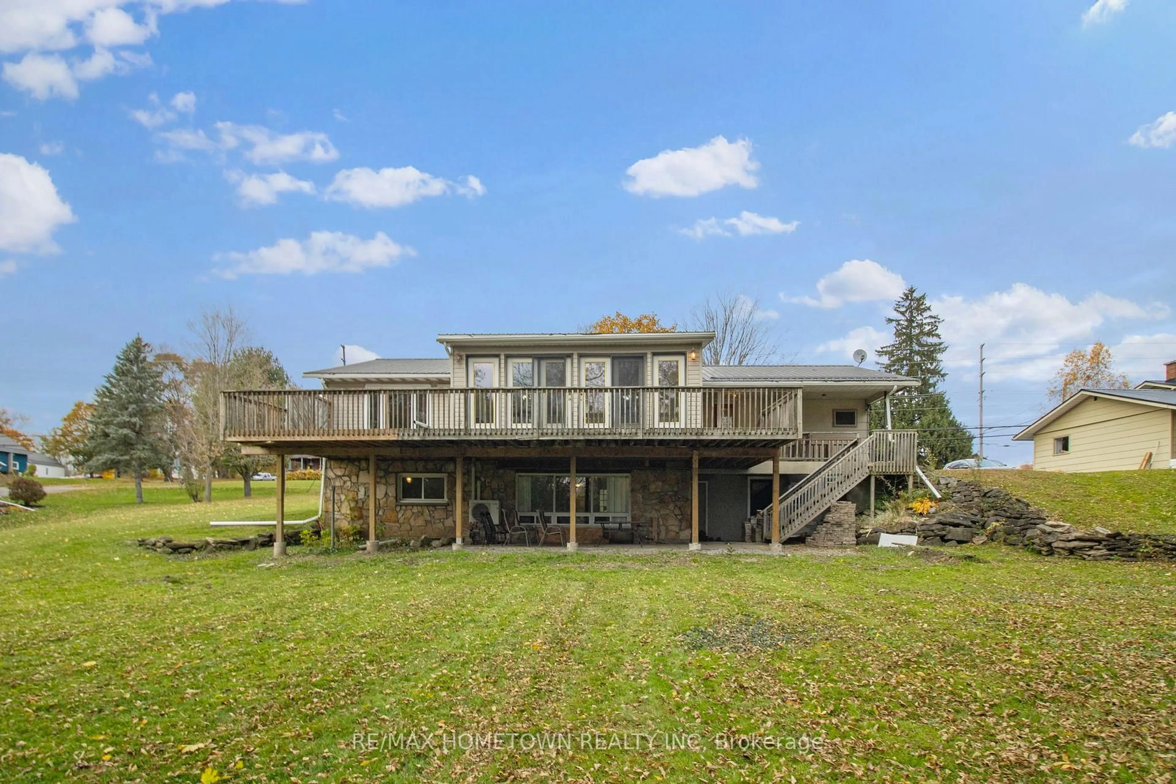
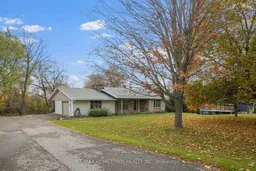
Welcome to 31 Main Street East, nestled in the charming village of Lyn! Situated on just shy of an acre with no rear neighbours, this spacious 2+2-bedroom, 2-bathroom bungalow offers a fantastic combination of character, space and location, just steps from Lyn Public School and less than 10 minutes to Brockville! Step inside and discover a home full of unique features, including vaulted ceilings, exposed wood beams, beautiful hardwood floors and a stunning stone accent wall that extends between both levels. The spacious kitchen offers plenty of cabinetry and counter space, along with a breakfast peninsula overlooking the dining area. Just off the dining room, a bright, window-filled sunroom provides the perfect spot to relax and enjoy views of the private backyard. The sunken living room features vaulted ceilings and a cozy gas fireplace, creating a warm and inviting space.The main level also offers two bedrooms, including a primary bedroom with a walk-in closet and convenient ensuite access to the main bathroom. Downstairs, the walkout lower level provides an expansive family room with a wet bar, two additional generously sized bedrooms, a 3-piece bathroom, laundry room and plenty of storage space. With its generous lot, versatile layout and unbeatable village location, this property offers plenty of potential to make it your own. Come discover everything 31 Main Street East has to offer!
Property Details
Interior
Features
Main Floor
Living
4.67 x 4.61Dining
3.84 x 4.11Kitchen
3.69 x 4.11Sunroom
6.54 x 3.57Exterior
Features
Parking
Garage spaces -
Garage type -
Total parking spaces 5
Property History
 42


