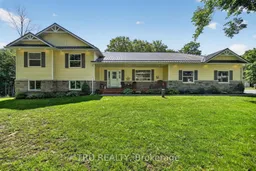
5 days on Market

2 Baker Rd, Elizabethtown-Kitley, Ontario K0E 1Y0

Detached
5
2
~1500-2000 sqft
$699,900
Get pre-qualifiedPowered by nesto
Detached
5
2
~1500-2000 sqft

Contact us about this property

Call

Highlights

Property Estimate

Days on market5 days

Estimated valueNot available

Price/Sqft$408/sqft

Monthly cost

Open Calculator

Description

Welcome to 2 Baker Road, an exceptional 3-year-old home perfectly situated on approximately 4 acres of beautifully treed land complete with a private walking trail. Offering the ideal combination of modern design and peaceful country living, this property is sure to impress. Step inside to a bright, open-concept main floor where the spacious kitchen and living room create the perfect space for everyday living and entertaining. The kitchen is highlighted by a large center island, offering ample prep space and seating for family and guests. This thoughtfully designed home features 5 bedrooms and 2 bathrooms. The upper level offers 3 spacious bedrooms, including a generous primary bedroom with a walk-in closet. Conveniently located on the same level, the laundry room makes day-to-day living effortless. The fully finished lower level includes 2 additional bedrooms, an office, and additional living space, providing flexibility for growing families, guests, or those working from home. Outside, you'll appreciate the double attached garage, durable metal roof, and approximately 4 acres of mature trees with a private walking trail to enjoy year-round. A standout feature is the detached office building, fully equipped with heat, hydro, and air conditioning-making it the perfect setup for a home-based business, professional office, studio, or hobby space. This move-in-ready property offers the perfect balance of modern comfort, privacy, and functionality in a peaceful country setting.


Property Details

StyleBungalow
View-
Age of property-
SqFt~1500-2000 SqFt
Lot Size17,525,984 SqFt(58418 x 300.01)
Parking Spaces8
MLS ®NumberX13517154
Community NameElizabethtown-Kitley
Data SourceTRREB
Listing byTRU REALTY

Features

Heating: Forced Air
Cooling: Central Air
Basement: Finished

Main Floor

Dining

3.01 x 4.47

Kitchen

4.63 x 4.42

Family

4.77 x 3.49

Foyer

2.71 x 3.52


Features

Lot size: 17,525,984 SqFt

Parking

Garage spaces 2

Garage type Attached

Other parking spaces 6

Total parking spaces 8


Property History

Jul 3, 2026
ListedActive
$699,900
5 days on market
history photo preview49
Listing by trreb®
Property listed by TRU REALTY, Brokerage
Agent Banner Image
Interested in this property?Get in touch to get the inside scoop.

Market Data - Elizabethtown-Kitley

Geo Zone Map ThumbnailElizabethtown-Kitley

Balanced Market

View Market Data

Detached house - for the past 30 days

Buyer's market Seller's market

Avg. Days on Market

Past 30 days

30 days

Compared to

2025

17 days

2024

27 days

2023

48 days

New Listings

Past 30 days

24 listings

Compared to

2025

23 listings

2024

44 listings

2023

19 listings

Units sold

Past 30 days

12 units

Compared to

2025

9 units

2024

22 units

2023

19 units

Median Sold Price

Past 30 days

$507,500

Compared to

2025

$480,000

2024

$549,500

2023

$490,000


Population and Demographics

Overview

Total population 10456
Average household income $123,418

Age (%)

0 to 19
19%
20 to 34
14%
35 to 49
16%
50 to 64
26%
65 and plus
26%

Household composition (%)

Single family
74%
Single person
23%
Multi person
2%
Multi family
1%

Mother tongue (%)

English
95%
French
2%
Others
2%

House tenancy (%)

Owners
90%
Renters
10%

What’s nearby?Essentials within 5 km

Local Logic

Transportation Scores

Estimated Budget