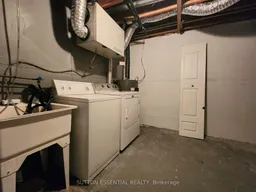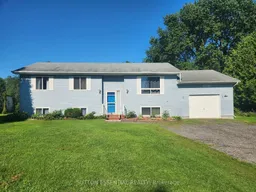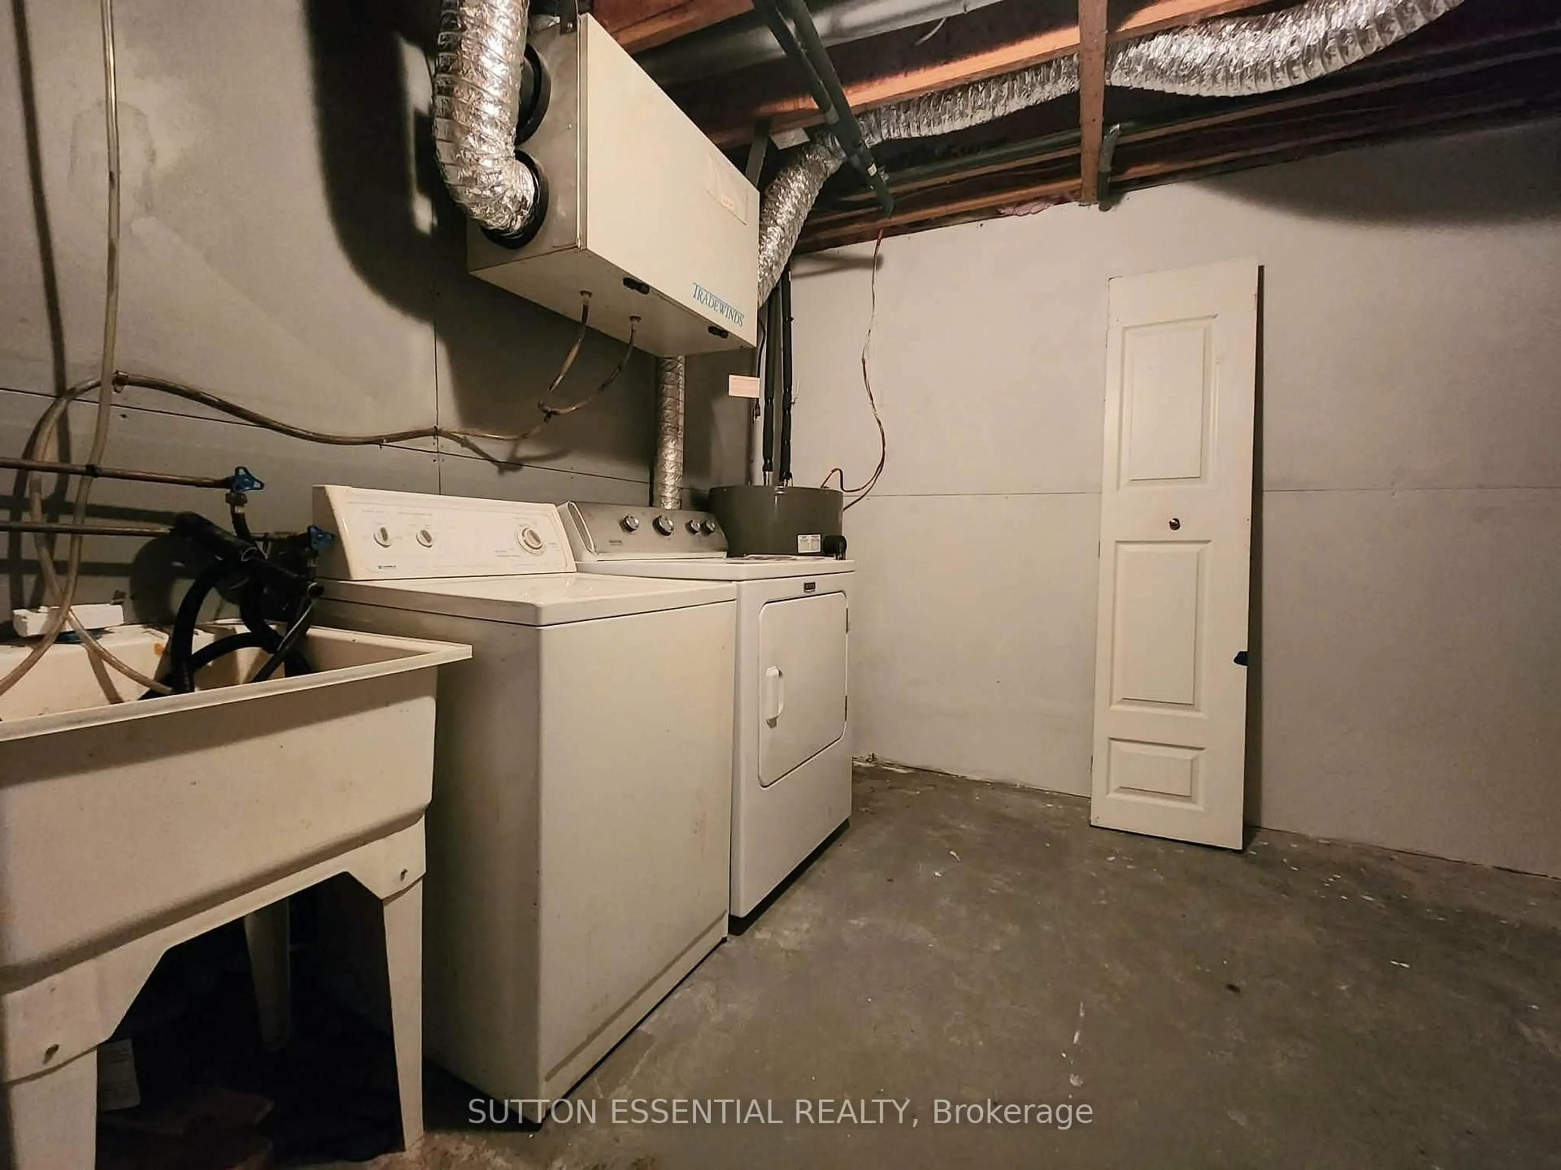
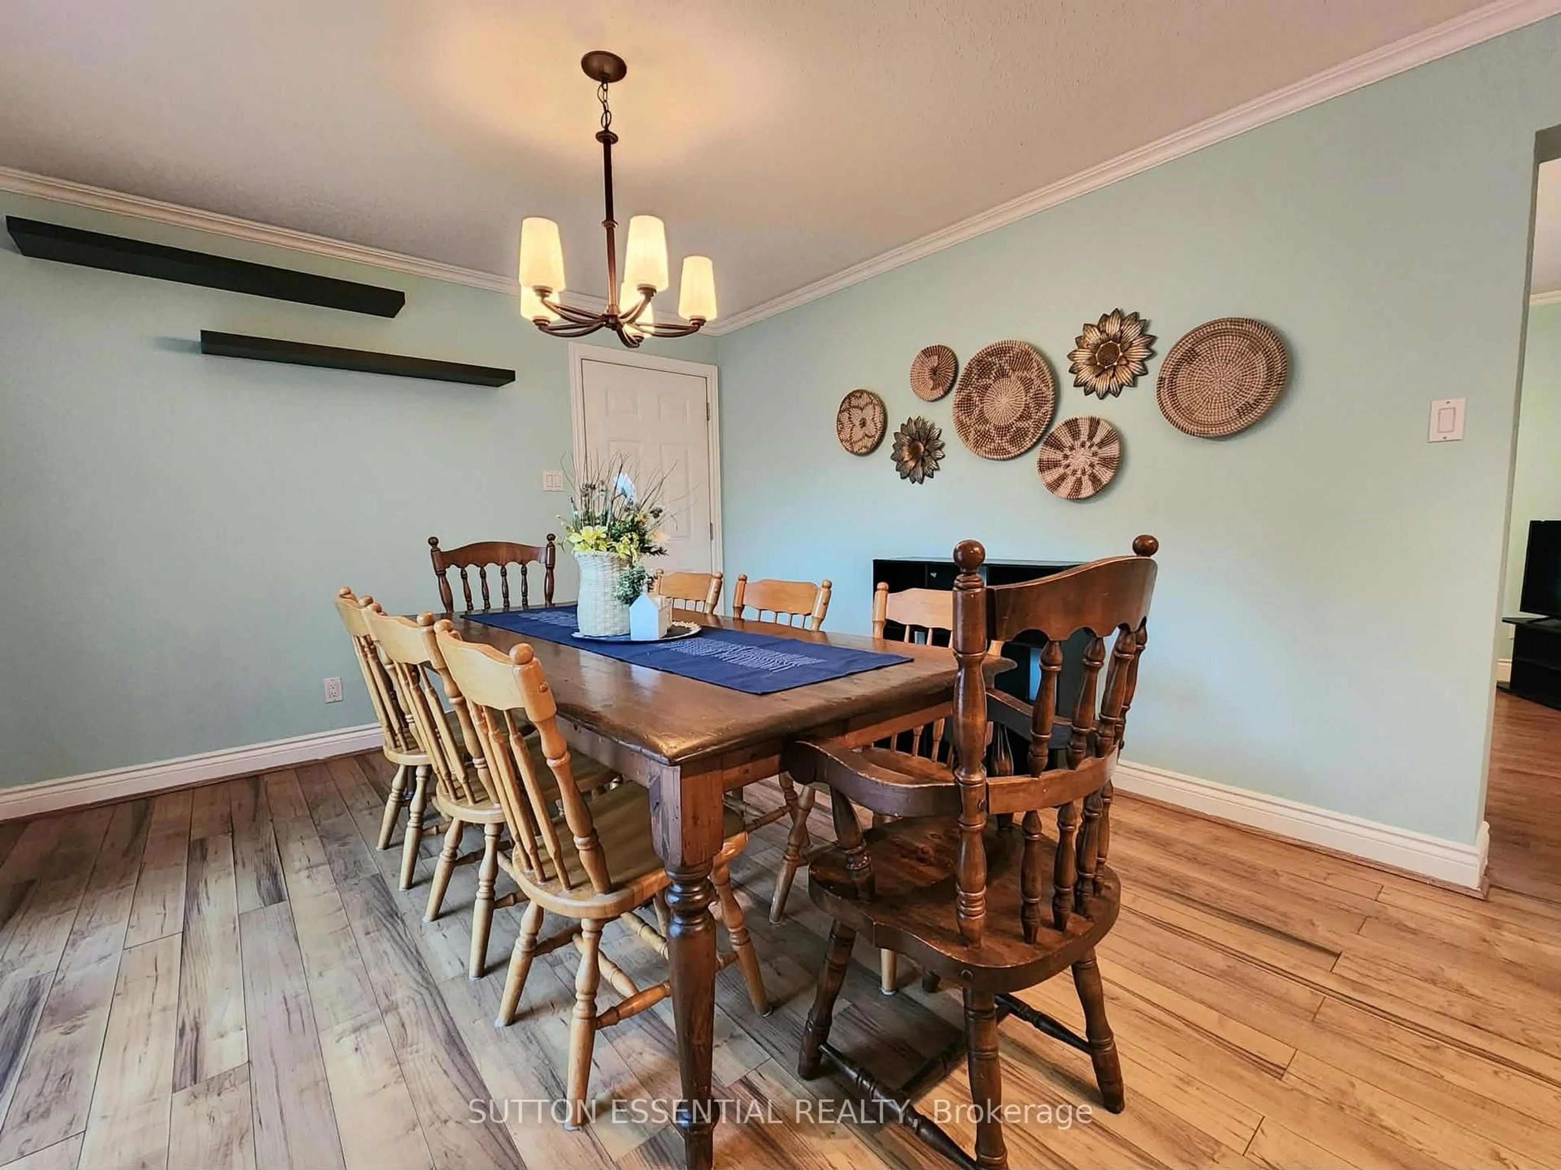
A pic from outside/outdoor area/front of a property/back of a property/a pic from drone, street for 1223 Hallecks Rd, Elizabethtown-Kitley Ontario K6V 5T3
3 hours on Market

1223 Hallecks Rd, Elizabethtown-Kitley, Ontario K6V 5T3

Detached
3
1
~700-1100 sqft
$419,000
Get pre-qualifiedPowered by nesto
Detached
3
1
~700-1100 sqft

Contact us about this property

Call

Highlights

Property Estimate

Days on market3 hours

Estimated valueNot available

Price/Sqft$489/sqft

Monthly cost

Open Calculator

Description

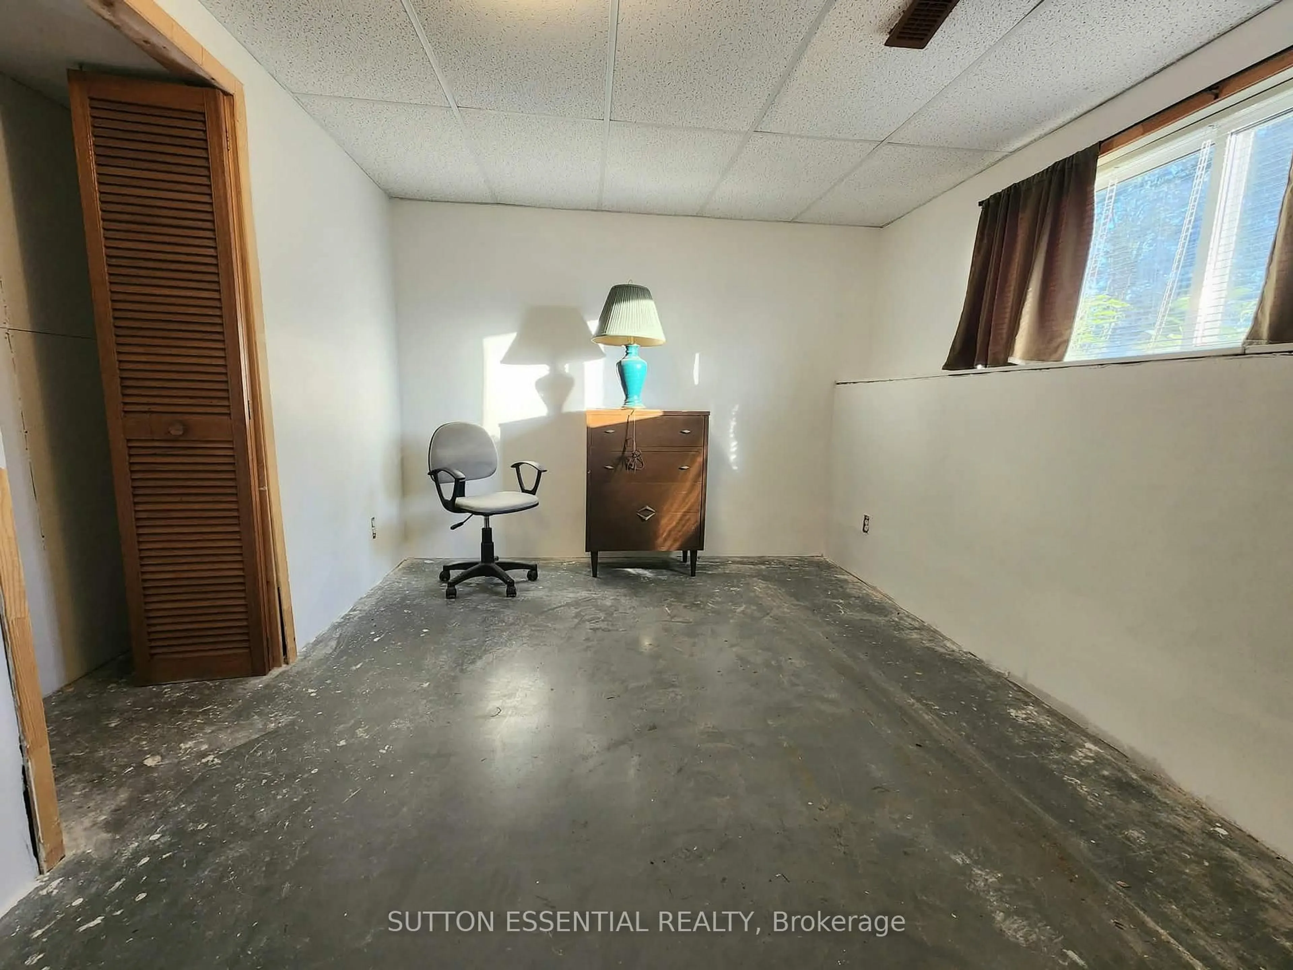
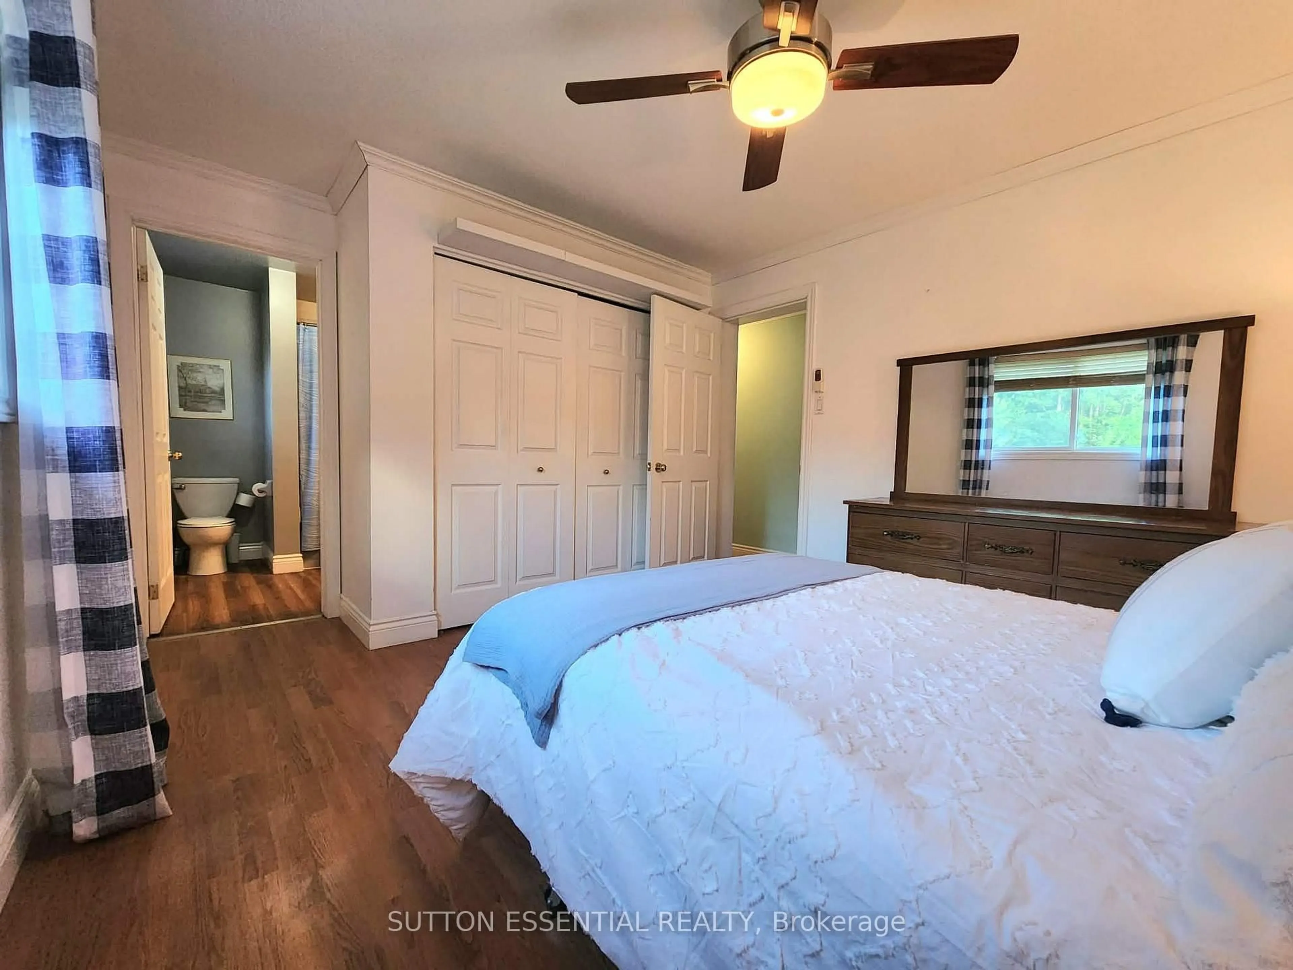
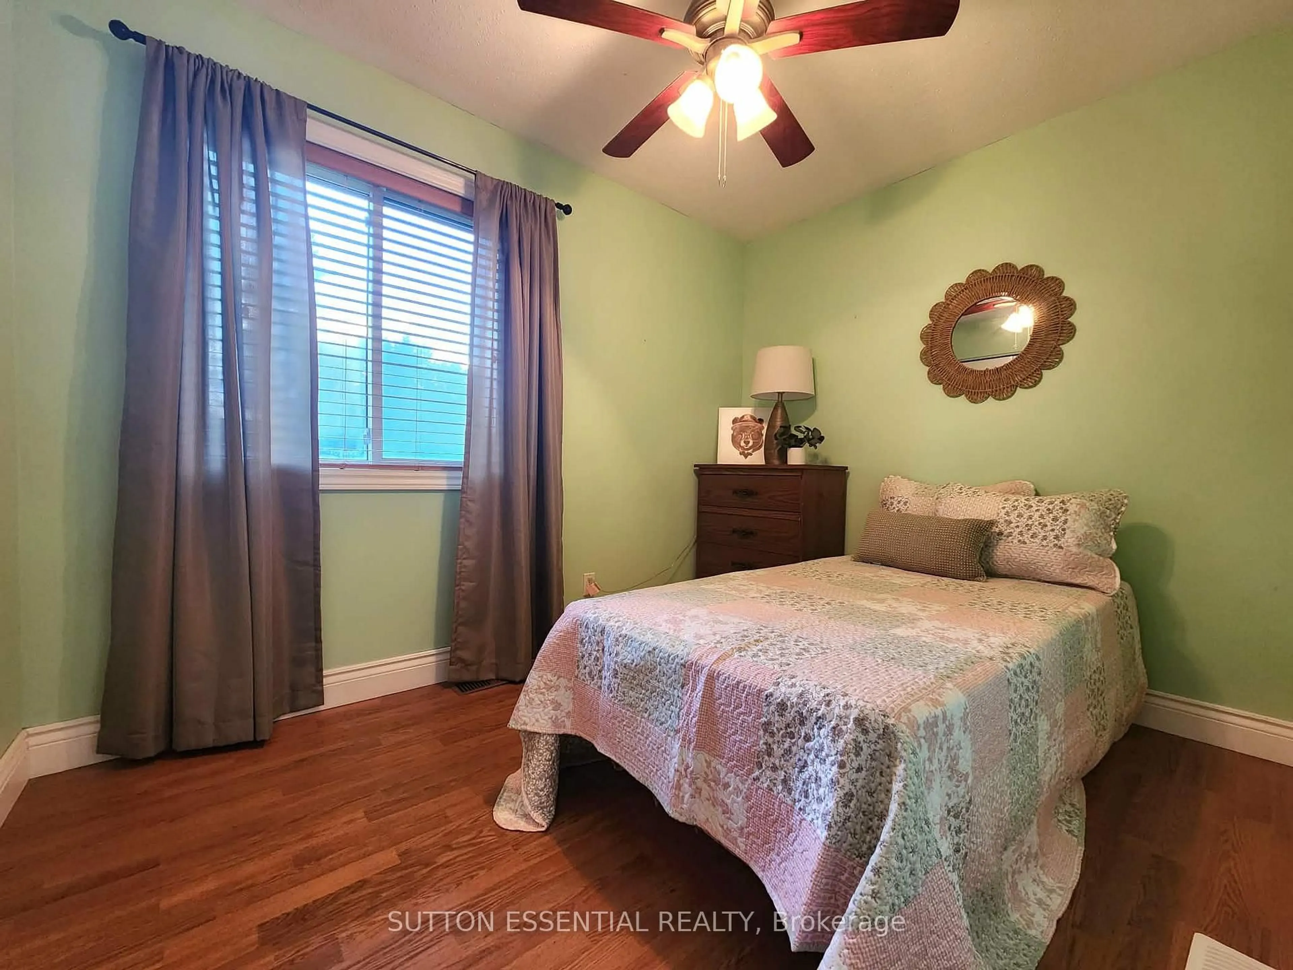
Just minutes from Brockville, a home on Hallecks Road is always a popular choice! Situated nicely on the lot, this inviting three bedroom home offers a comfortable layout with equally enticing outdoor space. The bright open-concept kitchen and dining area creates a great space for everyday living and entertaining, with patio doors from the dining room to the deck, perfect for BBQing and enjoying the backyard. Convenience is built right in, with the attached garage offering direct access into the kitchen area - making unloading groceries a breeze. The bathroom features a cheater door to the main bedroom, adding extra functionality. The partially finished lower level provides excellent additional living space and is set up to accommodate a potential fourth bedroom, along with a large recreation room area - ideal for a growing family, guests, home office, or hobbies (think pool table, air hockey, ping pong...). Additional features include a Generac generator, carpet-free throughout, and added peace of mind with the septic system already pumped and inspected. A well-appointed home with a practical floor plan, flexible lower-level space, and convenient features - come see all this property has to offer!


Property Details

StyleBungalow-Raised
ViewTrees/Woods
Age of property-
SqFt~700-1100 SqFt
Lot Size20,000 SqFt(200 x 100)
Parking Spaces7
MLS ®NumberX13697090
Community NameElizabethtown-Kitley
Data SourceTRREB
Listing bySUTTON ESSENTIAL REALTY

Features

Heating: Forced Air
Basement: Full, Part Fin

Main Floor

Living

4.323 x 3.39

Kitchen

3.391 x 2.574

Combined W/Dining

Dining

3.391 x 3.638

Br

3.128 x 2.366


Features

Lot size: 20,000 SqFt

Parking

Garage spaces 2

Garage type Attached

Other parking spaces 5

Total parking spaces 7


Property History

Aug 20, 2026
ListedActive
$419,000
3 hours on market
history photo preview33
Listing by trreb®
Property listed by SUTTON ESSENTIAL REALTY, Brokerage
Agent Banner Image
Interested in this property?Get in touch to get the inside scoop.

Market Data - Elizabethtown-Kitley

Geo Zone Map ThumbnailElizabethtown-Kitley

Balanced Market

View Market Data

Detached house - for the past 30 days

Buyer's market Seller's market

Avg. Days on Market

Past 30 days

47 days

Compared to

2025

32 days

2024

36 days

2023

28 days

New Listings

Past 30 days

16 listings

Compared to

2025

24 listings

2024

36 listings

2023

15 listings

Units sold

Past 30 days

15 units

Compared to

2025

9 units

2024

29 units

2023

7 units

Median Sold Price

Past 30 days

$439,400

Compared to

2025

$425,000

2024

$445,000

2023

$350,000


Population and Demographics

Overview

Total population 10456
Average household income $123,418

Age (%)

0 to 19
19%
20 to 34
14%
35 to 49
16%
50 to 64
26%
65 and plus
26%

Household composition (%)

Single family
74%
Single person
23%
Multi person
2%
Multi family
1%

Mother tongue (%)

English
95%
French
2%
Others
2%

House tenancy (%)

Owners
90%
Renters
10%

What’s nearby?Essentials within 5 km

Local Logic

Transportation Scores

Estimated Budget