87 Brookview Cres, Brockville, Ontario K6V 4P3
Contact us about this property
Highlights
Estimated valueThis is the price Wahi expects this property to sell for.
The calculation is powered by our Instant Home Value Estimate, which uses current market and property price trends to estimate your home’s value with a 90% accuracy rate.Not available
Price/Sqft$323/sqft
Monthly cost
Open Calculator
Description
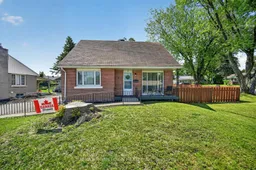
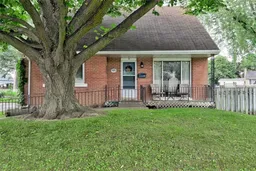
Welcome to this beautifully updated 1 and 1/2 storey brick home, tucked away on a quiet dead-end street in one of the area's most desirable neighbourhoods. Situated on a private, fully fenced lot, this move-in ready home offers the perfect blend of timeless charm and modern updates. Step inside to discover beautifully refinished hardwood floors, fresh paint throughout, and a bright, welcoming interior. The thoughtfully designed main floor features a spacious primary bedroom, a 4-piece bath and an updated kitchen complete with modern appliances, and an inviting dining and living room highlighted by stunning floor-to-ceiling windows that flood the home with natural light. The upper level offers two generously sized bedrooms with beautiful hardwood flooring, providing comfortable accommodations for family or guests. Downstairs, the finished lower level expands your living space with a cozy family room, updated 2-piece bath, laundry and utility area, plus an exceptional workshop that's perfect for hobbyists, DIY enthusiasts, or additional storage.Outside, enjoy the privacy of the fully fenced backyard-ideal for children, pets, gardening, or summer entertaining. A brand-new driveway enhances the home's curb appeal, while the ramp to the front entrance provides added convenience and accessibility. Homes offering this combination of character, thoughtful updates, privacy, and an outstanding location rarely come to market. Simply move in, unpack, and start enjoying everything this exceptional property has to offer!
Upcoming Open House
Property Details
Interior
Features
Main Floor
Living
4.68 x 3.79Hardwood Floor
Dining
3.07 x 2.83Hardwood Floor
Kitchen
6.22 x 2.42Primary
3.81 x 3.67Hardwood Floor
Exterior
Features
Parking
Garage spaces -
Garage type -
Total parking spaces 4
Property History
36