55 Water St #506, Brockville, Ontario K6V 1A3
Contact us about this property
Highlights
Estimated valueThis is the price Wahi expects this property to sell for.
The calculation is powered by our Instant Home Value Estimate, which uses current market and property price trends to estimate your home’s value with a 90% accuracy rate.Not available
Price/Sqft$335/sqft
Monthly cost
Open Calculator
Description
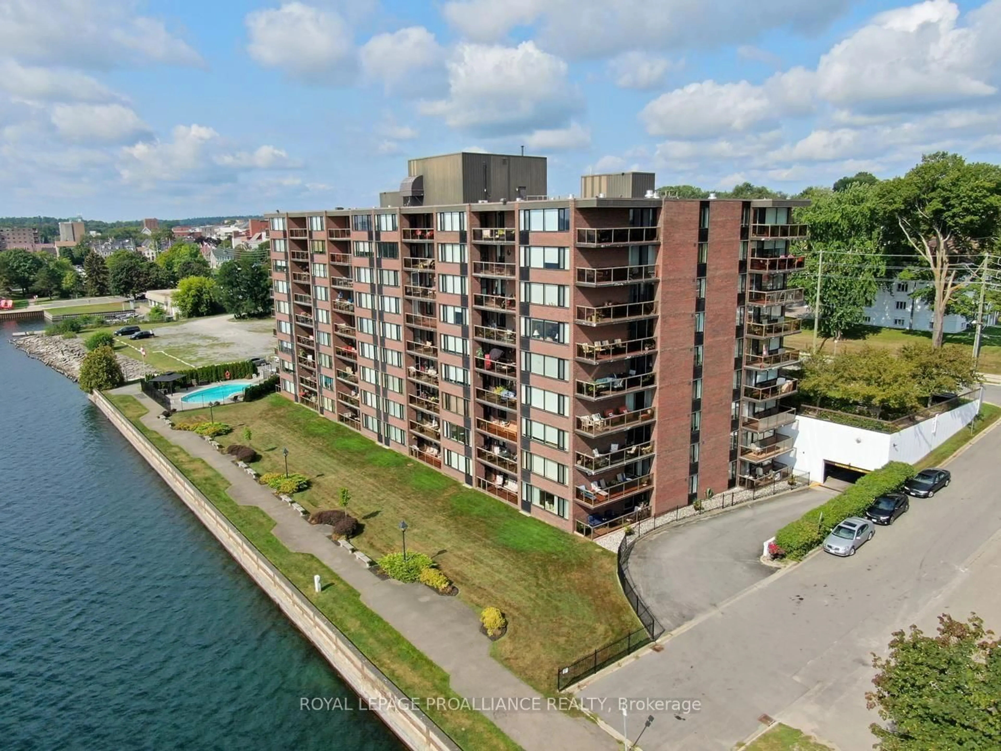
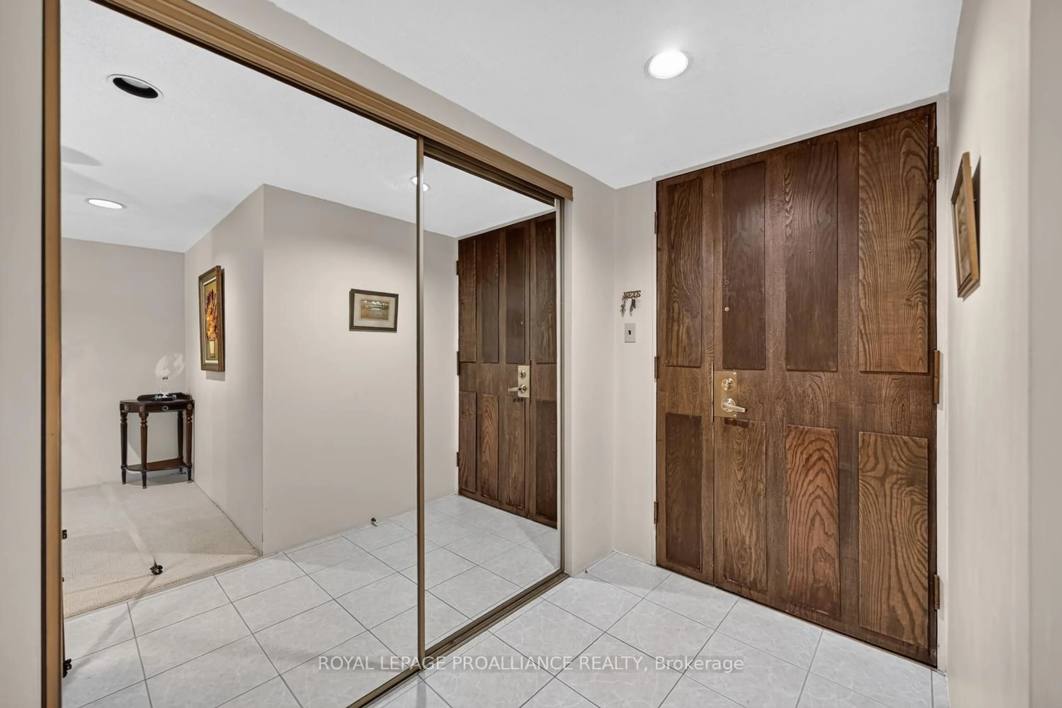
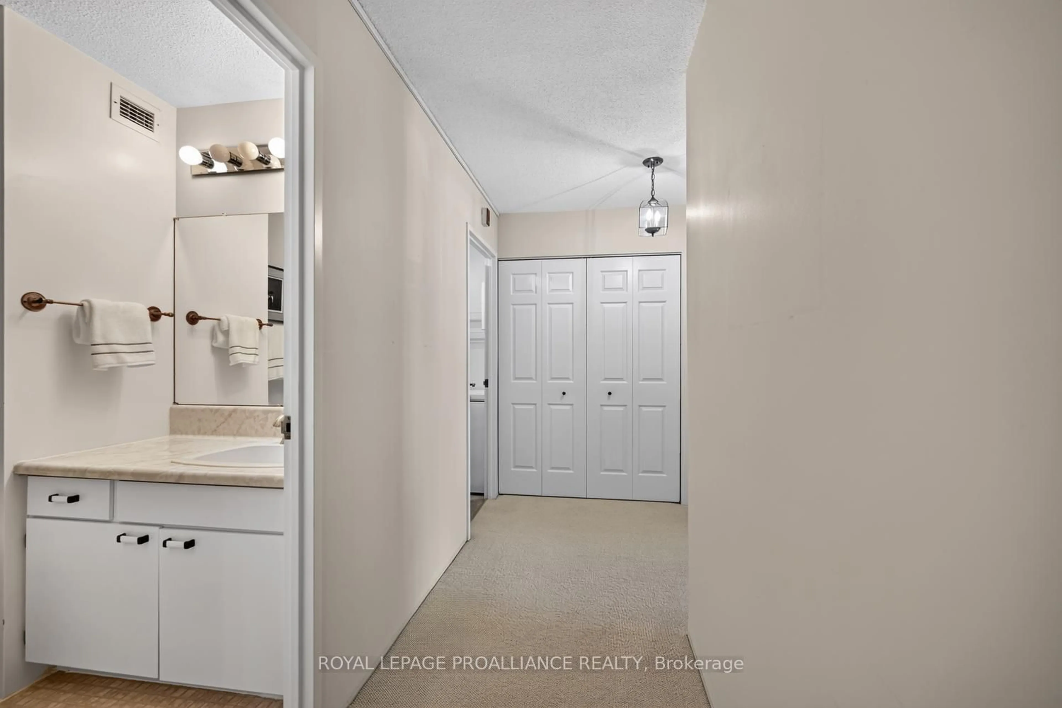
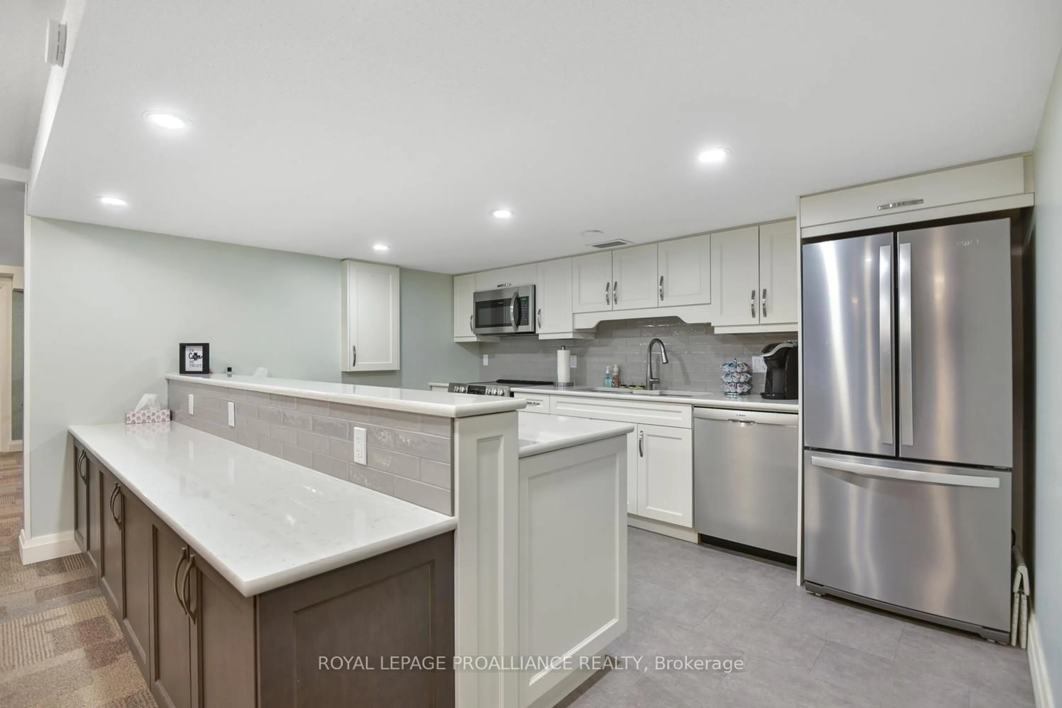
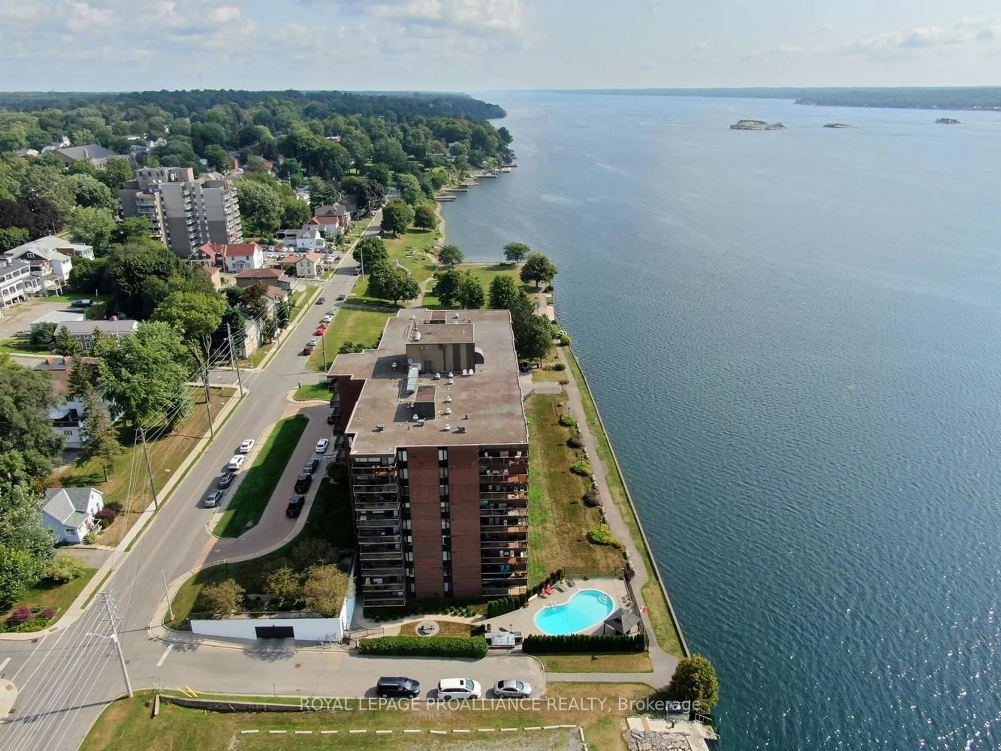
Moving into a condo doesn't always mean you need to downsize and get rid of your treasured furnishings. This 1460 sq ft residence (balcony provides an additional 200 sq ft) with ample storage at an affordable price simplifies your next move. Situated on the shores of the St Lawrence River places you within walking distance to downtown, farmer's market, riverfront walking paths and waterfront parklands. The "Executive" remains one of Brockville's most desired condominiums. Impeccably maintained it offers an expansive and welcoming foyer with secure entry, guest suite, party room, billiard room, well equipped gym, heated outdoor salt water pool, workshop, in unit laundry, undercover parking, storage locker and in live in superintendent. The condo has a large balcony with sliding door access from the living room and primary bedroom. Enjoy the updated kitchen with breakfast bar, large pantry, granite countertops and stainless steel appliances. The primary bedroom has a spacious walk in closet and updated 3 piece ensuite bath with an easy access shower. There is no shortage of storage space in this condo with the oversized double closets in the front foyer, the hallway, bedroom 2 and additional storage in the laundry room. Ready for immediate occupancy you can move in this fall. Don't delay, book your personal showing now.
Property Details
Interior
Features
Main Floor
Foyer
1.42 x 3.98Double Closet
Living
6.01 x 3.88Sliding Doors
Dining
5.1 x 2.64Kitchen
3.98 x 3.42Ceramic Floor / Granite Counter / Pass Through
Exterior
Features
Parking
Garage spaces 1
Garage type Underground
Other parking spaces 0
Total parking spaces 1
Condo Details
Inclusions
Property History
 46
46

