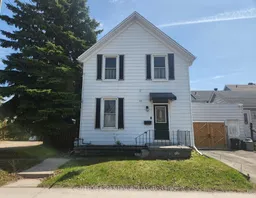
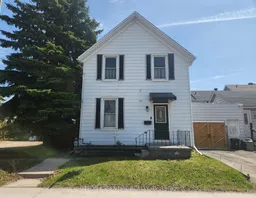
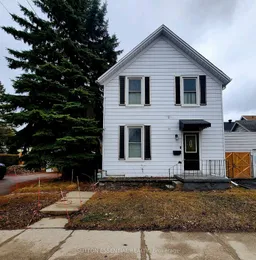
Home with vinyl exterior material, street for 47 Pearl St, Brockville Ontario K6V 1P6
Re-listed 53 days ago

47 Pearl St, Brockville, Ontario K6V 1P6

Detached
3
2
~1500-2000 sqft
$•••,•••
$354,900
Get pre-qualifiedPowered by nesto
Detached
3
2
~1500-2000 sqft

Contact us about this property

Call

Highlights

Property Estimate

Days on market53 days

Total days on market
116 days

Estimated valueNot available

Price/Sqft$207/sqft

Monthly cost

Open Calculator

Description

MOTIVATED SELLER!! Downtown Brockville living at an affordable price! Take advantage of this fantastic opportunity to step into homeownership in the heart of Brockville. Welcoming you inside is a spacious foyer that leads to a bright living and dining area, highlighted by hardwood flooring. A convenient main-floor powder room adds everyday functionality. The kitchen offers an abundance of natural light-perfect for showcasing your favourite plants - while updated appliances (2023-2024) provide added peace of mind for first-time buyers and growing families alike. Another practical feature is the main-floor laundry, making daily living that much easier. This carpet-free home offers three comfortable bedrooms plus a versatile bonus room currently configured as an expansive walk-through closet, providing excellent flexibility to suit your needs. The modernized bathroom adds contemporary appeal, while spray foam insulation in the basement (2022) enhances comfort and energy efficiency year-round. Additional highlights include central vacuum, an owned hot water tank, a fully fenced backyard, and a double-wide driveway leading to a detached garage. Ideally located within walking distance of the downtown high school, hospital, shopping, and the scenic St. Lawrence River, this home combines convenience, comfort, and value. Don't miss your chance to make it yours, schedule your private viewing today and spend the summer enjoying life as a new homeowner.


Property Details

Style1 1/2 Storey
View-
Age of property100+
SqFt~1500-2000 SqFt
Lot Size3,900 SqFt(65 x 60)
Parking Spaces5
MLS ®NumberX13238546
Community NameBrockville
Data SourceTRREB
Listing bySUTTON ESSENTIAL REALTY

Features

Heating: Water
Central Vacuum
Basement: Unfinished

Main Floor

Foyer

3.952 x 2.129

Living

3.505 x 3.929

Dining

4.725 x 3.512

Kitchen

5.214 x 4.044


Features

Lot size: 3,900 SqFt

Parking

Garage spaces 1

Garage type Detached

Other parking spaces 4

Total parking spaces 5


Property History

Login required
Price changeActive
$•••,•••
Login required
Re-listed
$•••,•••
53 days on market
history photo preview24
Listing by trreb®
Property listed by SUTTON ESSENTIAL REALTY, Brokerage
Agent Banner Image
Interested in this property?Get in touch to get the inside scoop.

Market Data - Brockville

Geo Zone Map ThumbnailBrockville

Seller's Market

View Market Data

Detached house - for the past 30 days

Buyer's market Seller's market

Avg. Days on Market

Past 30 days

32 days

Compared to

2025

28 days

2024

25 days

2023

21 days

New Listings

Past 30 days

46 listings

Compared to

2025

44 listings

2024

38 listings

2023

31 listings

Units sold

Past 30 days

31 units

Compared to

2025

19 units

2024

33 units

2023

22 units

Median Sold Price

Past 30 days

$470,000

Compared to

2025

$482,000

2024

$425,000

2023

$467,500


Population and Demographics

Overview

Total population 21166
Average household income $96,821

Age (%)

0 to 19
17%
20 to 34
16%
35 to 49
15%
50 to 64
22%
65 and plus
30%

Household composition (%)

Single family
54%
Single person
41%
Multi person
5%
Multi family
0%

Mother tongue (%)

English
93%
Others
4%
French
3%

House tenancy (%)

Owners
56%
Renters
44%

What’s nearby?Essentials within 5 km

Local Logic

Transportation Scores

Estimated Budget