40 Centre St, Brockville, Ontario K6V 5S5
Contact us about this property
Highlights
Estimated valueThis is the price Wahi expects this property to sell for.
The calculation is powered by our Instant Home Value Estimate, which uses current market and property price trends to estimate your home’s value with a 90% accuracy rate.Not available
Price/Sqft$196/sqft
Monthly cost
Open Calculator
Description
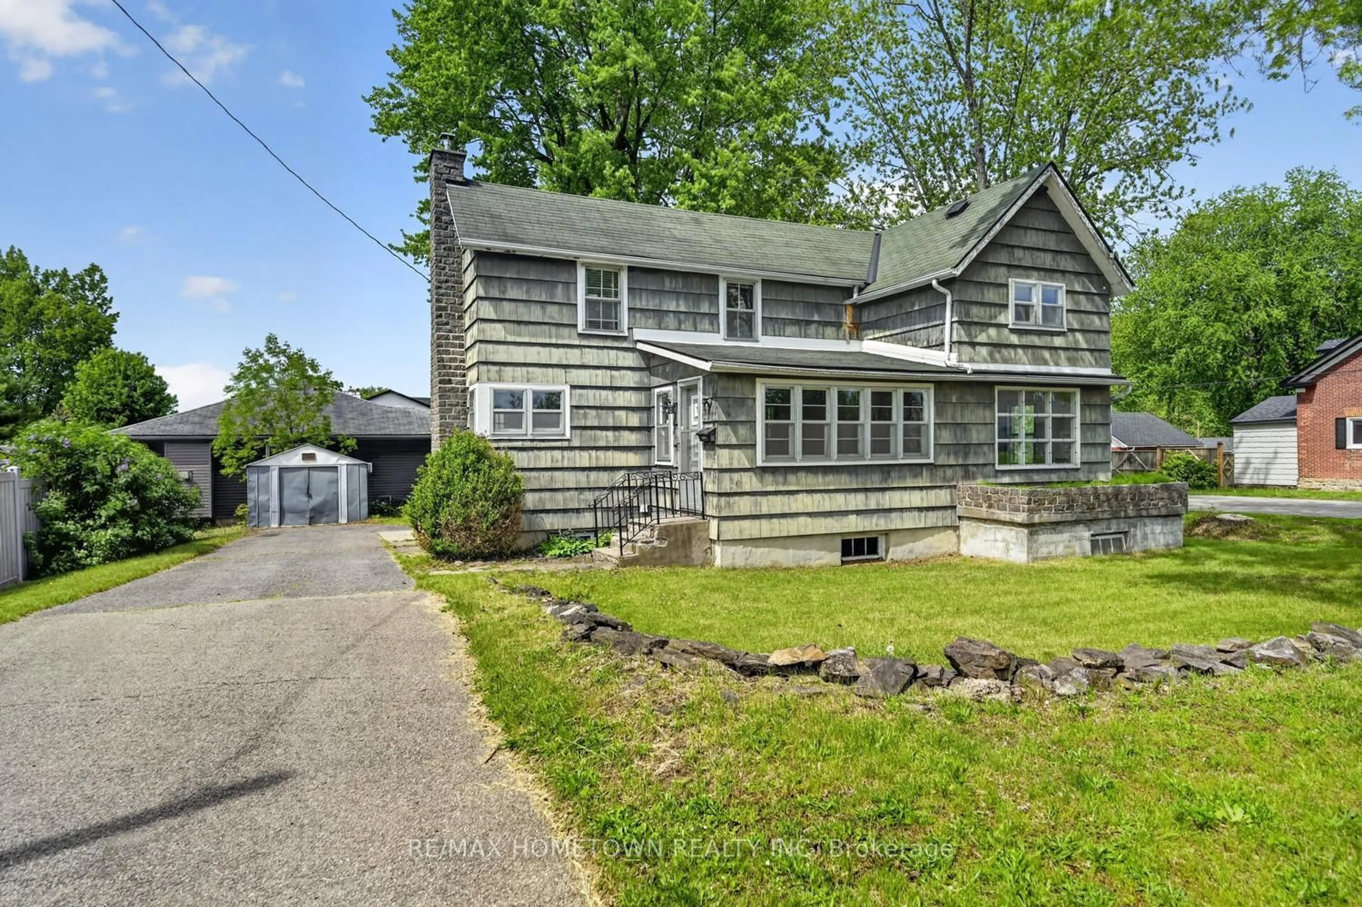
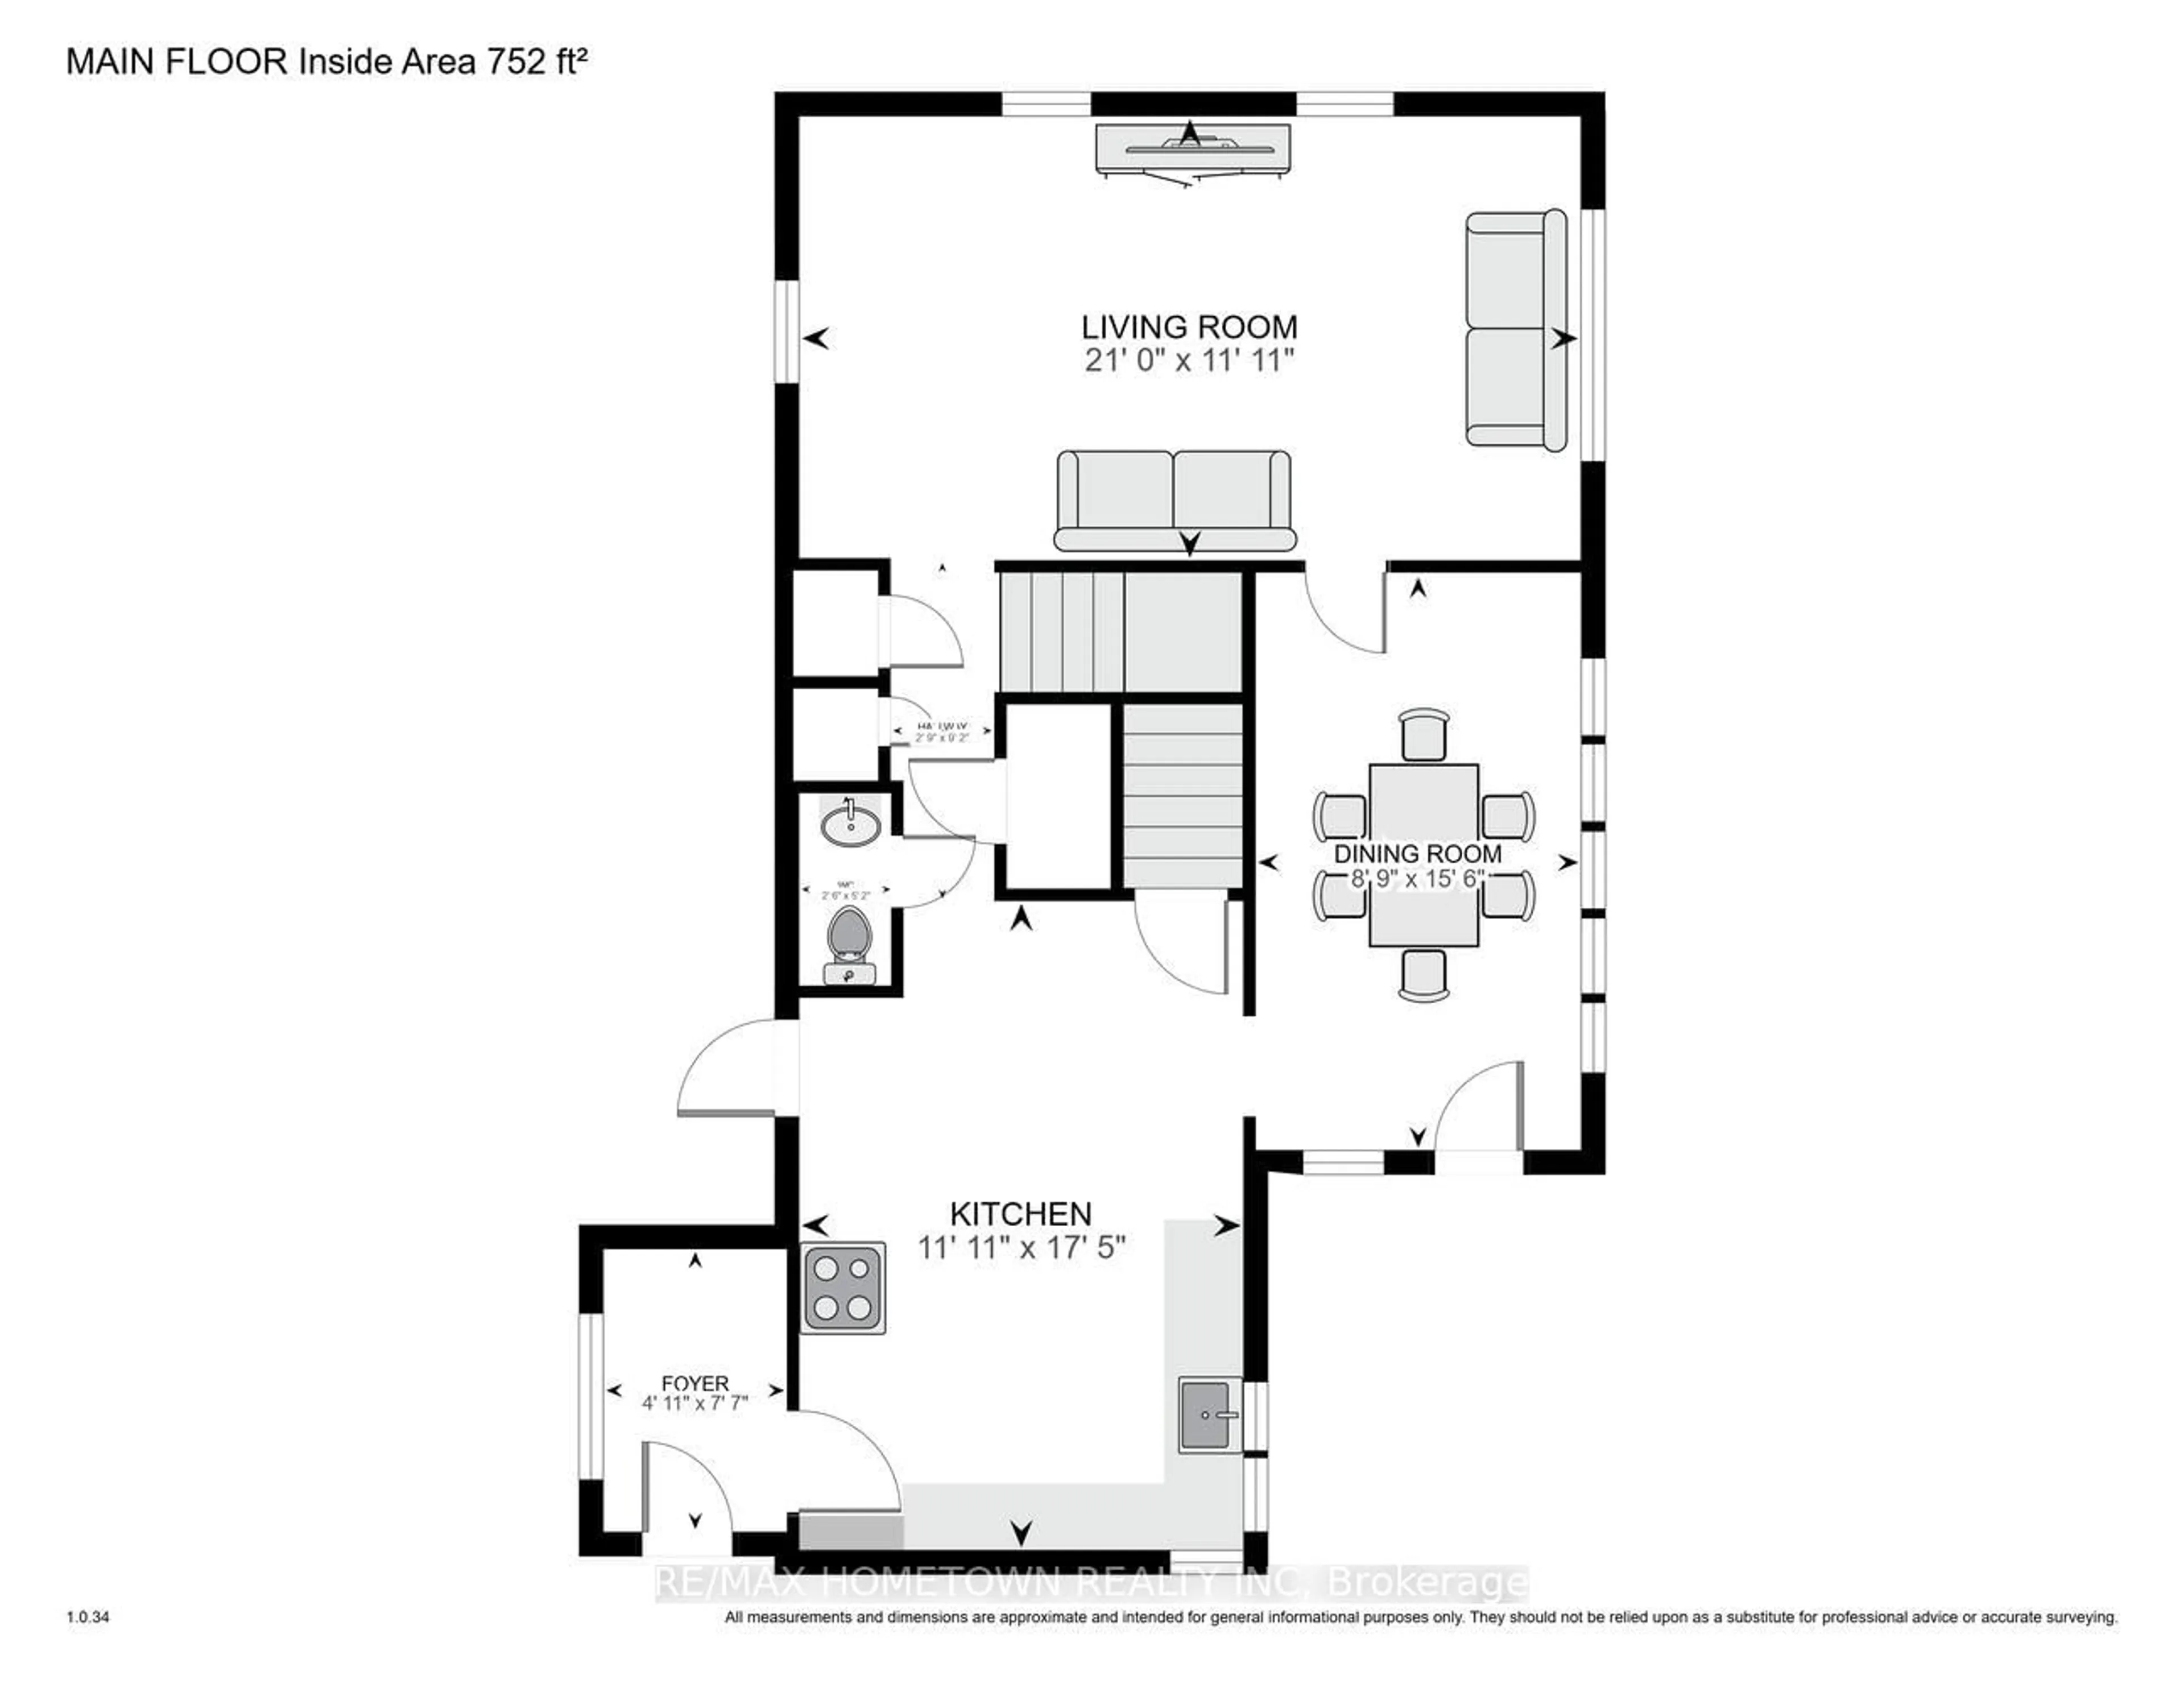
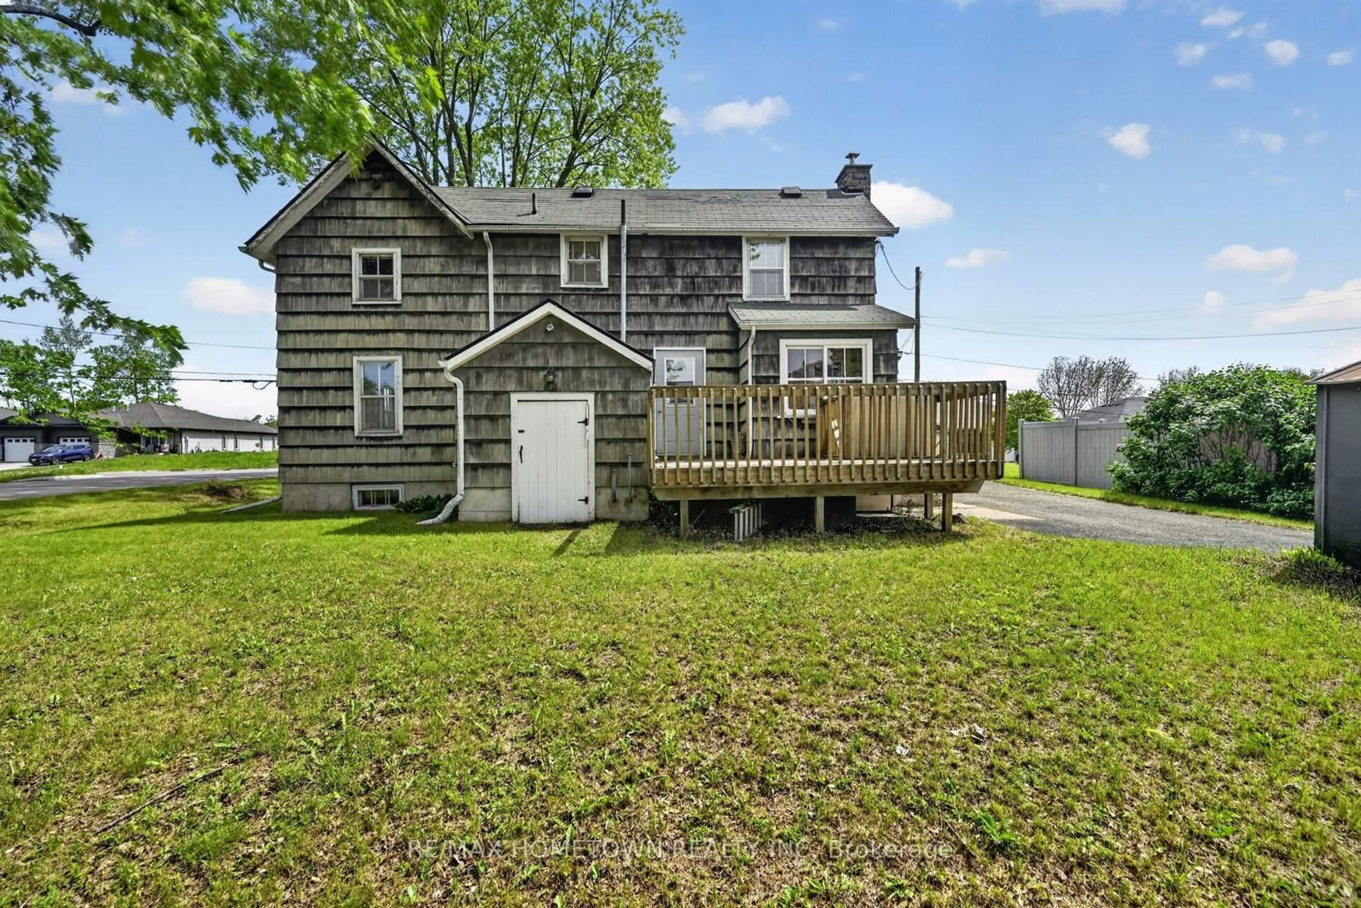
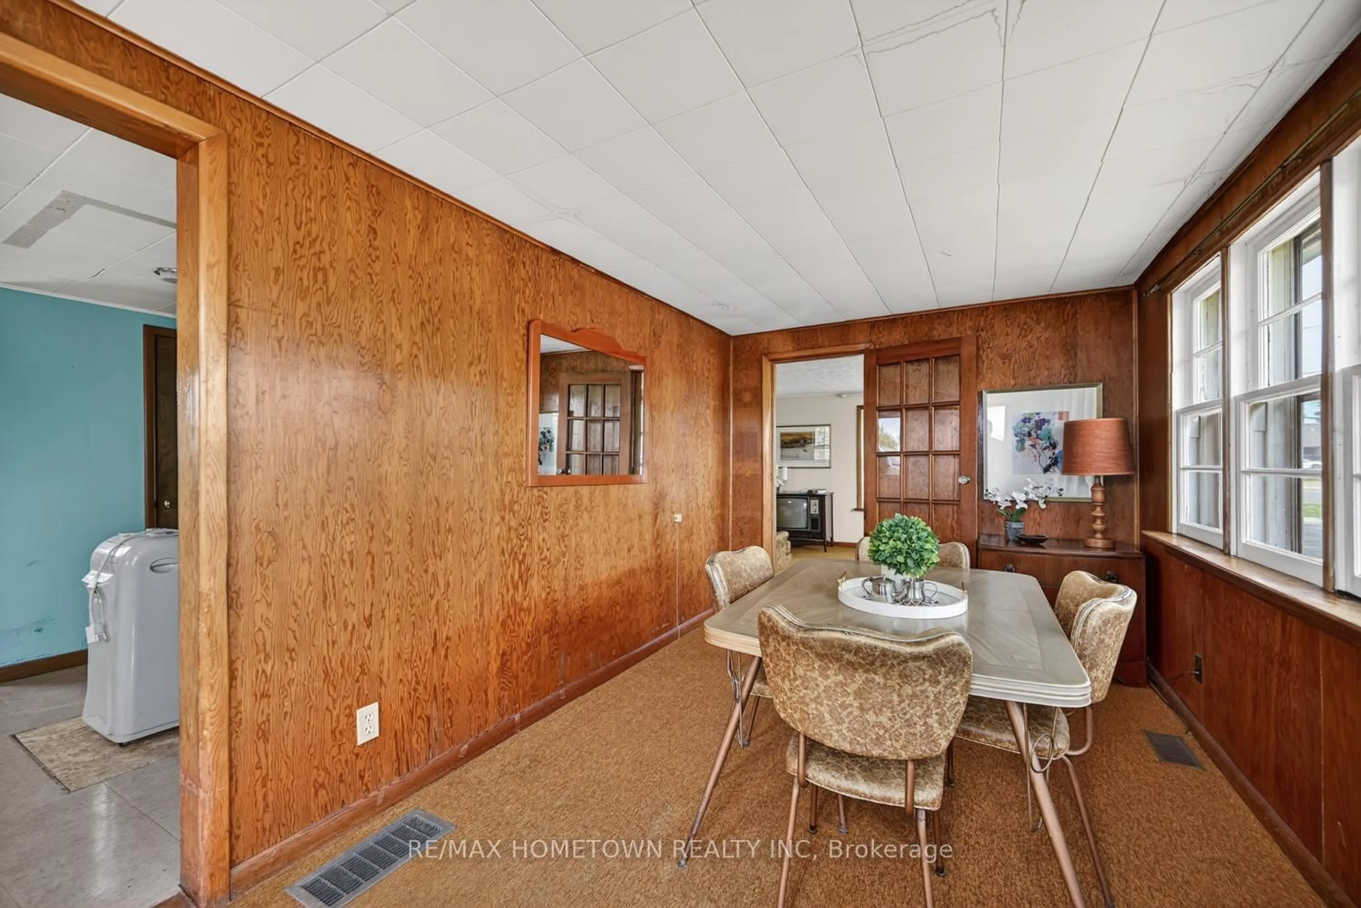
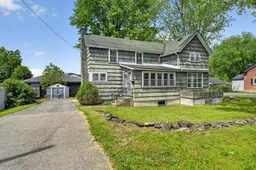
Dare to Dream! Like a little cottage tucked away in an old riverside city, 40 Centre Street captures the timeless charm of Brockville's historic west end, only steps from St. Lawrence Park and the shimmering beauty of the St. Lawrence River. There is something wonderfully nostalgic about this home. Perhaps it is the storybook setting, the inviting presence from the street, or the way the natural light filters through the charming windows, but this property quietly recalls a simpler time when homes were filled with warmth, character, and individuality. The main level offers a spacious eat-in kitchen with adjoining dining area, a comfortable living room, and a one-piece bath. Upstairs you will find three bedrooms and a four-piece bath, while the lower level provides utility and storage space. Handicap accessibility potential is here for those seeking future flexibility. Outside, a paved driveway, retaining wall, and storage shed complement the sweet cottage-like atmosphere of the property. The Brockville Country Club with golf, curling, dining, and social amenities is nearby, while waterfront parks, walking paths, and the river itself become part of everyday life. A home for those who can appreciate charm, vision, and the opportunity to breathe new life into a truly special setting. Offers submitted must contain a 48-hour irrevocable.
Upcoming Open House
Property Details
Interior
Features
Main Floor
Foyer
1.5 x 2.32Living
6.41 x 3.64Dining
2.67 x 4.72Kitchen
3.64 x 5.32Exterior
Features
Parking
Garage spaces -
Garage type -
Total parking spaces 3
Property History
 21
21

