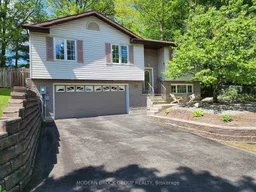
Welcome to 382 Pearl St West located in a popular subdivision in the sought after west end. This home is in pristine condition and ideal for families or retirees within walking distance to parks, shopping, "Brock Trails" walking/biking paths, close to the St. Lawrence River and new Swift Waters Elementary School. The adjacent city lot provides privacy and you will enjoy the fully fenced oversized backyard with entertaining sized deck for those summer BBQ's and family gatherings. Plenty of mature trees to provide seasonal privacy. This 3+1 bedroom 2.5 bath with finished basement has been meticulously maintained over the years with the same owner since 2007 which speaks volumes for the home and neighbourhood. Valuable updates such as quality hardwood throughout the main floor (no pets/kids), kitchen patio door with internal blinds, ceiling crown moldings, deck extension, small interlock front patio and garden edging, roof shingles, central air and more! A beautiful front picture window anchors the living room which is open to the generous dining room - a great layout for entertaining. The Oak kitchen boasts a generous sized eating area surrounded by large windows providing an abundance of natural light and overlooks your own "park-like" backyard. The primary bedroom includes a 3pce ensuite bath and walk-in closet. The basement is at ground level at the front with a walkout through the garage. It boasts a wonderful family room also and a large guest bedroom or home office, a 2 piece bathroom combined with laundry/utilty, and a mudroom with convenient utility sink (accessed directly from the double car garage with upgraded lighting). Roof shingles were replaced approx 5-6 years ago, furnace 2008, a/c unit last year. Pride of ownership is evident throughout and this home is a pleasure to show. It might be just what you are looking for. This home shows even better in person so come see!
Inclusions: Fridge, Stove, Dishwasher, Washer, Dryer, Chest Freezer, Mini Fridge, Hot water tank, HRV, All blinds and window Rods, Built-in shelving as installed. Bathroom Mirrors.

 42Listing by trreb®

