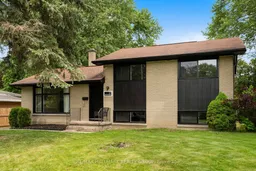
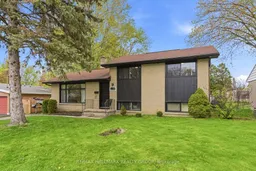
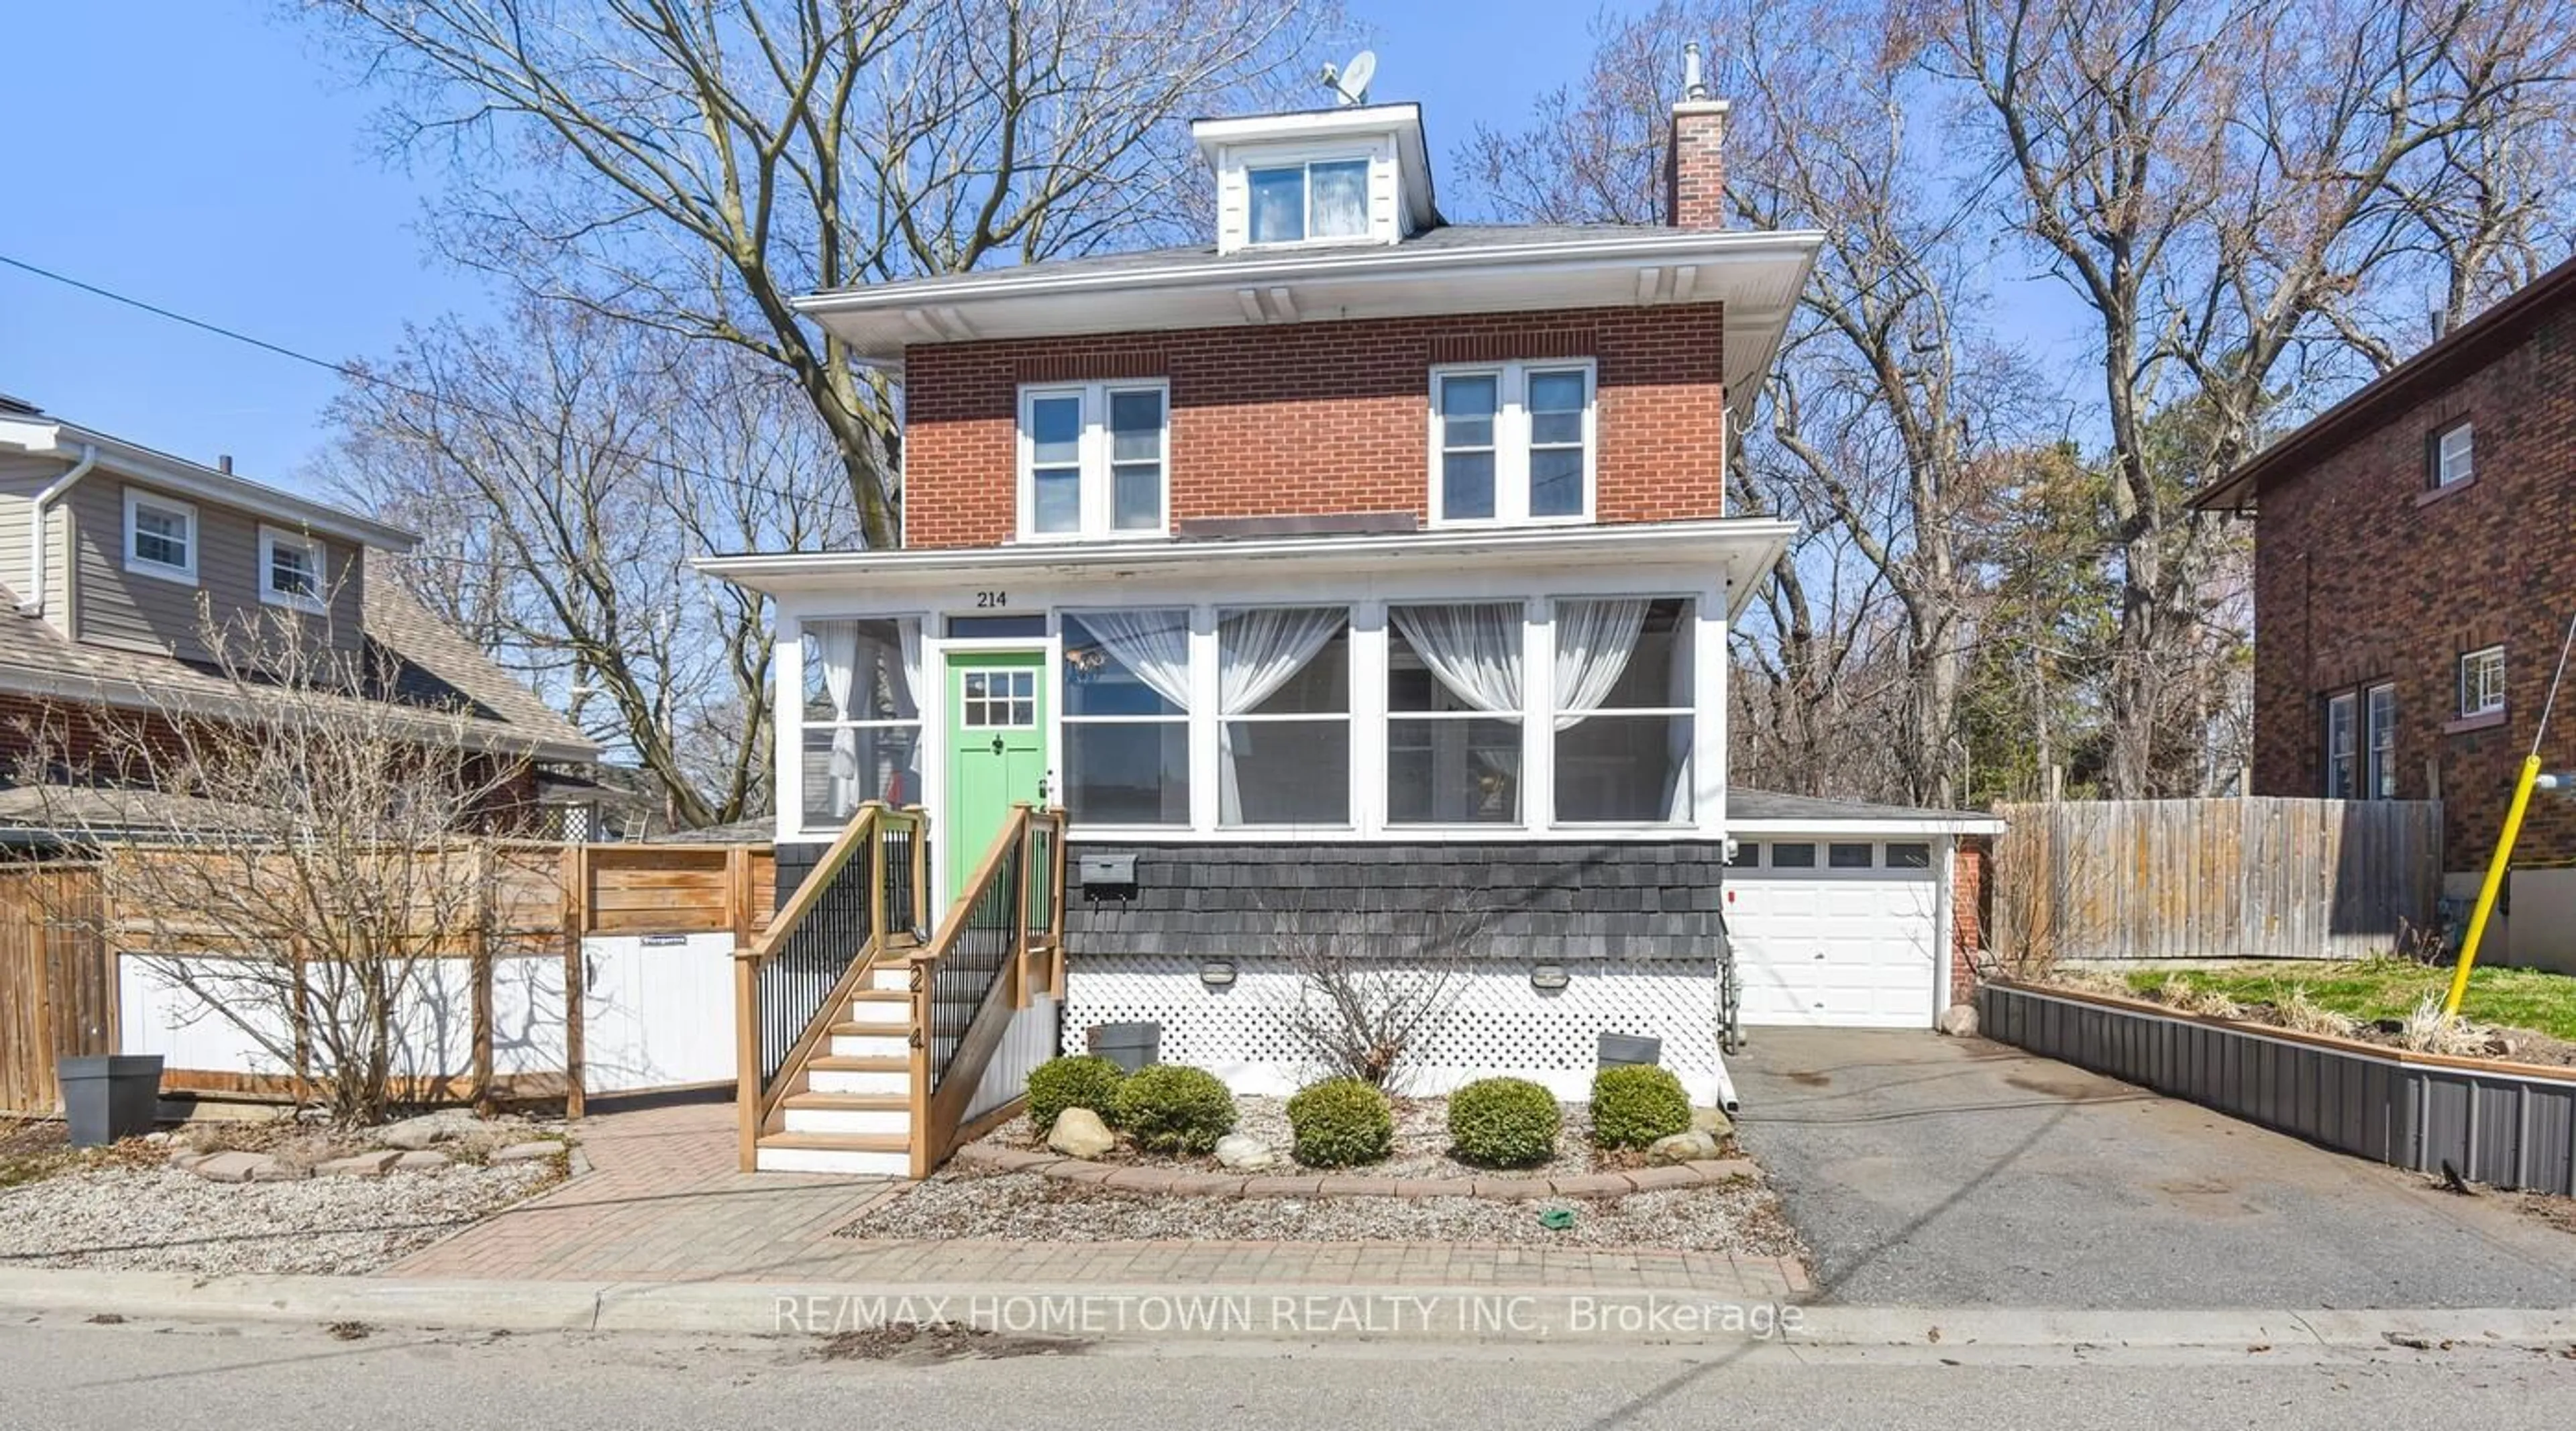
Home with vinyl exterior material, street for 37 Brookview Cres, Brockville Ontario K6V 4N9
14 days on Market

37 Brookview Cres, Brockville, Ontario K6V 4N9

Detached
3
2
~1100-1500 sqft
$•••,•••
$539,900
Get pre-qualifiedPowered by nesto
Detached
3
2
~1100-1500 sqft

Contact us about this property

Call

Highlights

Property Estimate

Days on market14 days

Estimated valueNot available

Price/Sqft$425/sqft

Monthly cost

Open Calculator

Description

Located in the heart of Brockville close to shops, restaurants, parks, and scenic walking trails, this beautifully updated side split offers the perfect blend of style, function, and family-friendly living. From the moment you arrive, you'll appreciate the care and thoughtful updates throughout this move-in ready home, including brand new windows and exterior doors that enhance both comfort and curb appeal. Step inside to discover brand new hardwood flooring flowing throughout the main level, creating a warm and timeless feel. The bright and spacious dining area is ideal for gathering with family and friends and seamlessly connects to the stunning custom kitchen designed and installed by Custom Decor. This impressive space features an abundance of cabinetry, quartz countertops, timeless tile backsplash, pantry storage with convenient slide-outs, and a sought-after full-size fridge and freezer setup designed for both everyday living and entertaining. Just off the kitchen, the inviting living room offers direct access to the backyard, creating an easy indoor-outdoor flow perfect for summer living. Outside, enjoy your own private retreat with a fully fenced yard and concrete in-ground pool - ideal for relaxing, entertaining, and making the most of the warmer months. Upstairs, you'll find three comfortable bedrooms and a nicely appointed 4-piece bathroom. The lower level adds even more living space with a large rec room, convenient 2-piece bathroom, and dedicated laundry area. A crawl space provides excellent storage options to keep everything organized and tucked away. Beautifully updated and centrally located, this home offers the lifestyle and functionality today's buyers are looking for in one of Brockville's most convenient neighbourhoods.


Property Details

StyleSidesplit
ViewPark/Greenbelt
Age of property-
SqFt~1100-1500 SqFt
Lot Size7,734 SqFt(128.9 x 60)
Parking Spaces4
MLS ®NumberX13134826
Community NameBrockville
Data SourceTRREB
Listing byRE/MAX HALLMARK REALTY GROUP

Features

Heating: Forced Air
Cooling: Central Air
Basement: Full, Finished

Features

Lot size: 7,734 SqFt
Pool: Inground

Parking

Garage spaces -

Garage type -

Total parking spaces 4


Property History

May 15, 2026
ListedActive
$539,900
14 days on market
history photo preview28
Listing by trreb®
Property listed by RE/MAX HALLMARK REALTY GROUP, Brokerage
Agent Banner Image
Interested in this property?Get in touch to get the inside scoop.
Market Data - Brockville

Geo Zone Map ThumbnailBrockville

Balanced Market

View Market Data

Detached house - for the past 30 days

Buyer's market Seller's market

Avg. Days on Market

Past 30 days

37 days

Compared to

2025

37 days

2024

21 days

2023

23 days

New Listings

Past 30 days

47 listings

Compared to

2025

30 listings

2024

47 listings

2023

27 listings

Units sold

Past 30 days

18 units

Compared to

2025

18 units

2024

30 units

2023

23 units

Median Sold Price

Past 30 days

$495,000

Compared to

2025

$472,500

2024

$412,500

2023

$460,000


Population and Demographics

Overview

Total population 21166
Average household income $96,821

Age (%)

0 to 19
17%
20 to 34
16%
35 to 49
15%
50 to 64
22%
65 and plus
30%

Household composition (%)

Single family
54%
Single person
41%
Multi person
5%
Multi family
0%

Mother tongue (%)

English
93%
Others
4%
French
3%

House tenancy (%)

Owners
56%
Renters
44%

What’s nearby?Essentials within 5 km

Local Logic

Transportation Scores

Estimated Budget