206 Beley St, Brockville, Ontario K6V 6Z8
Contact us about this property
Highlights
Estimated valueThis is the price Wahi expects this property to sell for.
The calculation is powered by our Instant Home Value Estimate, which uses current market and property price trends to estimate your home’s value with a 90% accuracy rate.Not available
Price/Sqft$485/sqft
Monthly cost
Open Calculator
Description
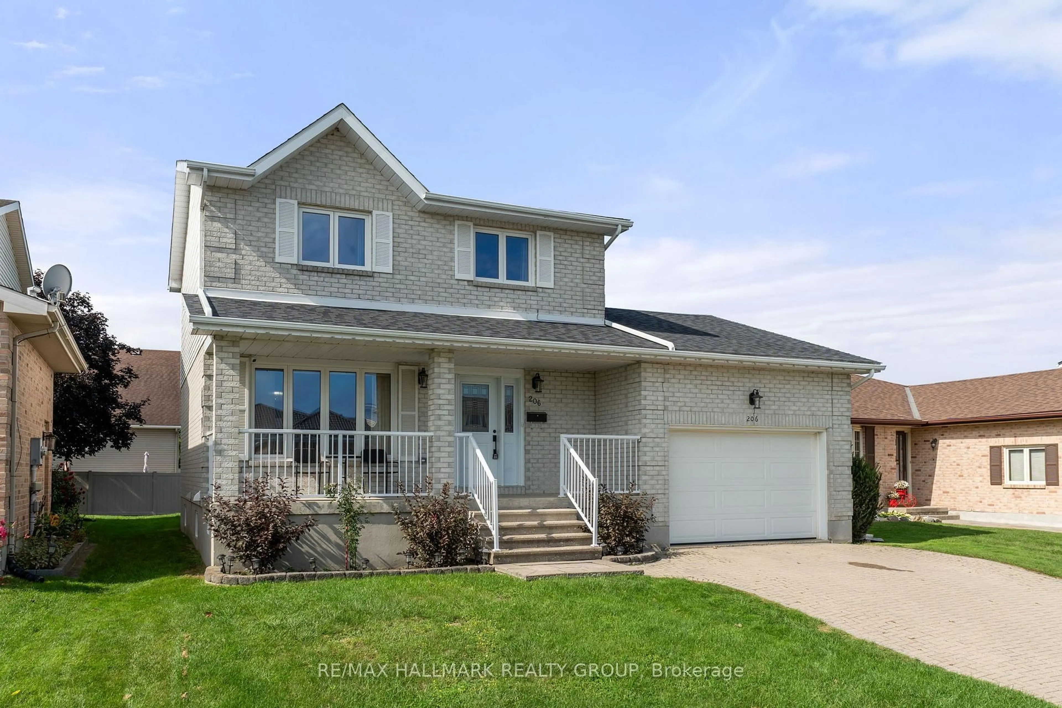
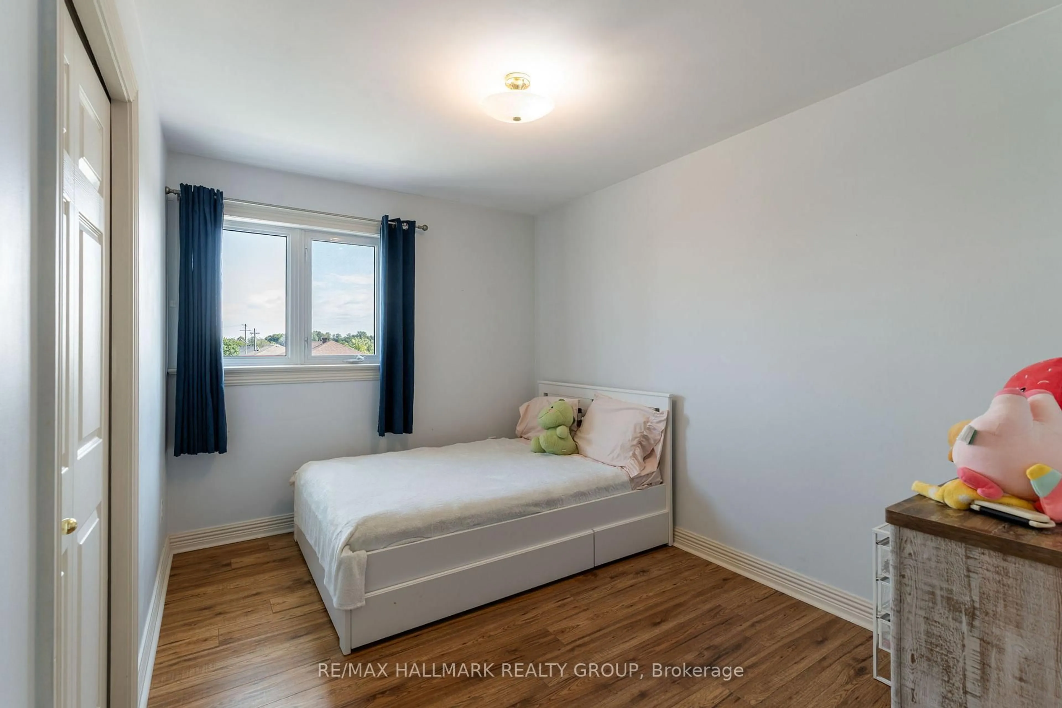
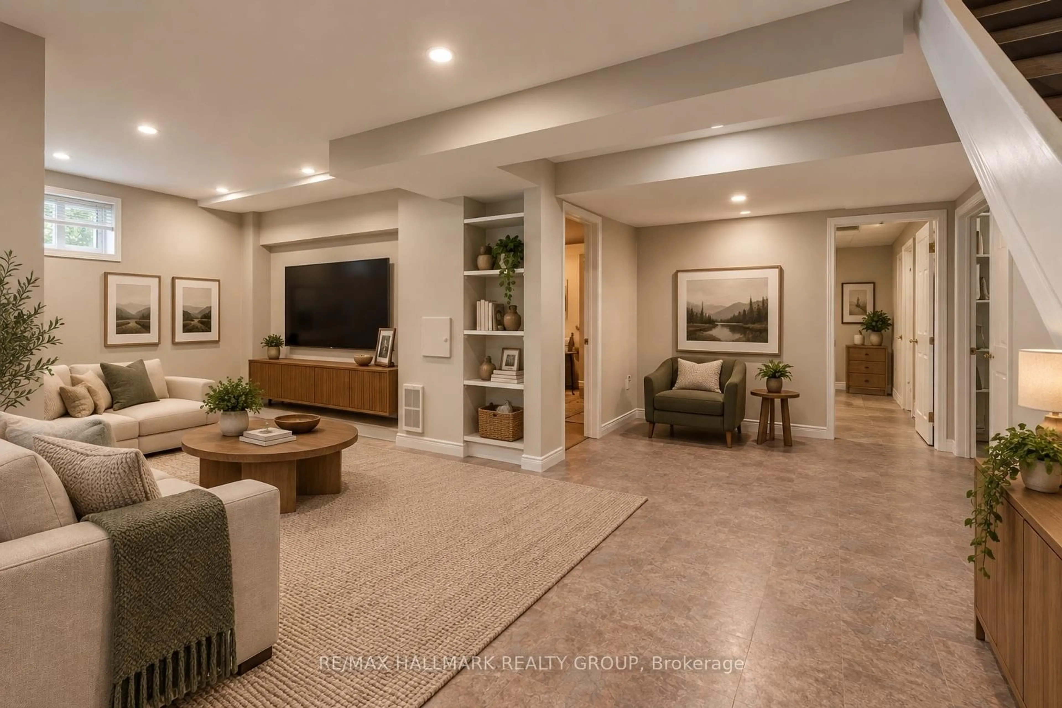
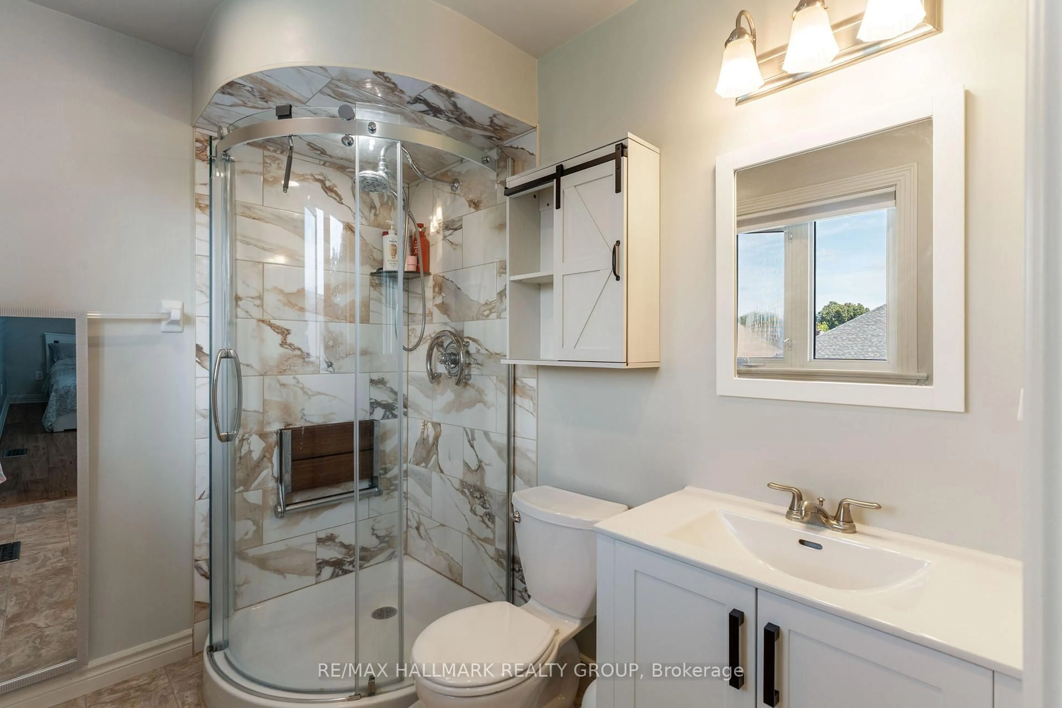
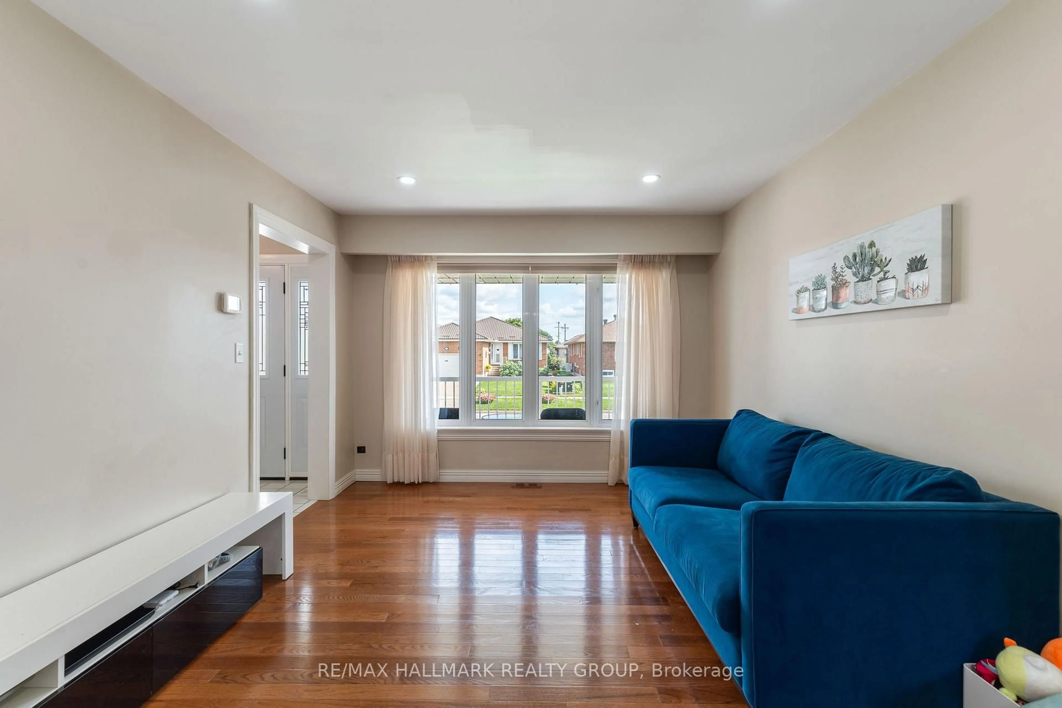
Your space prayers have been answered at 206 Beley Street! This two-storey home is tucked into Brockville's desirable north end, close to Mac Johnson Wildlife Area, schools, shopping, restaurants and everyday amenities. The exterior is easy on the eyes with a stone façade and welcoming covered front porch. Step inside to a bright living room with hardwood flooring, open to a spacious dining room with plenty of room for family dinners and entertaining. The kitchen offers ample cabinetry, generous counter space and an eat-at island, making it as functional as it is inviting. Just off the kitchen is a comfortable family room with a gas fireplace and patio doors leading to the rear deck and backyard. A powder room and convenient access to the double garage complete the main level. Upstairs, two well-sized bedrooms share a 4-piece bathroom, while the large primary suite offers its own private 3-piece ensuite. Need even more room? The finished basement delivers with a rec room, 3-piece bathroom, two additional bedrooms and a laundry area - giving you flexible space for guests, teens, a home office, gym or whatever your household needs. With multiple living areas, five bedrooms, three-and-a-half bathrooms and a fantastic north-end location, 206 Beley Street offers the kind of space that can grow with you.
Property Details
Interior
Features
Main Floor
Foyer
2.24 x 1.74Bathroom
1.35 x 1.232 Pc Bath
Dining
3.7 x 3.05Family
3.71 x 4.48Exterior
Features
Parking
Garage spaces 2
Garage type Attached
Other parking spaces 2
Total parking spaces 4
Property History
 50
50