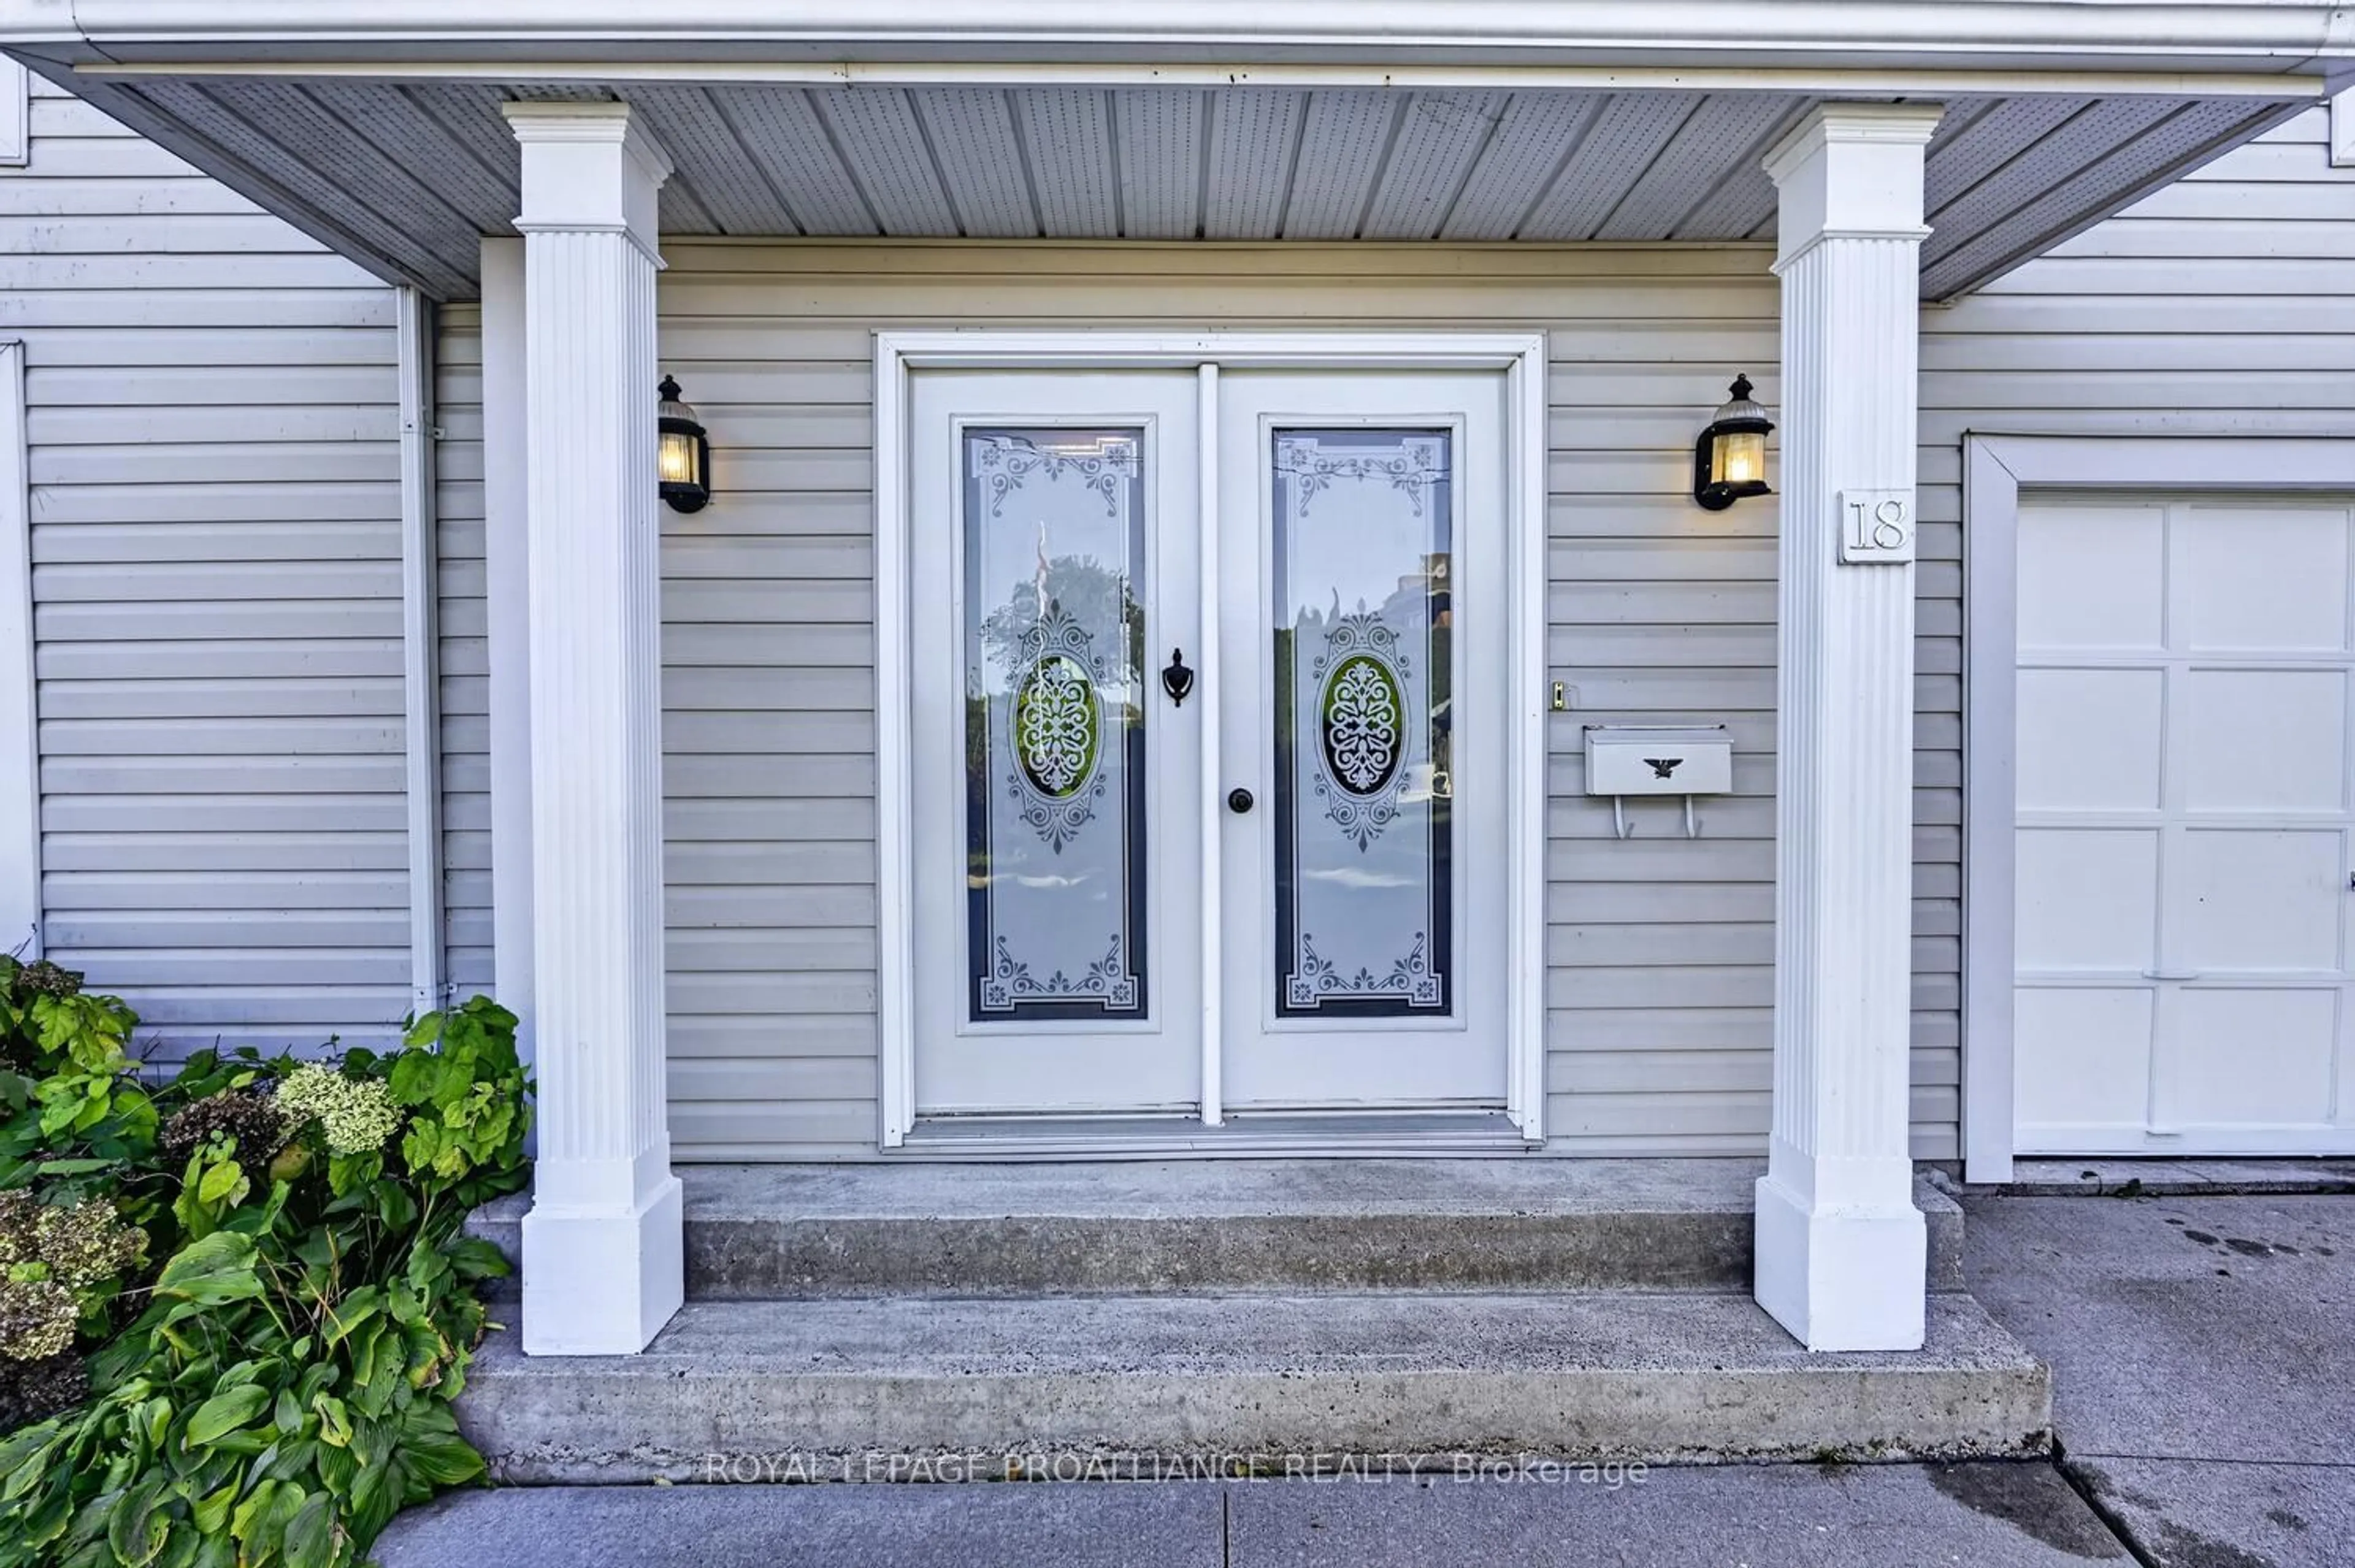
18 Thomas St, Brockville, Ontario K6V 5L1
Contact us about this property
Highlights
Estimated valueThis is the price Wahi expects this property to sell for.
The calculation is powered by our Instant Home Value Estimate, which uses current market and property price trends to estimate your home’s value with a 90% accuracy rate.Not available
Price/Sqft$315/sqft
Monthly cost
Open Calculator
Description
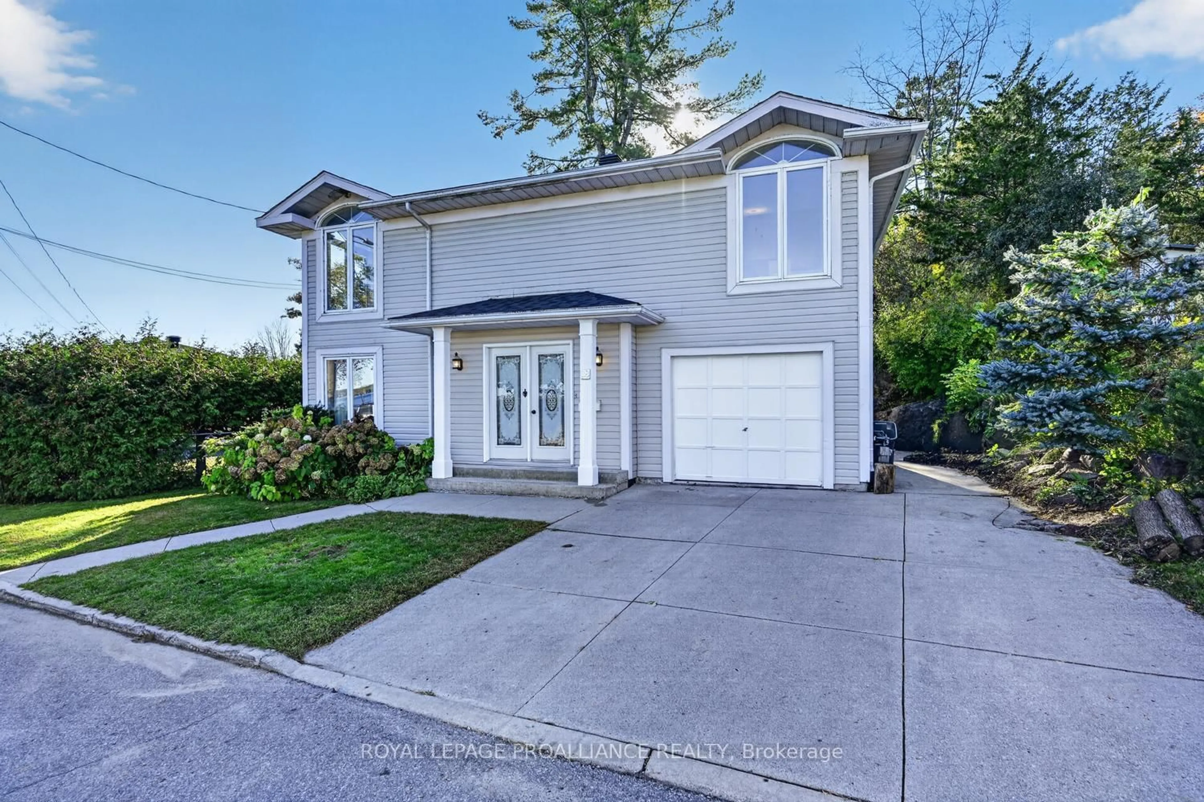
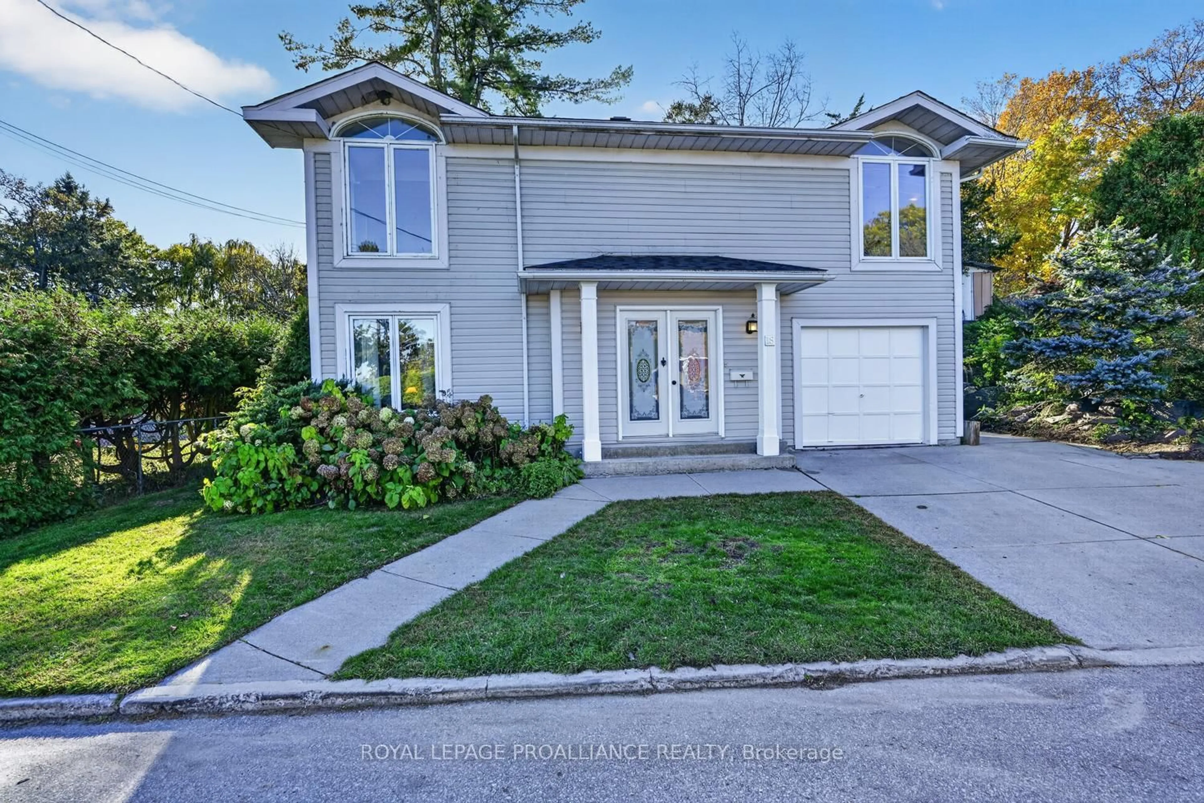
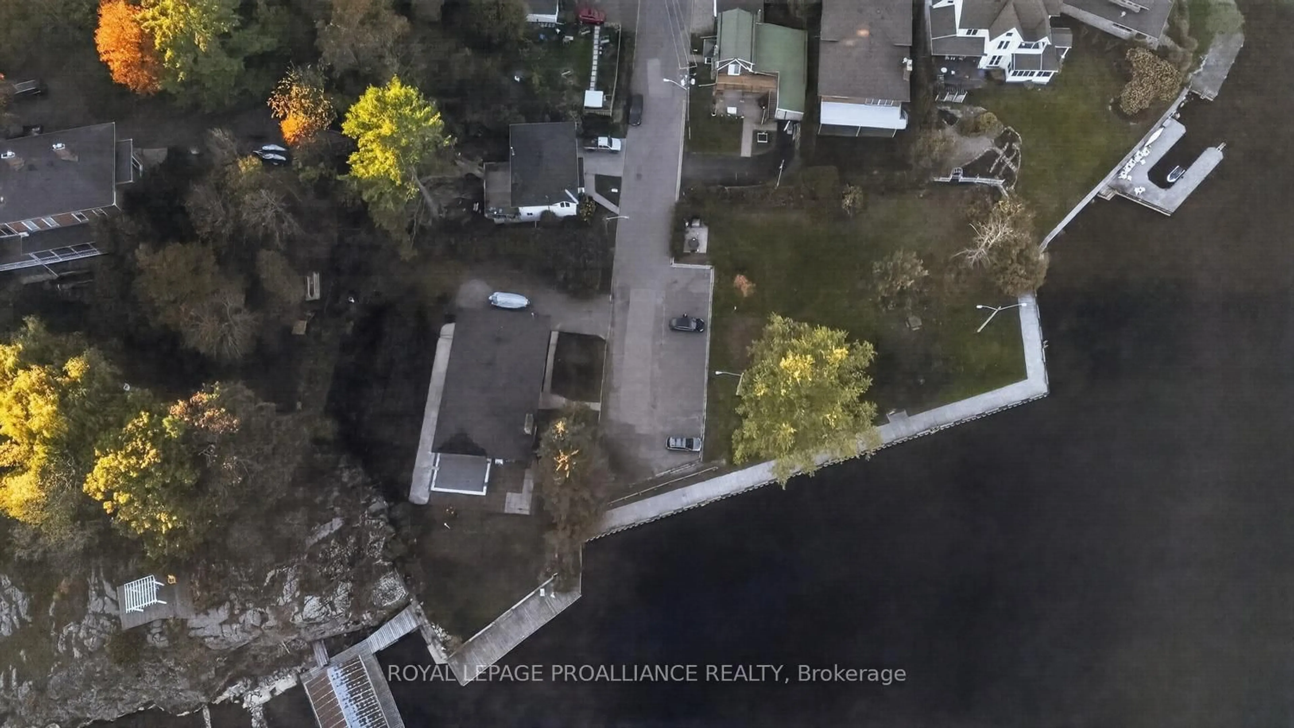
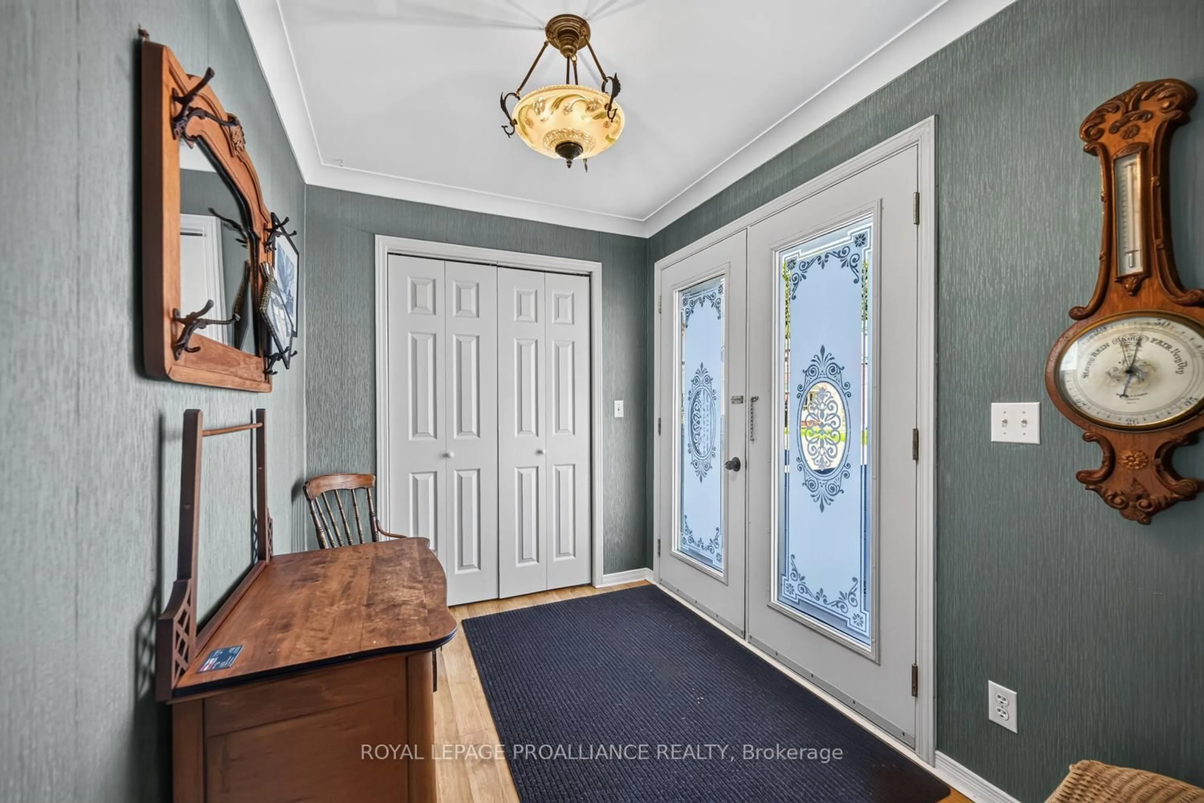
Located one house away from the shores of the St Lawrence River, this home and property exudes a whimsical, magical feeling. Spectacular river views to the south showcase the international ships traveling the seaway, pleasure boats, waterfront activity and to the east sits waterfront parkland. The backyard is unique. With significant rocky granite outcropping, woodlands, a catwalk bridge connecting the upper deck to the top of the granite ridge, it seems that you are on a river Island with stunning natural surroundings, not a city lot, thus the word "magical". The 3 bed, 2 bath house with an attached single car garage has a welcoming foyer opening to a spacious living room with river and parkland views. The kitchen with dining nook, bedroom, 3 piece bath, laundry room and side door access to the backyard completes the main level. The second level sitting room is like an elevated sanctuary with a windowed alcove providing a quiet observatory perfect for hours of river watching, book reading or setting up an easel and canvas. The patio door on the other end of the room provides access to the back deck with river and woodland views. The large second level primary bedroom has river views, a walk-in closet and 4 piece ensuite. The 3rd bedroom completes the second level. This is an estate sale being sold "as is, where is". As per the written instructions of the Estate Trustee, there will be no conveyance of offers prior to 1:00 p.m. on the 2nd day of November 2026. Don't miss the opportunity to bring a little magic into the place you call home. With some updating and work, you have the perfect canvas to create a space that is uniquely yours. Book your private showing soon.
Property Details
Interior
Features
Main Floor
Foyer
2.79 x 2.03Living
3.63 x 4.34Dining
2.16 x 2.72Kitchen
3.4 x 3.45Exterior
Features
Parking
Garage spaces 1
Garage type Attached
Other parking spaces 1
Total parking spaces 2
Property History
 47


