136 Park St, Brockville, Ontario K6V 2G9
Contact us about this property
Highlights
Estimated valueThis is the price Wahi expects this property to sell for.
The calculation is powered by our Instant Home Value Estimate, which uses current market and property price trends to estimate your home’s value with a 90% accuracy rate.Not available
Price/Sqft$502/sqft
Monthly cost
Open Calculator
Description
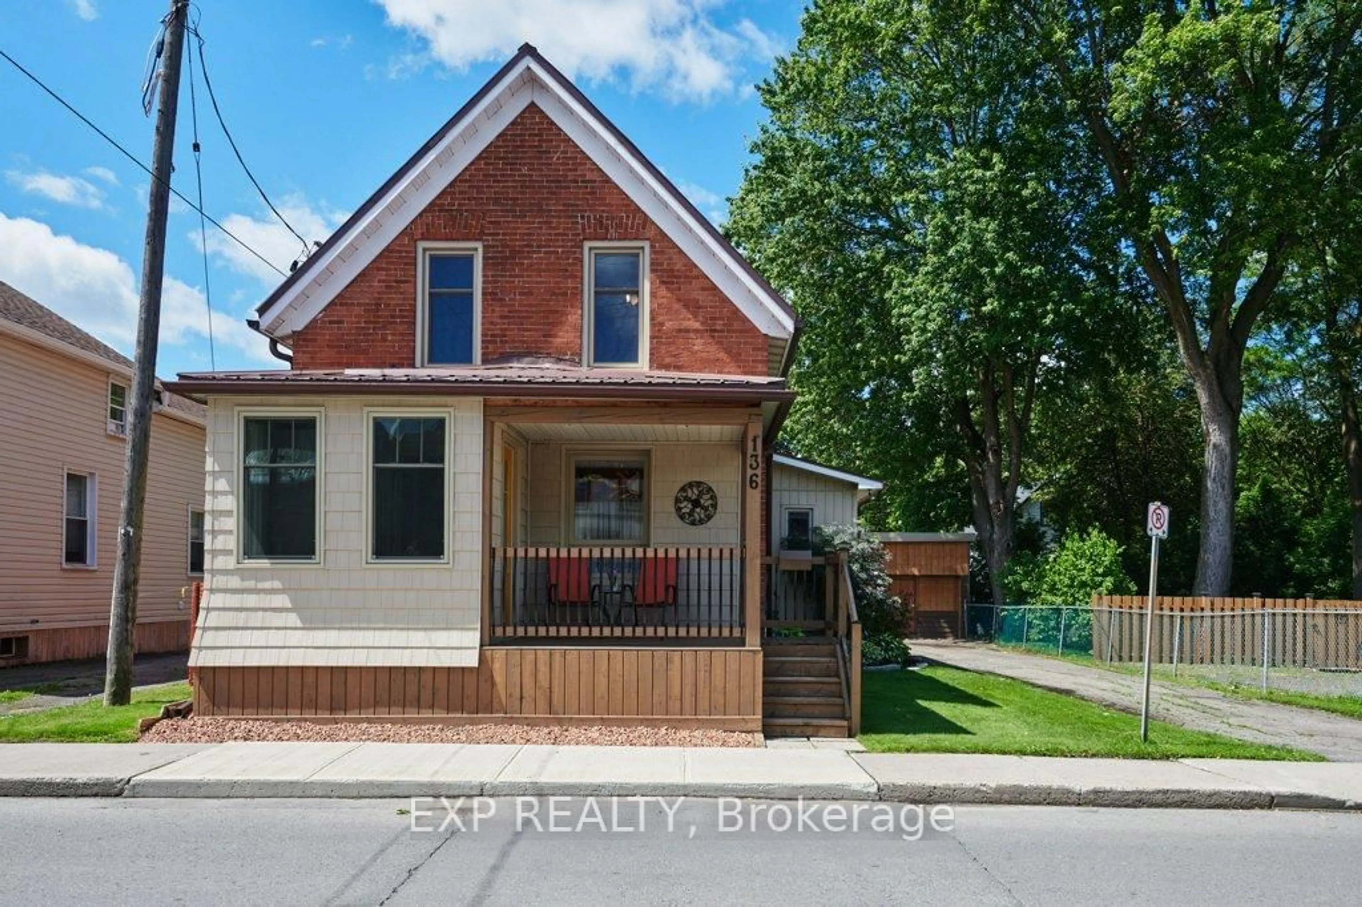
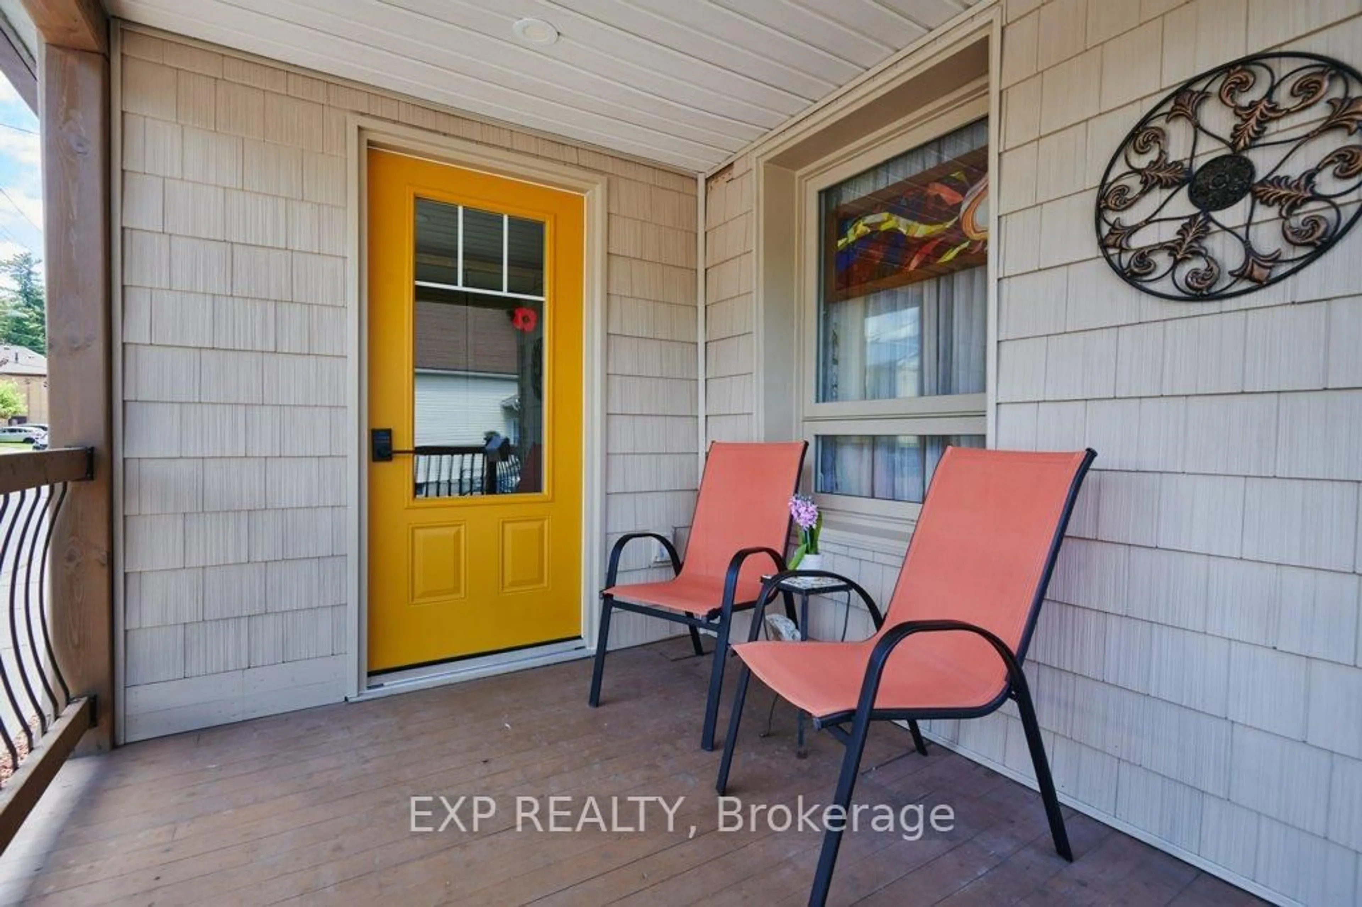
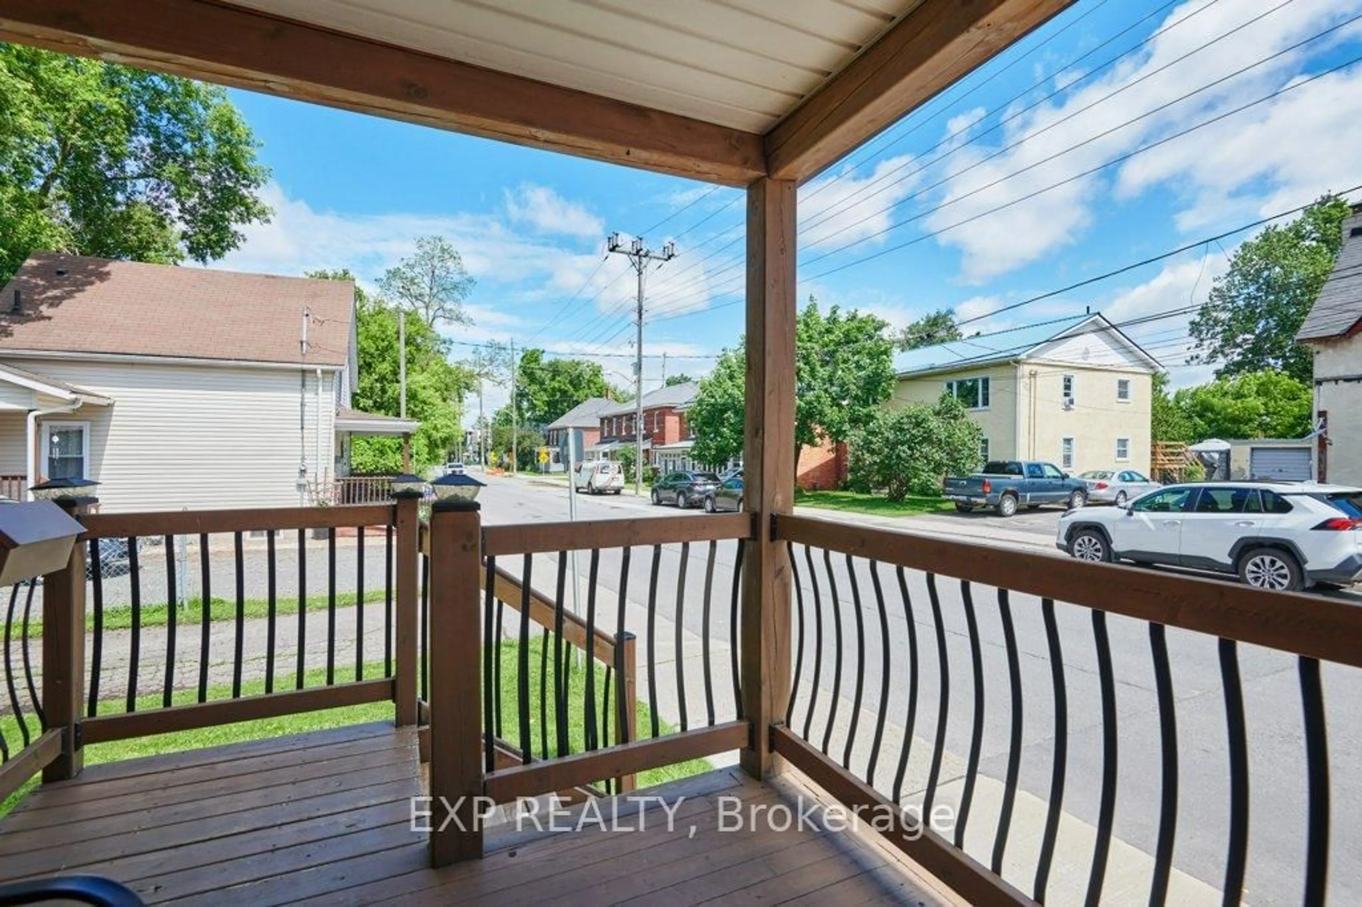
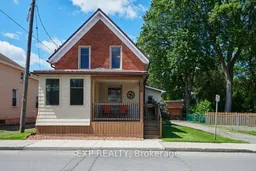
Welcome to this beautifully updated 1 1/2 storey home offering the perfect blend of character, comfort, and convenience. From the moment you arrive, you'll appreciate the inviting front deck, an ideal place to relax and enjoy your morning coffee. Continue inside to a separate entryway and then follow through to your foyer. Inside, the home features a functional layout with three bedrooms and a 3-piece bathroom on the upper level. The main floor offers a bright living room, a welcoming dining area enhanced by a cozy pellet stove, and a well-appointed kitchen with large pantry closet and complete with an island that serves as the heart of the home. A 4-piece bathroom on the main level adds convenience for family and guests alike. There's a door from the kitchen lead to the rear deck and beautifully landscaped backyard, creating the perfect space for outdoor entertaining and relaxation. A standout feature of this property is the impressive detached 4-bay garage, offering exceptional versatility with dedicated space for a workshop, vehicle storage, and additional storage needs. The paved driveway provides ample parking for family and visitors. Additional features include a steel roof, forced air natural gas furnace (2019), and central air conditioning (2021), ensuring year-round comfort and peace of mind. Nestled on a beautifully maintained lot with stunning gardens, this centrally located property is just minutes from schools, parks, and downtown Brockville shopping and amenities. Move-in ready and full of charm, this is a wonderful opportunity to own a home that offers both comfort and practicality in a sought-after location.
Property Details
Interior
Features
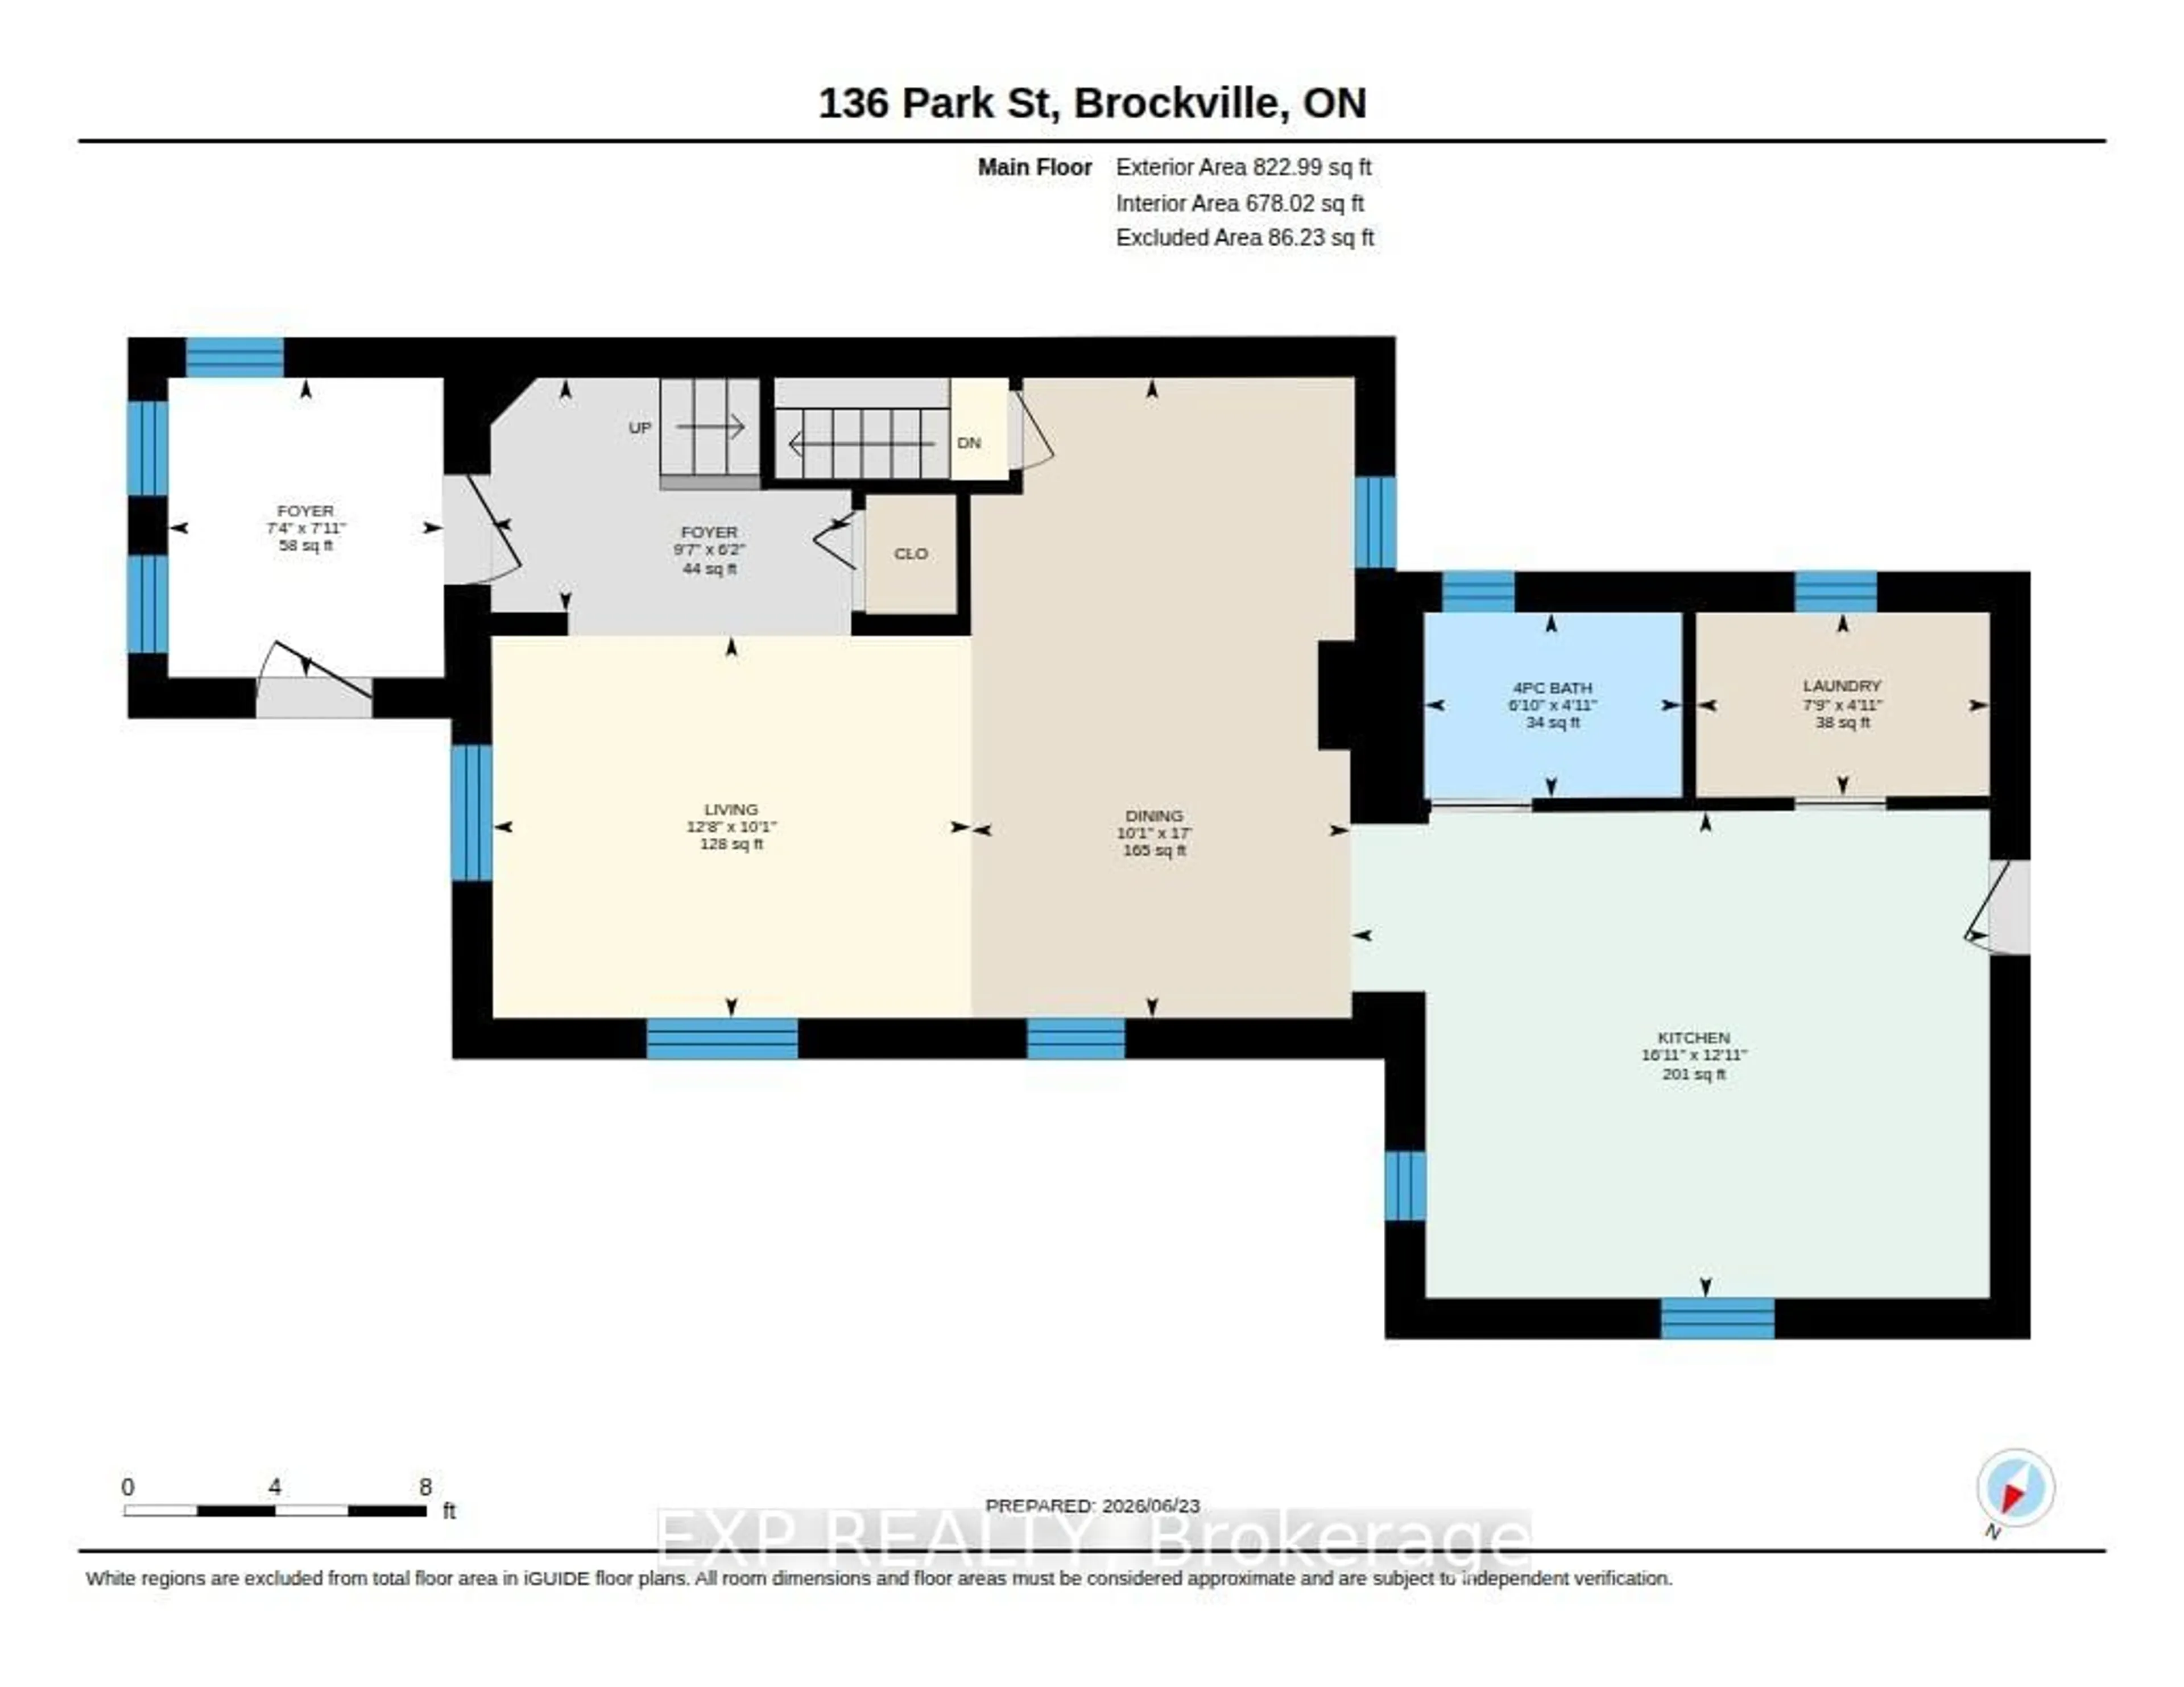
Main Floor
Foyer
2.42 x 2.23Foyer
2.91 x 1.89Dining
5.17 x 3.06Kitchen
5.15 x 3.93Exterior
Features
Parking
Garage spaces 1
Garage type Detached
Other parking spaces 3
Total parking spaces 4
Property History
 43
43

