Open: Sat, 10AM to 11AM
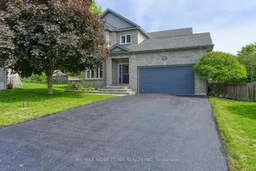
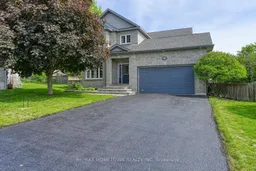
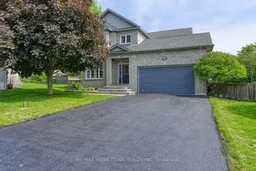
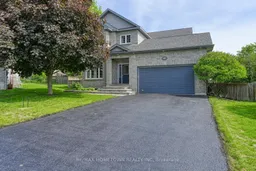
A pic from outside/outdoor area/front of a property/back of a property/a pic from drone, street for 1337 Cuthbertson Ave, Brockville Ontario K6V 6Y2
Re-listed 5 days ago

1337 Cuthbertson Ave, Brockville, Ontario K6V 6Y2

Detached
3 + 1
4
~3000-3500 sqft
$•••,•••
$799,900
Get pre-qualifiedPowered by nesto
Detached
3 + 1
4
~3000-3500 sqft

Contact us about this property

Call

Highlights

Property Estimate

Days on market5 days

Total days on market
265 days

Estimated valueNot available

Price/Sqft$247/sqft

Monthly cost

Open Calculator

Description

Whether you need room to grow or want extra space for a busy family, this home delivers with more than 3,000 square feet plus another 1,200 in a finished basement. The two-story home offers 3 + 1 bedrooms, 3.5 baths, and an attached garage. Whether you have preteens, teens, or an adult child who has moved back home, this home delivers on everything you are looking for. Located at the end of a cul-de-sac, it gives kids a safe spot to play road hockey or enjoy the large, fenced backyard. The curb appeal is strong with a full stone front, which also wraps the entire first storey. A large vaulted foyer welcomes you in. A sitting room, currently used as an office, opens to the dining room, which is perfect for hosting. The kitchen is spacious with plenty of counter and cupboard space, along with a standup freezer and large slide out pantry plus an island and room for casual meals. A door off the kitchen leads to the backyard, ideal for pets. Just off the kitchen is a generous family room that works well for gatherings or family time. There is direct access from the garage to the mudroom and a convenient 2-piece bath. Head upstairs to find a standout primary bedroom with great space, his and her closets, and a 5-piece ensuite with a large, jetted tub. The upper level also includes two more large bedrooms, a 4-piece bath, and a laundry room with built in storage so no need to trek to the basement. The lower level is perfect for teens to hang out or can be converted into an in-law suite. It includes a 4-piece bath, a large bedroom, a workout room, a rec room, and a utility room with storage. The backyard is a little oasis. The interlock patio creates a beautiful space to enjoy the warmer months, and there is plenty of room to add a pool or a hot tub if you want to make it even more of a retreat. This home checks all the boxes of the high-quality home you are looking for. Book your private showing today. Be sure to check out the 3D on realtor under media.


Upcoming Open House

Aug 29Sat10:00 AM - 11:00 AM

Property Details

Style2-Storey
View-
Age of property16-30
SqFt~3000-3500 SqFt
Lot Size4,280 SqFt(116.47 x 36.75)
Parking Spaces6
MLS ®NumberX13697574
Community NameBrockville
Data SourceTRREB
Listing byRE/MAX HOMETOWN REALTY INC

Features

Heating: Forced Air
Cooling: Central Air
Basement: Finished, Part Fin

Main Floor

Bathroom

1.5 x 1.79

2 Pc Bath

Bathroom

4.38 x 4.58

5 Pc Ensuite

Mudroom

1.35 x 1.79

Family

5.62 x 6.53


Features

Lot size: 4,280 SqFt

Parking

Garage spaces 2

Garage type Attached

Other parking spaces 4

Total parking spaces 6


Property listed by RE/MAX HOMETOWN REALTY INC, Brokerage
Agent Banner Image
Interested in this property?Get in touch to get the inside scoop.

Market Data - Brockville

Geo Zone Map ThumbnailBrockville

Balanced Market

View Market Data

Detached house - for the past 30 days

Buyer's market Seller's market

Avg. Days on Market

Past 30 days

37 days

Compared to

2025

31 days

2024

30 days

2023

22 days

New Listings

Past 30 days

27 listings

Compared to

2025

34 listings

2024

35 listings

2023

25 listings

Units sold

Past 30 days

19 units

Compared to

2025

18 units

2024

23 units

2023

16 units

Median Sold Price

Past 30 days

$485,000

Compared to

2025

$473,500

2024

$440,000

2023

$438,750


Population and Demographics

Overview

Total population 21166
Average household income $96,821

Age (%)

0 to 19
17%
20 to 34
16%
35 to 49
15%
50 to 64
22%
65 and plus
30%

Household composition (%)

Single family
54%
Single person
41%
Multi person
5%
Multi family
0%

Mother tongue (%)

English
93%
Others
4%
French
3%

House tenancy (%)

Owners
56%
Renters
44%

What’s nearby?Essentials within 5 km

Local Logic

Transportation Scores

Estimated Budget