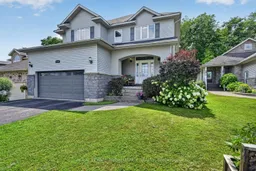
Home with vinyl exterior material, street for 1330 Cuthbertson Ave, Brockville Ontario K6V 6Y1
24 days on Market

1330 Cuthbertson Ave, Brockville, Ontario K6V 6Y1

Detached
3 + 1
4
~2500-3000 sqft
$749,900
Get pre-qualifiedPowered by nesto
Detached
3 + 1
4
~2500-3000 sqft

Contact us about this property

Call

Highlights

Property Estimate

Days on market24 days

Estimated valueNot available

Price/Sqft$274/sqft

Monthly cost

Open Calculator

Description

With a commanding presence near the cul-de-sac end, this home has many exceptional features. The welcoming front porch with the pleasing architectural design of an archway opens into the expansive foyer The archway is repeated from the front foyer into the Great room and again from the dining room into the kitchen which along with the almost 9' ceilings and oversized windows bring a spacious, light filled feeling into the home. Enjoy the picturesque forested backdrop from most rooms along with rich hardwood floors, gas fireplace, garden doors with transom windows which open to a backyard deck and gazebo. The kitchen has quartz countertops, tile backsplash, large Island, 2 walk in pantries and impressive birch cabinetry. A sweeping grand staircase to the second level opens to a hallway landing. Note the oversized bedrooms which are large enough to provide each occupant with a quiet retreat or hobby area. The primary bedroom has a large walk in closet and 5 piece bath with spa tub, separate shower and his and her sinks. The other two bedrooms share a double sink split bath. The laundry room is conveniently located on this level so no carrying laundry baskets up and down stairs. The basement is fully finished with a recreation room, office, bedroom, 3 piece bath utility and storage rooms. This exceptional family home with over 3765 sq ft of living space is a pleasure to offer for sale. Located within walking distance to local primary and high schools, serviced by school and city buses and close proximity of grocery stores, shops and restaurants makes this a wonderful area to reside. Don't hesitate and miss out on the opportunity to make this lovely home your next oasis. Book your private showing soon.


Property Details

Style2-Storey
View-
Age of property16-30
SqFt~2500-3000 SqFt
Lot Size6,361 SqFt(132.67 x 47.95)
Parking Spaces6
MLS ®NumberX13603786
Community NameBrockville
Data SourceTRREB
Listing byROYAL LEPAGE PROALLIANCE REALTY

Features

Heating: Forced Air
Cooling: Central Air
Fireplace
Basement: Full, Finished

Main Floor

Foyer

2.48 x 4.43

Great Rm

3.75 x 6.06

hardwood floor / Gas Fireplace

Dining

3.48 x 5.86

Hardwood Floor

Kitchen

3.67 x 5.86


Features

Lot size: 6,361 SqFt

Parking

Garage spaces 2

Garage type Attached

Other parking spaces 4

Total parking spaces 6


Property History

Jul 24, 2026
ListedActive
$749,900
24 days on market
history photo preview50
Listing by trreb®
Property listed by ROYAL LEPAGE PROALLIANCE REALTY, Brokerage
Agent Banner Image
Interested in this property?Get in touch to get the inside scoop.

Market Data - Brockville

Geo Zone Map ThumbnailBrockville

Balanced Market

View Market Data

Detached house - for the past 30 days

Buyer's market Seller's market

Avg. Days on Market

Past 30 days

37 days

Compared to

2025

31 days

2024

30 days

2023

22 days

New Listings

Past 30 days

27 listings

Compared to

2025

34 listings

2024

35 listings

2023

25 listings

Units sold

Past 30 days

19 units

Compared to

2025

18 units

2024

23 units

2023

16 units

Median Sold Price

Past 30 days

$485,000

Compared to

2025

$473,500

2024

$440,000

2023

$438,750


Population and Demographics

Overview

Total population 21166
Average household income $96,821

Age (%)

0 to 19
17%
20 to 34
16%
35 to 49
15%
50 to 64
22%
65 and plus
30%

Household composition (%)

Single family
54%
Single person
41%
Multi person
5%
Multi family
0%

Mother tongue (%)

English
93%
Others
4%
French
3%

House tenancy (%)

Owners
56%
Renters
44%

What’s nearby?Essentials within 5 km

Local Logic

Transportation Scores

Estimated Budget