Open: Sun, 2PM to 4PM
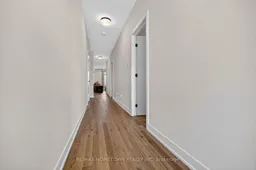
Indoor entryway for 1253 Potter Dr, Brockville Ontario K6V 0G8
14 days on Market

1253 Potter Dr, Brockville, Ontario K6V 0G8

Semi-Detached
3
3
~1500-2000 sqft
$689,900
Get pre-qualifiedPowered by nesto
Semi-Detached
3
3
~1500-2000 sqft

Contact us about this property

Call

Highlights

Property Estimate

Days on market14 days

Estimated valueNot available

Price/Sqft$402/sqft

Monthly cost

Open Calculator

Description

This 1510 sq. ft. semi-detached bungalow offers 2+1 bedrooms plus an office, 3 full bathrooms upgraded with granite countertops, and an attached garage. Enjoy added comfort and warmth with two gas fireplaces, one on the main level and another in the fully finished basement. Start your day with coffee on the covered back deck or wind down in the evening on the inviting front porch. Inside, the bright, spacious foyer features convenient his-and-hers closets. A versatile front room makes a great home office or a cozy space for visiting grandkids. Down the hall, you'll find a second bedroom, a laundry room, and the primary suite, complete with a walk-in closet and a private 3-piece ensuite. The home opens up into a spacious living room with a gas fireplace, a separate dining area, and patio doors leading to the covered back deck. The kitchen offers plenty of cupboard and counter space, enhanced with granite countertops, and includes all appliances. A large island provides the perfect spot for gathering with family and friends, while the spacious pantry offers excellent additional storage for food and small kitchen appliances. The lower level adds even more living space, with a warm and inviting family room with a second gas fireplace, a third bedroom, a full bathroom, and a utility/storage room. The covered back deck will feature stairs leading down to the backyard, where you'll find endless possibilities to create your own outdoor retreat. Be sure to check out the virtually staged backyard options for inspiration. Added privacy is a bonus, with a treed area located directly behind the property. Move in and enjoy comfortable, easy living right away.


Upcoming Open House

May 31Sun2:00 PM - 4:00 PM

Property Details

StyleBungalow
View-
Age of property0-5
SqFt~1500-2000 SqFt
Lot Size3,572 SqFt(103.7 x 34.45)
Parking Spaces3
MLS ®NumberX13110818
Community NameBrockville
Data SourceTRREB
Listing byRE/MAX HOMETOWN REALTY INC

Features

Heating: Forced Air
Cooling: Central Air
Fireplace
Basement: Part Fin

Main Floor

Foyer

2.37 x 2.78

Office

1.97 x 2.69

2nd Br

3.14 x 3.41

Bathroom

1.62 x 2.73


Features

Lot size: 3,572 SqFt

Parking

Garage spaces 1

Garage type Attached

Other parking spaces 2

Total parking spaces 3


Property History

May 11, 2026
ListedActive
$689,900
14 days on market
history photo preview50
Listing by trreb®
Property listed by RE/MAX HOMETOWN REALTY INC, Brokerage
Agent Banner Image
Interested in this property?Get in touch to get the inside scoop.

Market Data - Brockville

Geo Zone Map ThumbnailBrockville

Seller's Market

View Market Data

Semi-Detached house - for the past 30 days

Buyer's market Seller's market

Avg. Days on Market

Past 30 days

75 days

Compared to

2025

8 days

2024

22 days

2023

8 days

New Listings

Past 30 days

3 listings

Compared to

2025

6 listings

2024

5 listings

2023

2 listings

Units sold

Past 30 days

4 units

Compared to

2025

3 units

2024

3 units

2023

1 unit

Median Sold Price

Past 30 days

$468,950

Compared to

2025

$365,000

2024

$316,000

2023

$255,000


Population and Demographics

Overview

Total population 21166
Average household income $96,821

Age (%)

0 to 19
17%
20 to 34
16%
35 to 49
15%
50 to 64
22%
65 and plus
30%

Household composition (%)

Single family
54%
Single person
41%
Multi person
5%
Multi family
0%

Mother tongue (%)

English
93%
Others
4%
French
3%

House tenancy (%)

Owners
56%
Renters
44%

What’s nearby?Essentials within 5 km

Local Logic

Transportation Scores

Estimated Budget