Open: Sat, 2PM to 4PM
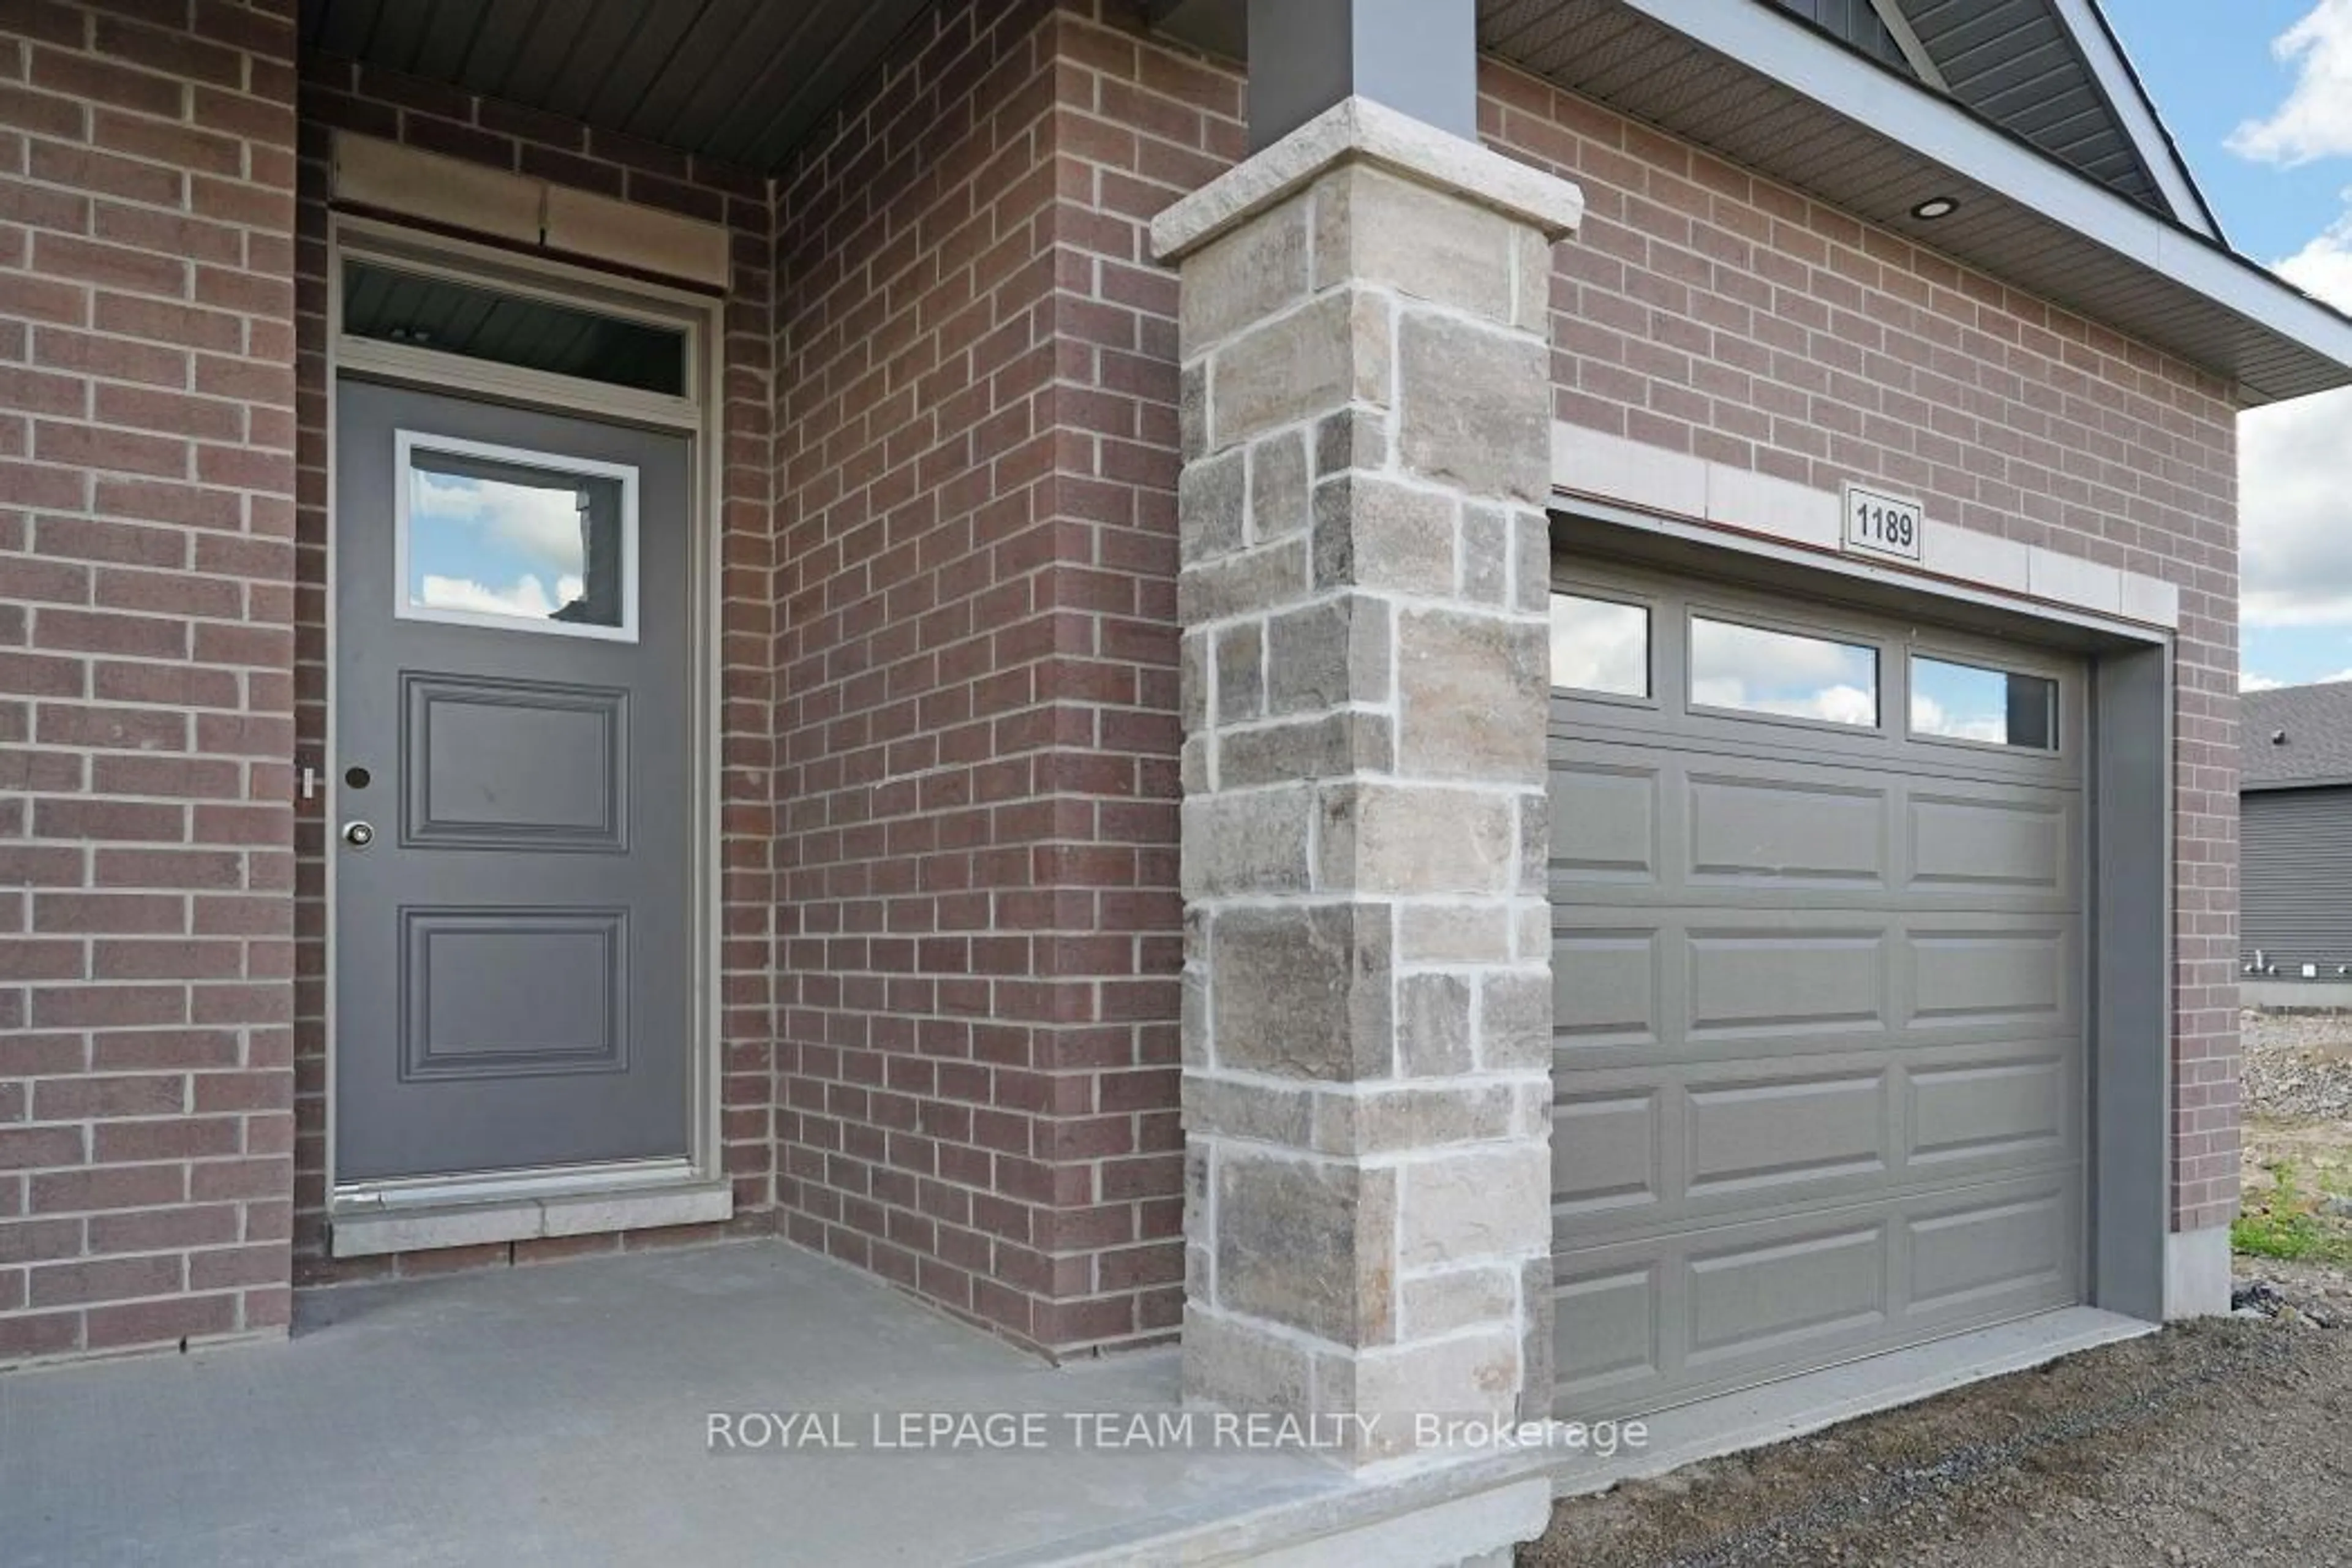
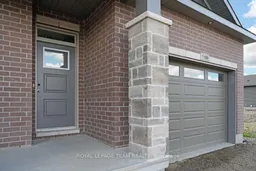
Home with brick exterior material, street for 1189 Potter Dr, Brockville Ontario K6V 0G8
10 days on Market

1189 Potter Dr, Brockville, Ontario K6V 0G8

Detached
2
2
~1100-1500 sqft
$599,900
Get pre-qualifiedPowered by nesto
Detached
2
2
~1100-1500 sqft

Contact us about this property

Call

Highlights

Property Estimate

Days on market10 days

Estimated valueNot available

Price/Sqft$472/sqft

Monthly cost

Open Calculator

Description

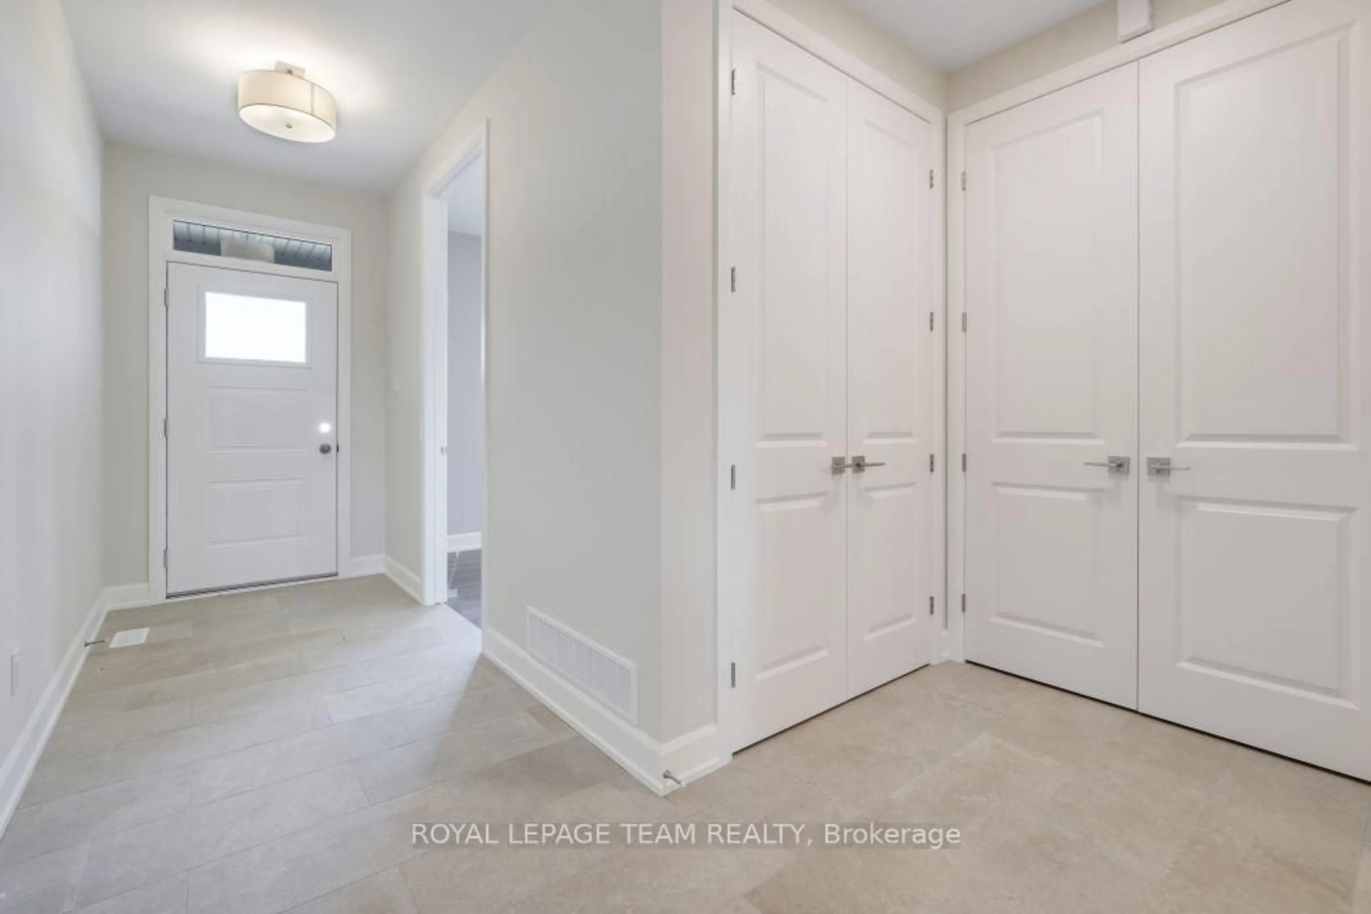
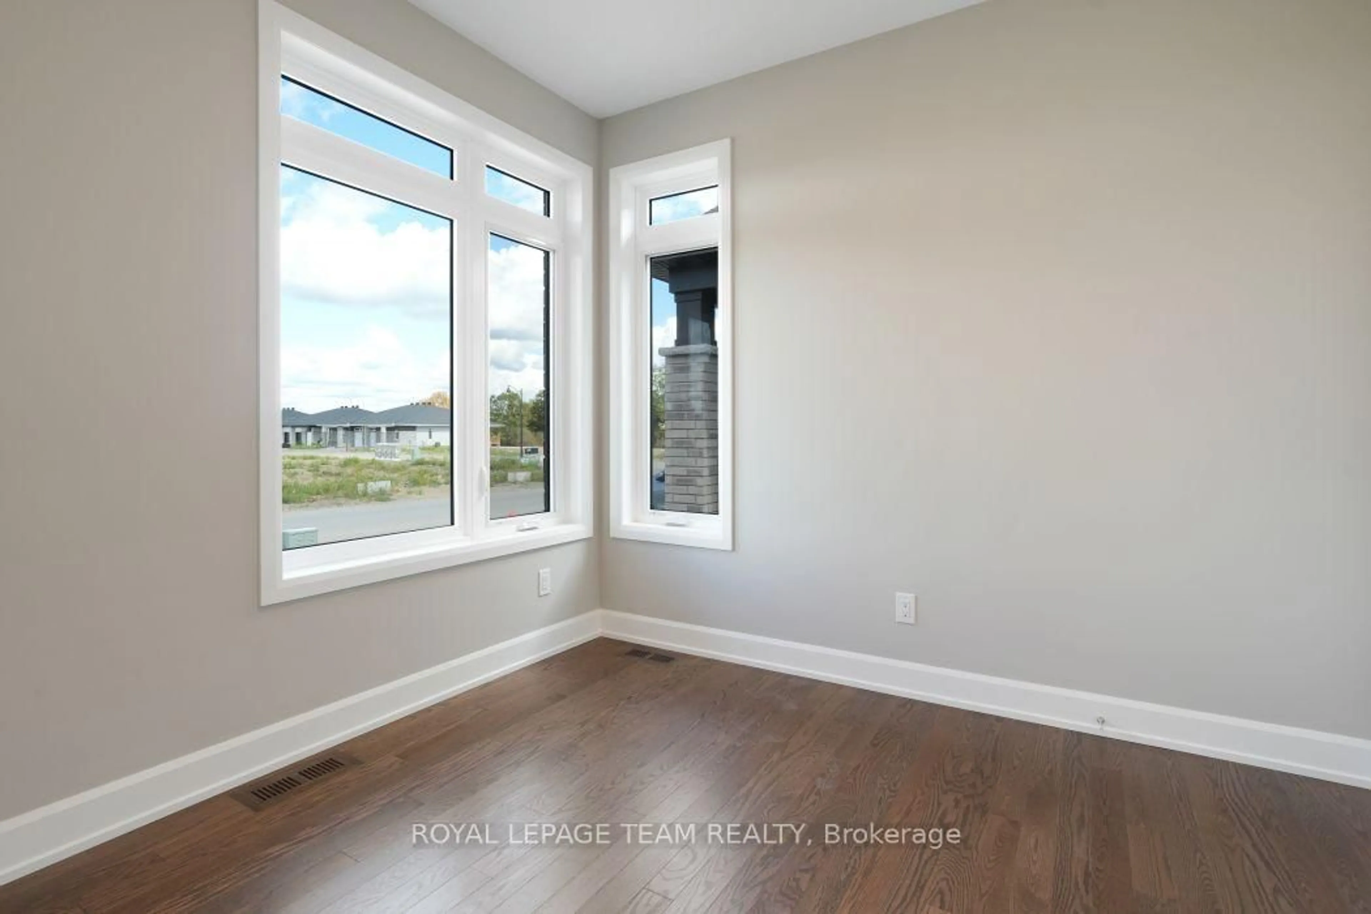

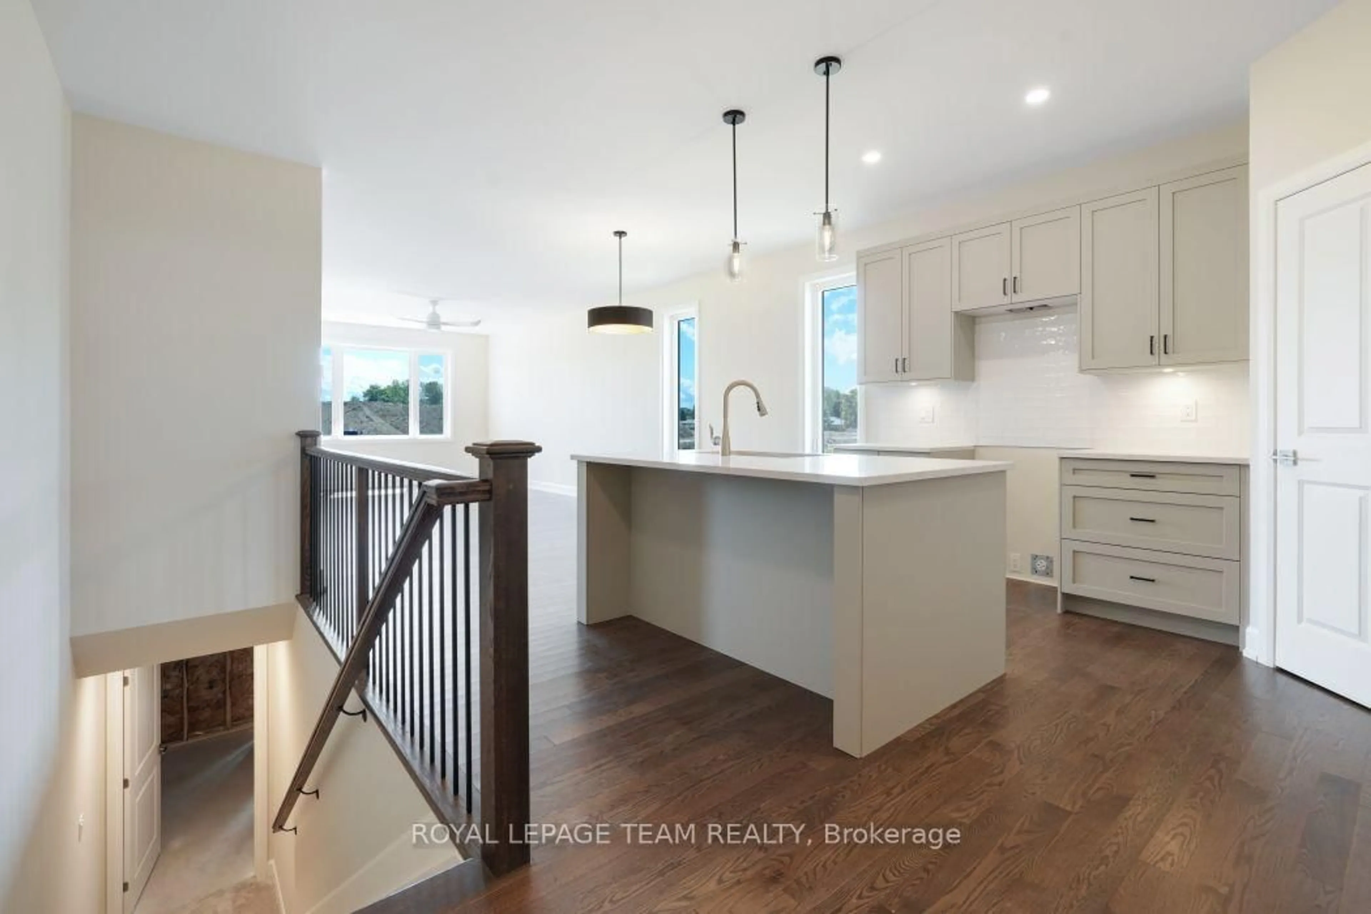
OPEN HOUSE SAT. & SUN. August 15th & 16th from 2-4pm. SAVE THOUSANDS by saving the full HST on new construction. The Beautiful Amelia bungalow in Stirling Meadows offering immediate occupancy. This Talos-built home features a full brick front, exterior pot lights, an oversized 12' insulated garage door, and an open-concept main floor with 9' smooth ceilings, hardwood and tile throughout. The Laurysen kitchen includes quartz countertops, under-cabinet lighting, crown molding, backsplash, pot lights, walk-in pantry, and four stainless appliances. The dining/living area offers a cozy electric fireplace and access to the rear covered porch. The spacious primary bedroom includes a spa-like ensuite and walk-in closet with custom Laurysen shelving. A second bedroom, main-floor laundry with built-ins, central air, gas line for BBQ, designer light fixtures, upgraded 36" interior doors, upgraded 8' high doors and garage door opener complete this move-in-ready home. *Price is reflective of the HST rebate. Some conditions apply


Upcoming Open Houses

Aug 22Sat2:00 PM - 4:00 PM
Aug 23Sun2:00 PM - 4:00 PM

Property Details

StyleBungalow
View-
Age of propertyNew
SqFt~1100-1500 SqFt
Lot Size4,160 SqFt(104 x 40)
Parking Spaces3
MLS ®NumberX13651560
Community NameBrockville
Data SourceTRREB
Listing byROYAL LEPAGE TEAM REALTY

Features

Heating: Forced Air
Cooling: Central Air
Fireplace
Basement: Full, Unfinished

Features

Lot size: 4,160 SqFt

Parking

Garage spaces 1

Garage type Attached

Other parking spaces 2

Total parking spaces 3


Property History
Aug 7, 2026
ListedActive
$599,900
10 days on market
history photo preview22
Listing by trreb®
Property listed by ROYAL LEPAGE TEAM REALTY, Brokerage
Agent Banner Image
Interested in this property?Get in touch to get the inside scoop.

Market Data - Brockville

Geo Zone Map ThumbnailBrockville

Balanced Market

View Market Data

Detached house - for the past 30 days

Buyer's market Seller's market

Avg. Days on Market

Past 30 days

37 days

Compared to

2025

31 days

2024

30 days

2023

22 days

New Listings

Past 30 days

27 listings

Compared to

2025

34 listings

2024

35 listings

2023

25 listings

Units sold

Past 30 days

19 units

Compared to

2025

18 units

2024

23 units

2023

16 units

Median Sold Price

Past 30 days

$485,000

Compared to

2025

$473,500

2024

$440,000

2023

$438,750


Population and Demographics

Overview

Total population 21166
Average household income $96,821

Age (%)

0 to 19
17%
20 to 34
16%
35 to 49
15%
50 to 64
22%
65 and plus
30%

Household composition (%)

Single family
54%
Single person
41%
Multi person
5%
Multi family
0%

Mother tongue (%)

English
93%
Others
4%
French
3%

House tenancy (%)

Owners
56%
Renters
44%

What’s nearby?Essentials within 5 km

Local Logic

Transportation Scores

Estimated Budget