1076 Moore St, Brockville, Ontario K0E 0H2
Contact us about this property
Highlights
Estimated valueThis is the price Wahi expects this property to sell for.
The calculation is powered by our Instant Home Value Estimate, which uses current market and property price trends to estimate your home’s value with a 90% accuracy rate.Not available
Price/Sqft$334/sqft
Monthly cost
Open Calculator
Description
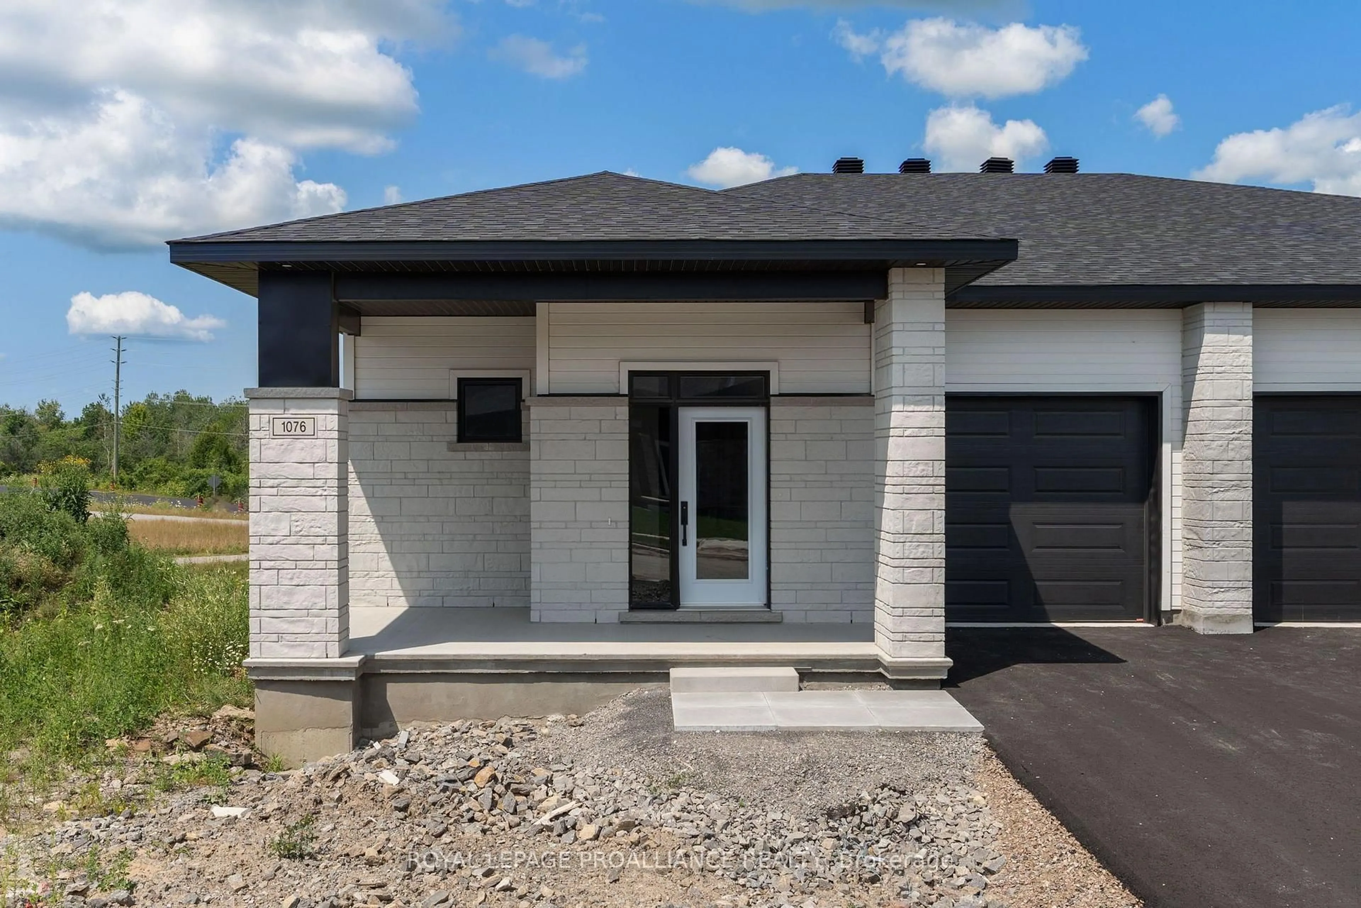
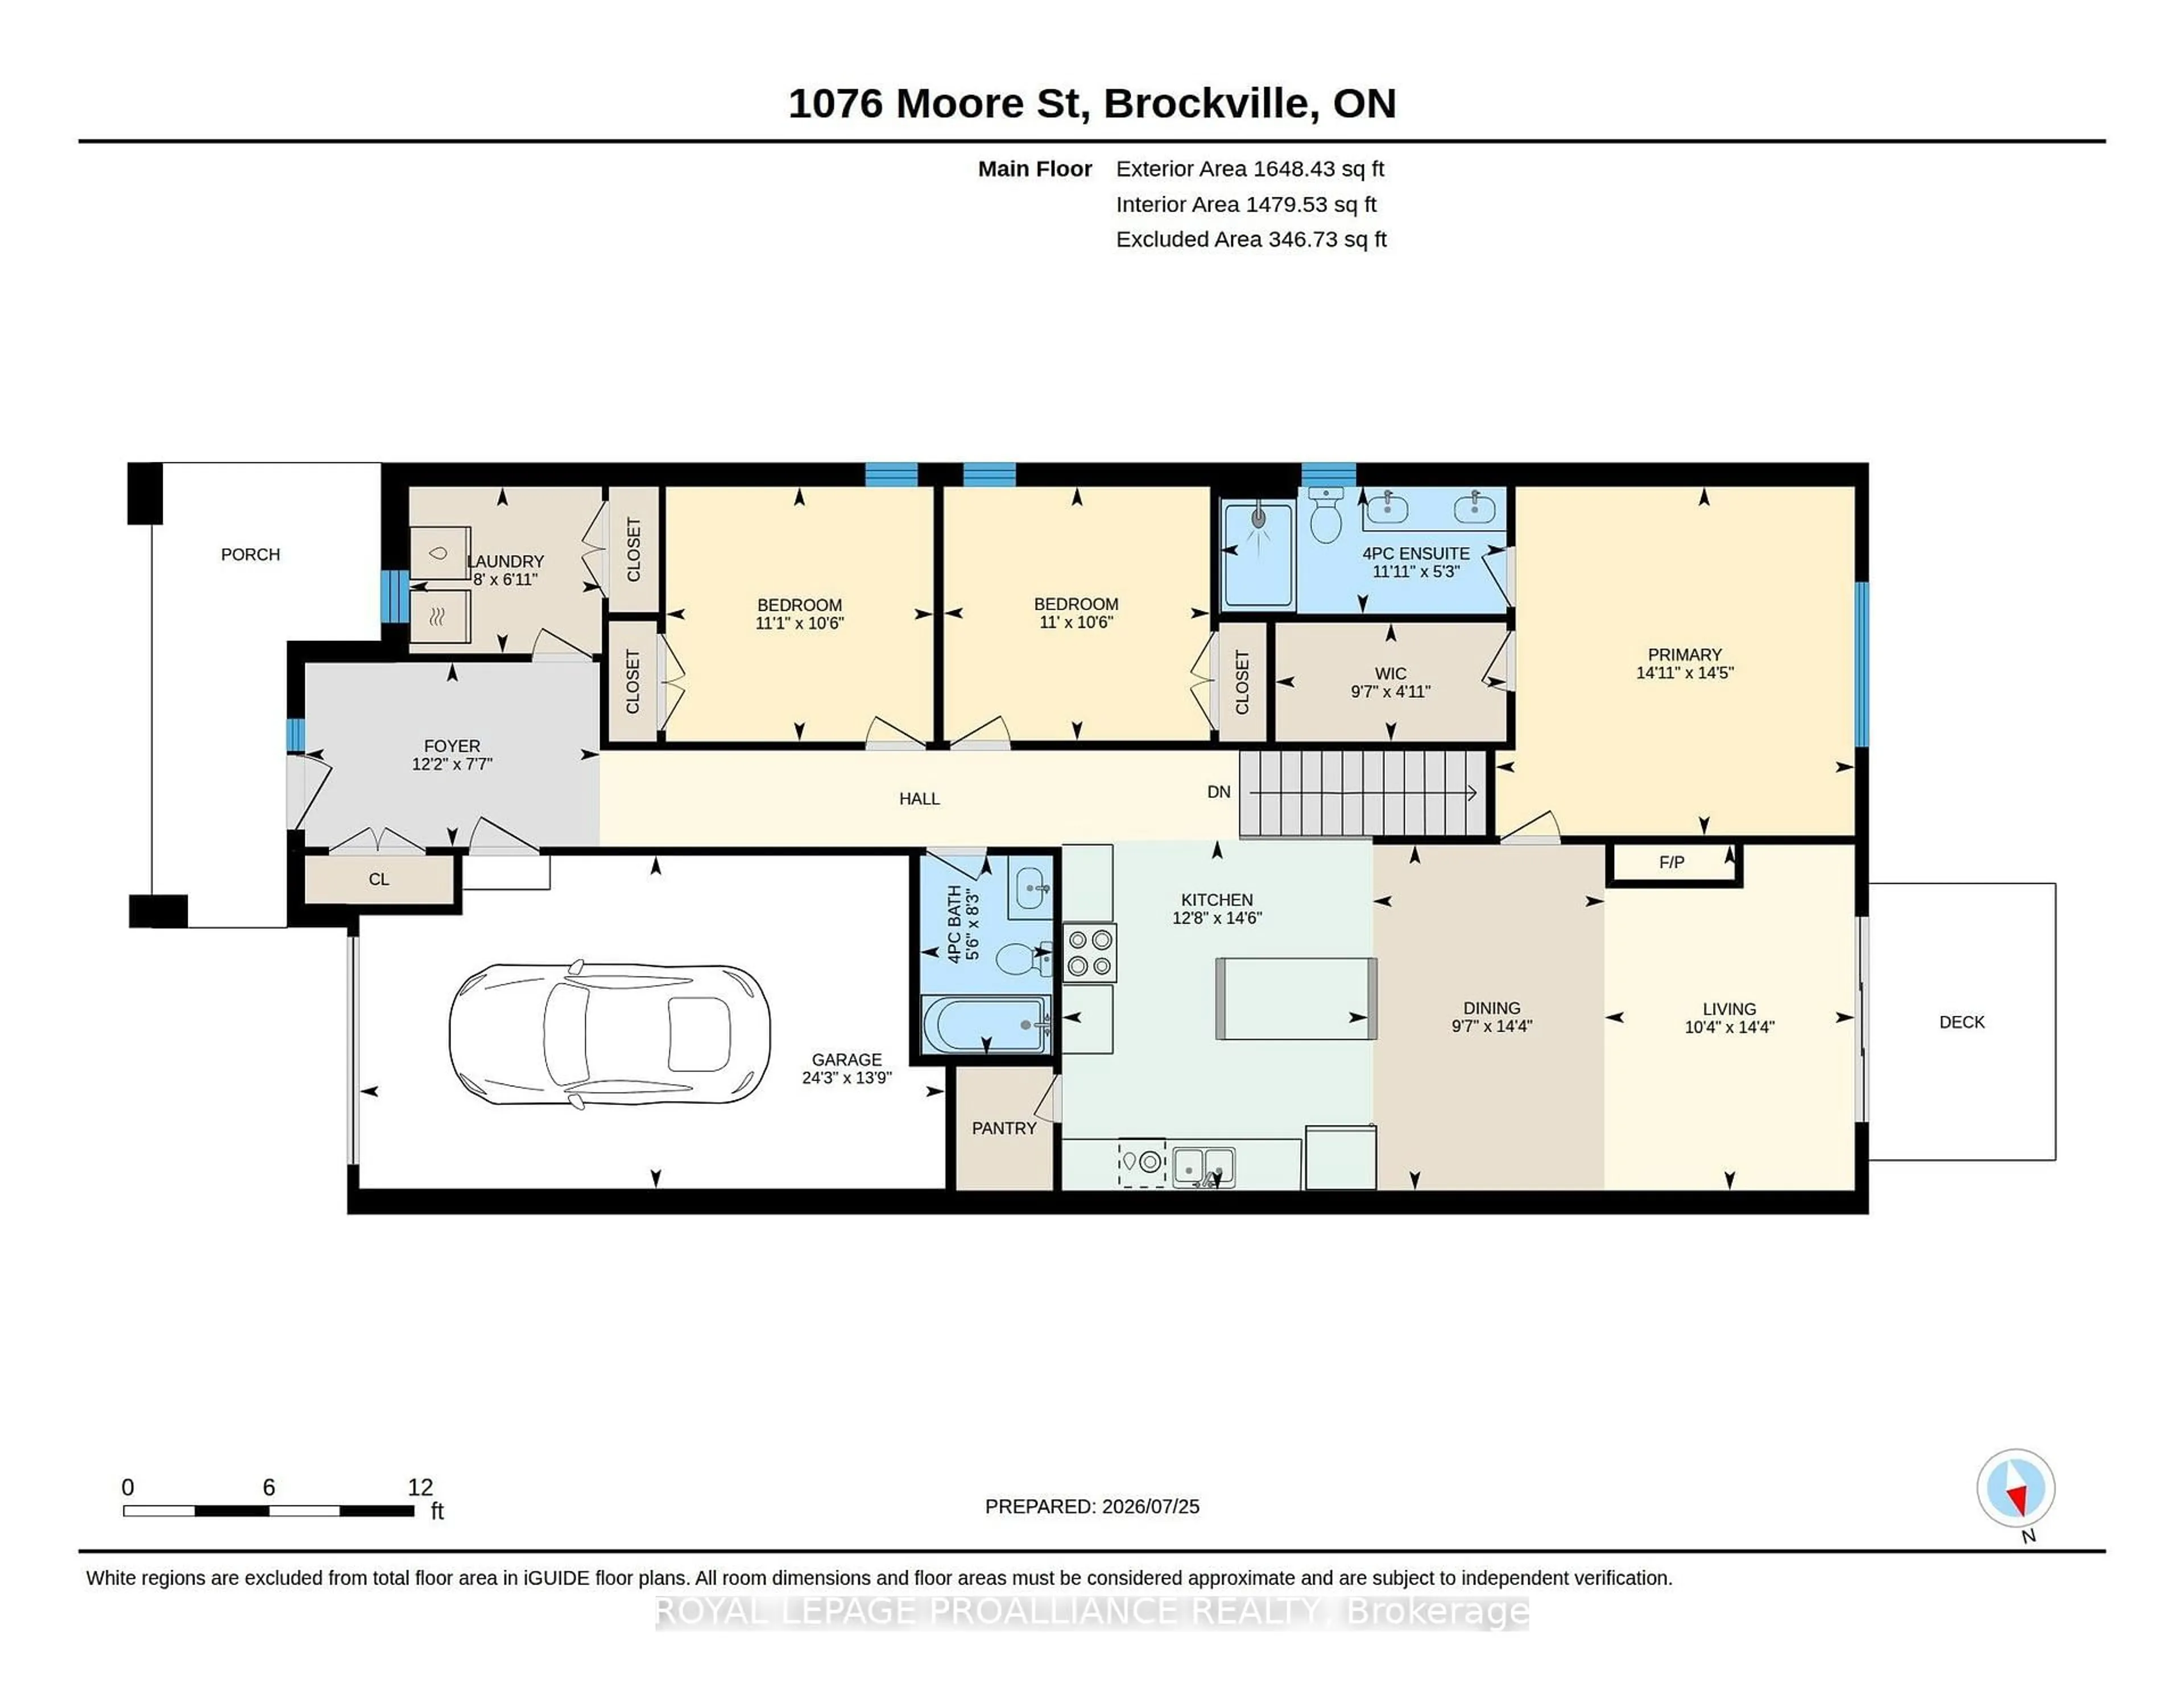
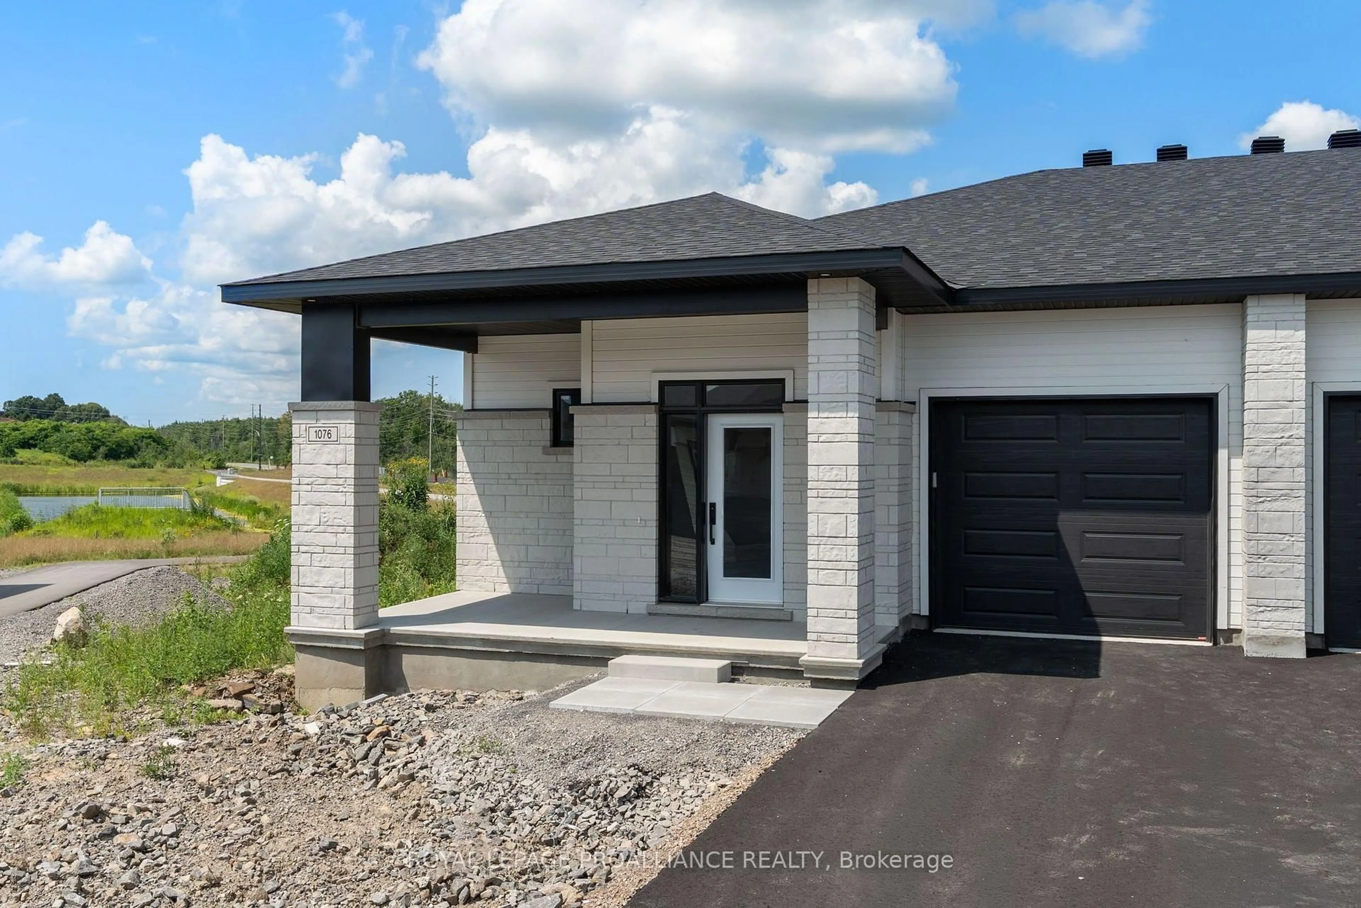
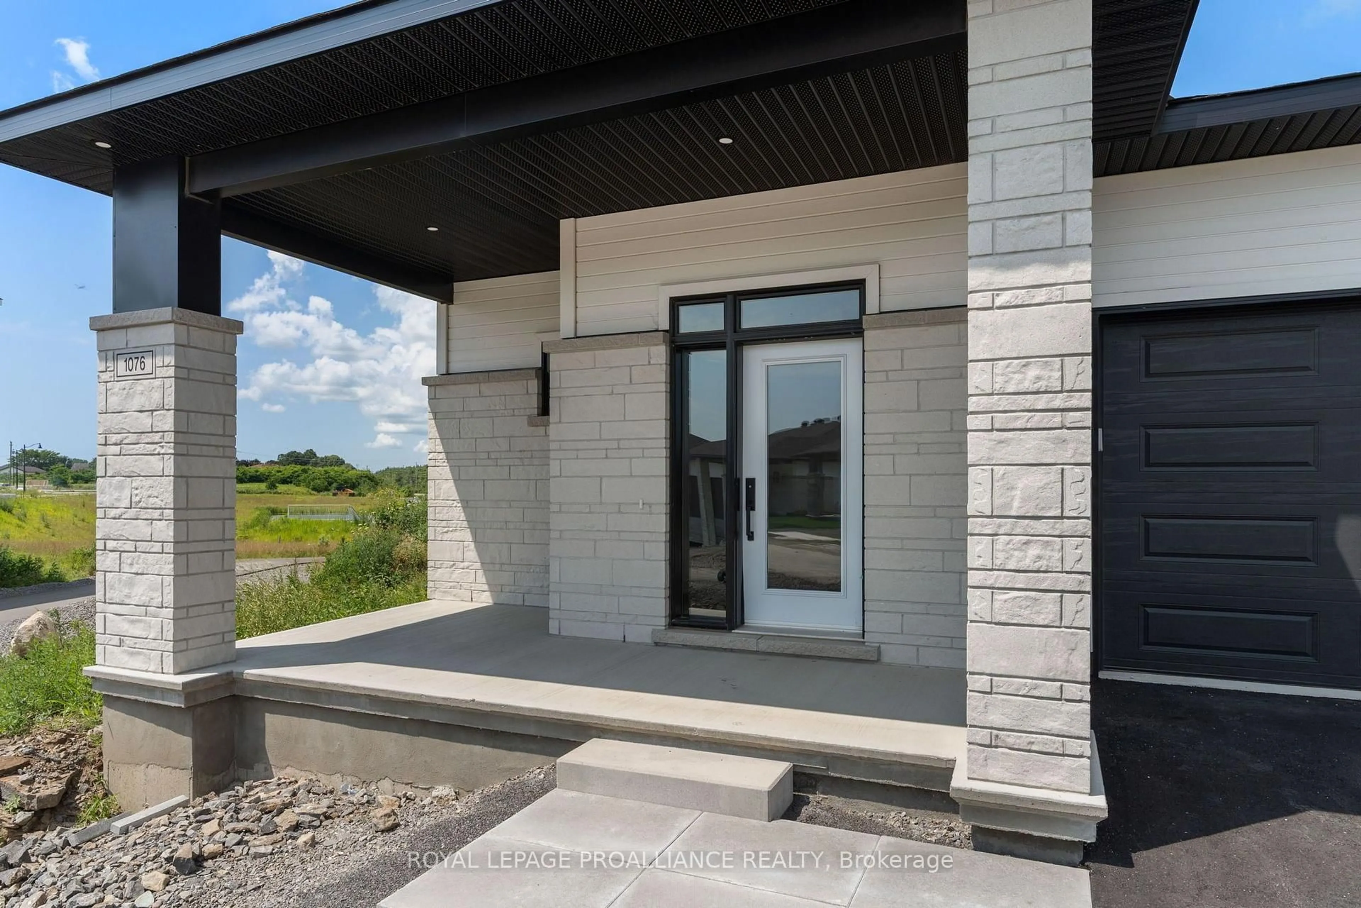
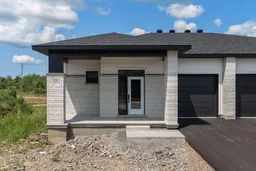
Was $618,500 now $572,900* = $45,600 savings! *Price reflects the limited time HST relief. Welcome to the Grenville Walkout model by Mackie Homes, offering 1,580 sq. ft. of modern, main-level living in Brockville's Stirling Meadows. This three-bedroom, two-bathroom semi-detached bungalow features 9' smooth ceilings and a bright, open-concept design connecting the kitchen, dining area and living room. The kitchen offers ample cabinetry, quartz countertops, tile backsplash, walk-in pantry and a large island. A natural gas fireplace with mantle adds warmth to the living room, while access to the sun deck extends the living space outdoors. The spacious primary bedroom includes a walk-in closet w/organizer and a 4-piece ensuite with a dual-sink vanity, 2 bedrooms. A full bathroom and large laundry room with linen closet complete the main floor. The walkout lower level with recreation room, sliding glass door to the backyard and 3 pc rough-in provides excellent potential for additional living space. Complete with a covered front porch & attached garage with inside entry. Egress windows, fully sodded lot, central air, and paved driveway. Conveniently located close to north-end schools, shopping, restaurants, recreation and Mac Johnson Wildlife Area walking trails. 7 Year Tarion Warranty. Limited time offer - 5 FREE Appliances
Property Details
Interior
Features
Main Floor
Foyer
2.31 x 3.71Living
4.37 x 3.15Dining
4.37 x 2.92Primary
4.39 x 3.15Exterior
Features
Parking
Garage spaces 1
Garage type Attached
Other parking spaces 2
Total parking spaces 3
Property History
 50
50

