10 days on Market

1043 Moore St, Brockville, Ontario K6V 0H1

Townhouse
2
2
~1500-2000 sqft
$549,500
Get pre-qualifiedPowered by nesto
Townhouse
2
2
~1500-2000 sqft

Contact us about this property

Call

Highlights

Property Estimate

Days on market10 days

Estimated valueNot available

Price/Sqft$320/sqft

Monthly cost

Open Calculator

Description

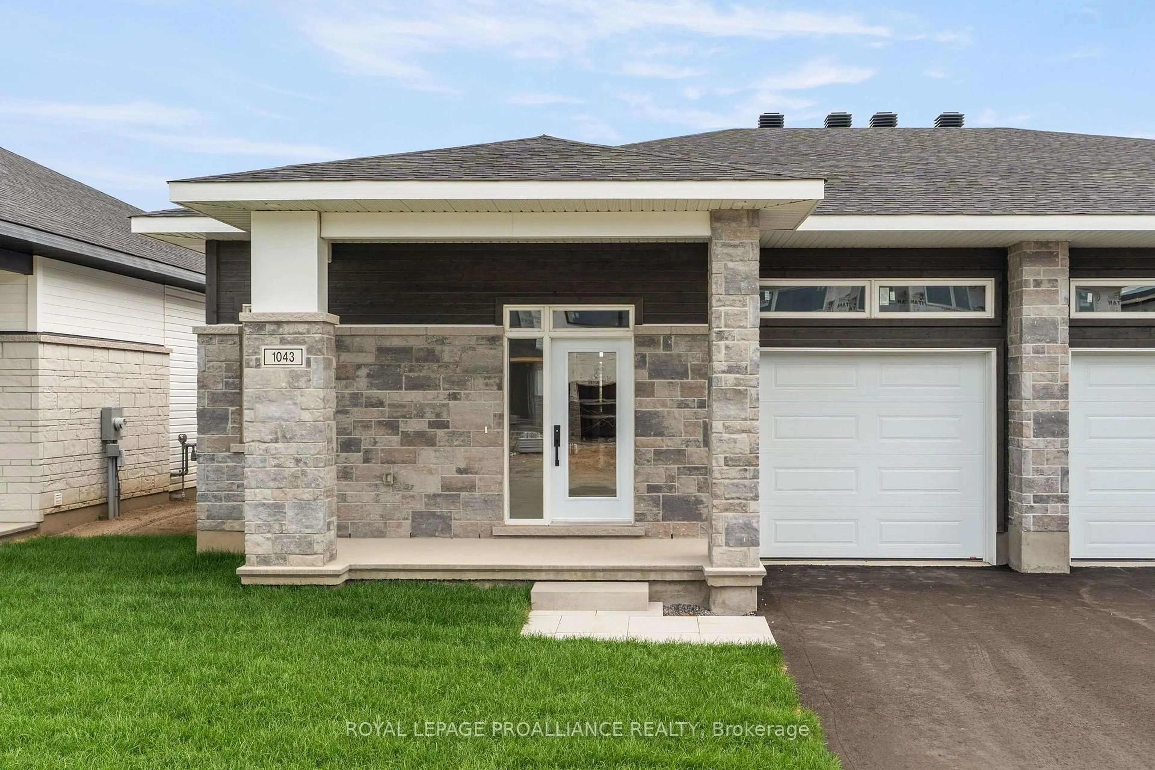
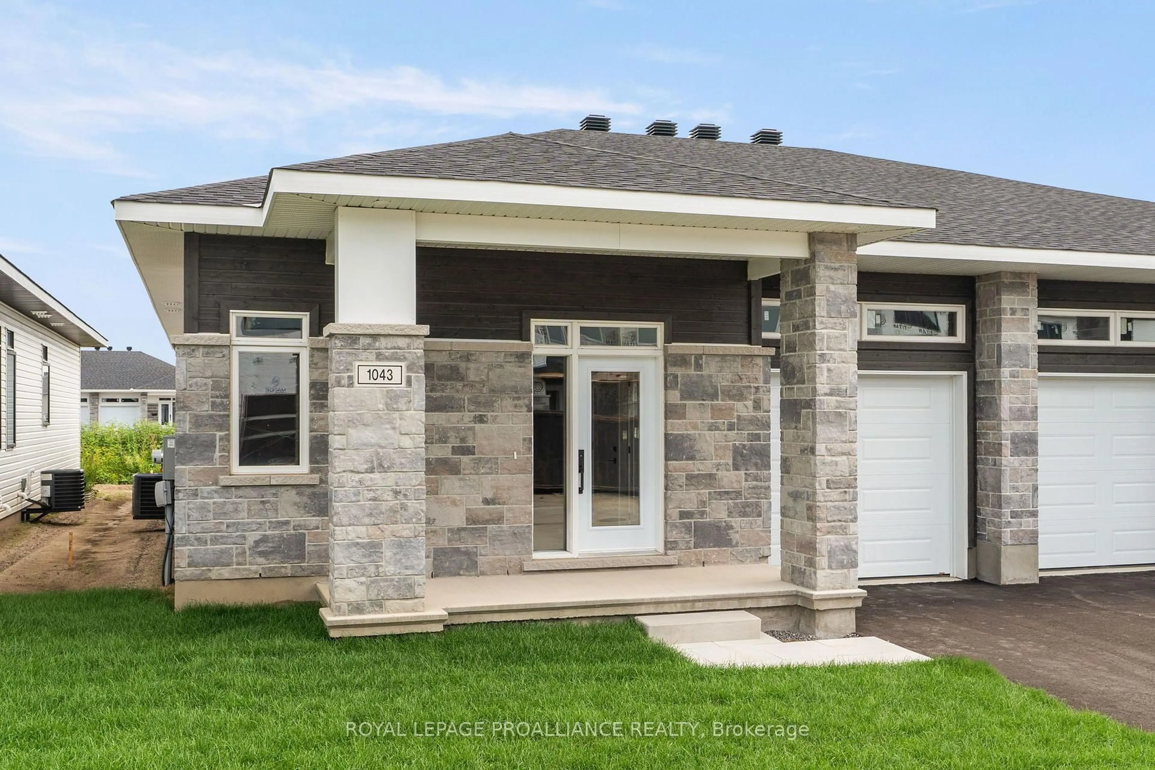
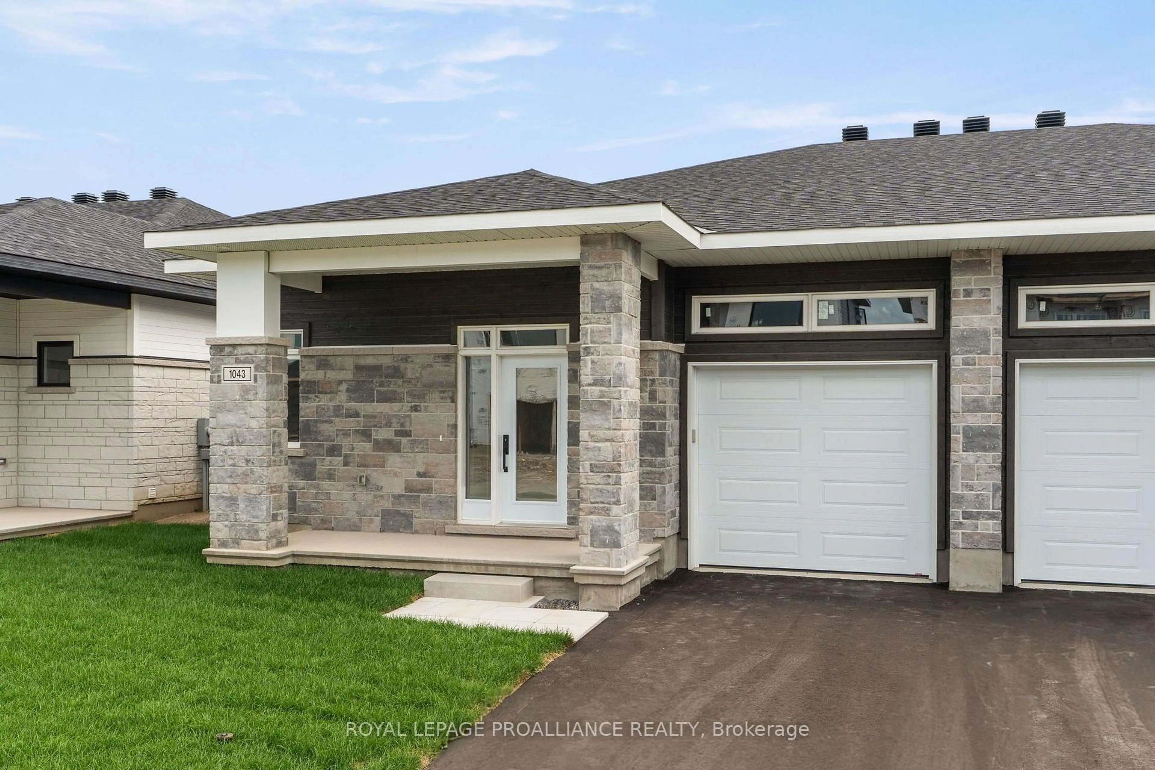
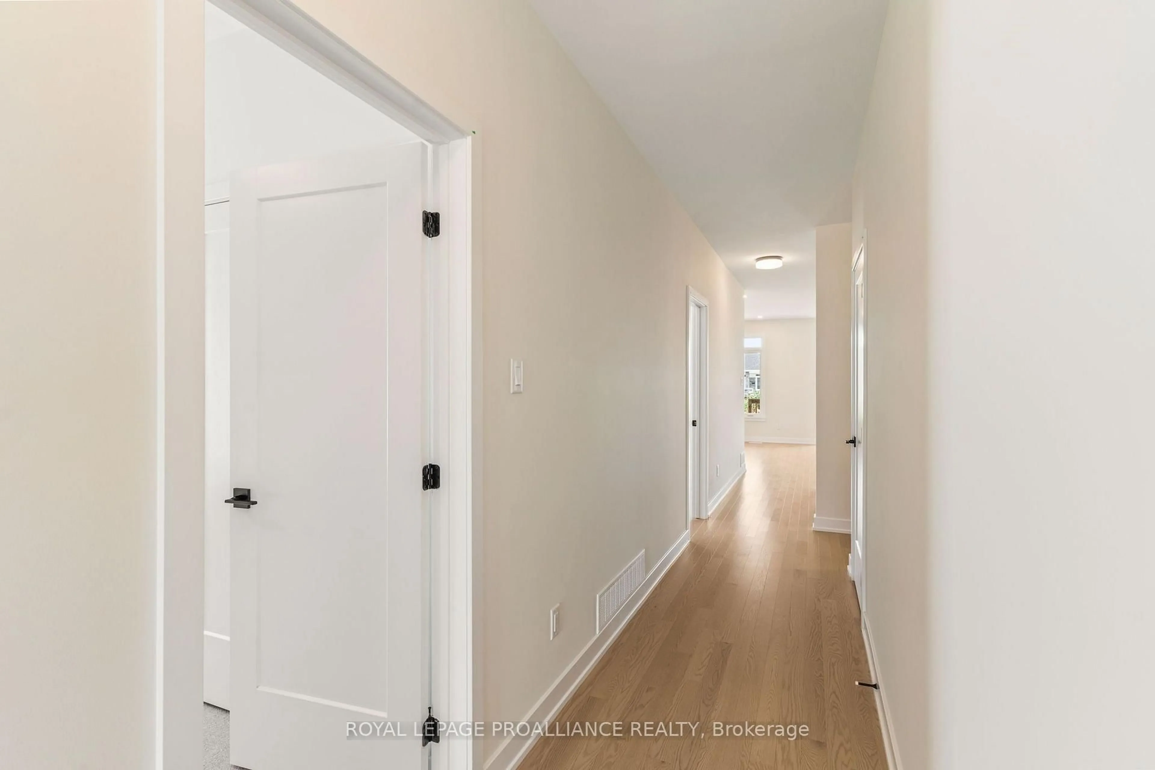
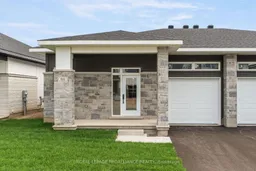
*Price reflects the limited time HST relief. 1,509 sq. ft. Leeds Model by Mackie Homes. Located in Stirling Meadows, this home features a covered front porch and covered rear deck. Bungalow semi with 9' smooth ceilings, hardwood flooring, ceramic in baths and foyer with direct access to garage. Gas fireplace with mantle, oversized kitchen island, quartz counter top and walk-in pantry. Ensuite with large walk-in shower & sliding doors, walk-in closet with organizer. Paved driveway, fully sodded lot, rough in for future bathroom in lower level. Egress windows, fully sodded lot, central air, economical natural gas heating. Close to north-end schools, shopping, restaurants, recreation and Mac Johnson Wildlife Area walking trails. 7 Year Tarion Warranty.Limited time offer - 5 FREE Appliances


Property Details

StyleBungalow
View-
Age of property-
SqFt~1500-2000 SqFt
Lot Size3,848 SqFt(111.3 x 34.58)
Parking Spaces3
MLS ®NumberX13649980
Community NameBrockville
Data SourceTRREB
Listing byROYAL LEPAGE PROALLIANCE REALTY

Features

Heating: Forced Air
Cooling: Central Air
Fireplace
Basement: Full, Unfinished

Main Floor

Foyer

2.29 x 3.56

Living

4.55 x 5.36

Kitchen

4.27 x 5.36

2nd Br

3.33 x 3.05


Features

Lot size: 3,848 SqFt

Parking

Garage spaces 1

Garage type Attached

Other parking spaces 2

Total parking spaces 3


Property History
Aug 7, 2026
ListedActive
$549,500
10 days on market
history photo preview50
Listing by trreb®
Property listed by ROYAL LEPAGE PROALLIANCE REALTY, Brokerage
Agent Banner Image
Interested in this property?Get in touch to get the inside scoop.

Market Data - Brockville

Geo Zone Map ThumbnailBrockville

Strong Buyer's Market

View Market Data

Townhouse - for the past 30 days

Buyer's market Seller's market

Avg. Days on Market

Past 30 days

19 days

Compared to

2025

33 days

2024

42 days

2023

17 days

New Listings

Past 30 days

5 listings

Compared to

2025

9 listings

2024

3 listings

2023

4 listings

Units sold

Past 30 days

3 units

Compared to

2025

3 units

2024

3 units

2023

2 units

Median Sold Price

Past 30 days

$405,000

Compared to

2025

$419,000

2024

$499,000

2023

$369,950


Population and Demographics

Overview

Total population 21166
Average household income $96,821

Age (%)

0 to 19
17%
20 to 34
16%
35 to 49
15%
50 to 64
22%
65 and plus
30%

Household composition (%)

Single family
54%
Single person
41%
Multi person
5%
Multi family
0%

Mother tongue (%)

English
93%
Others
4%
French
3%

House tenancy (%)

Owners
56%
Renters
44%

What’s nearby?Essentials within 5 km

Local Logic

Transportation Scores

Estimated Budget

