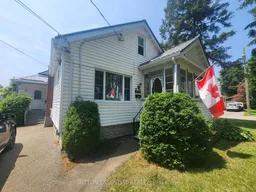
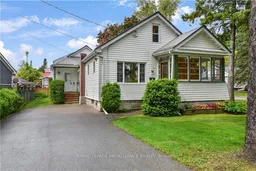
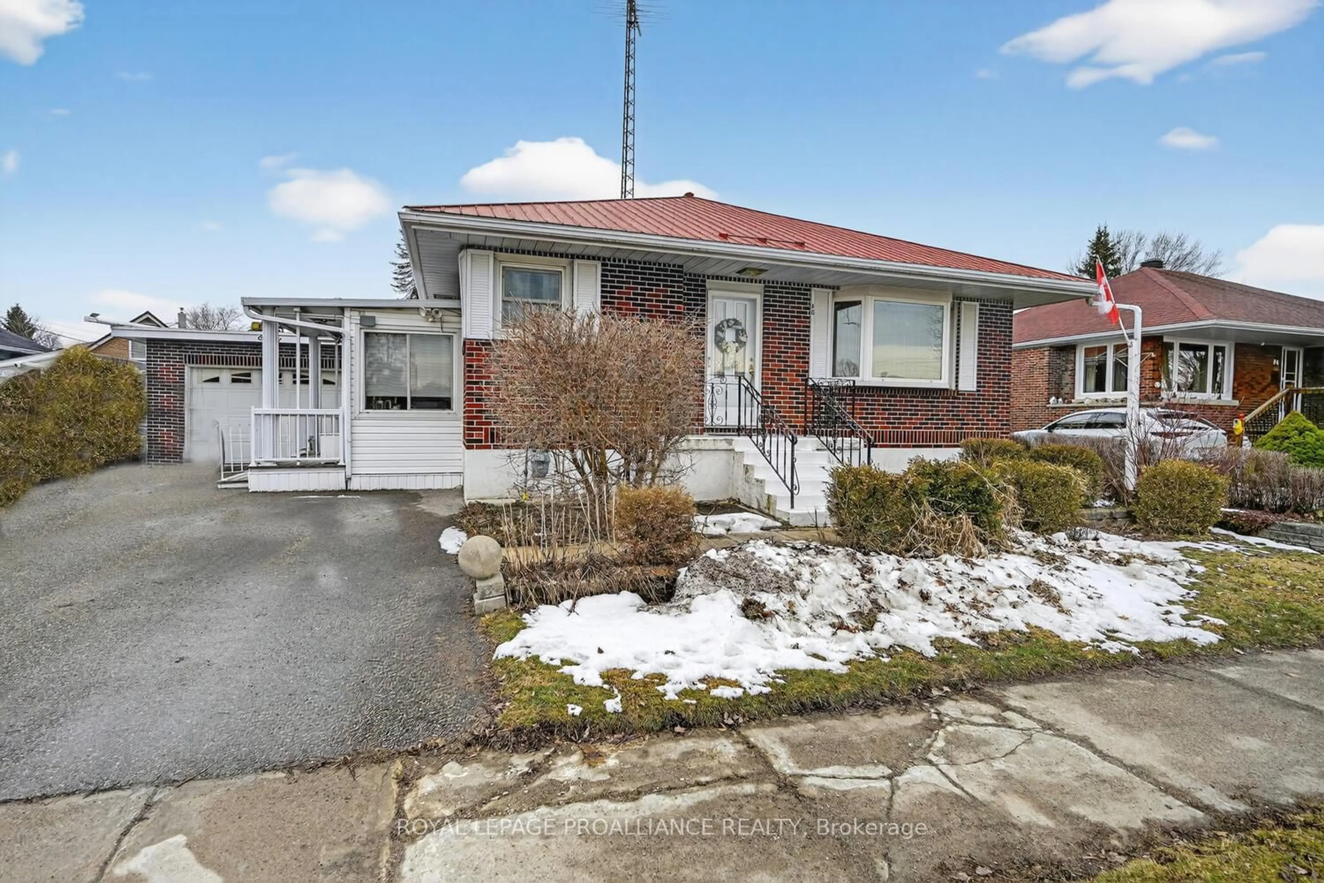
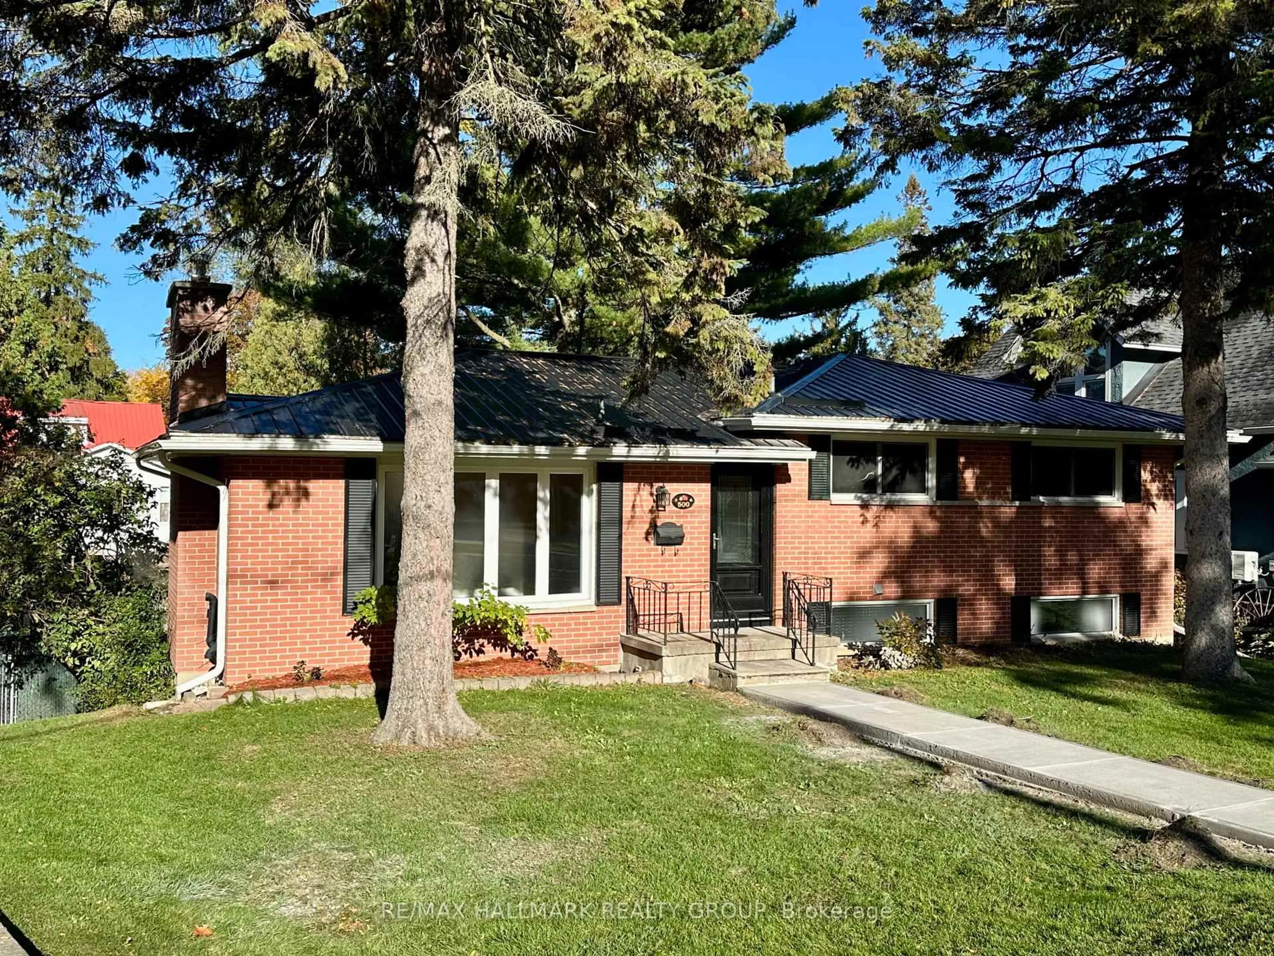
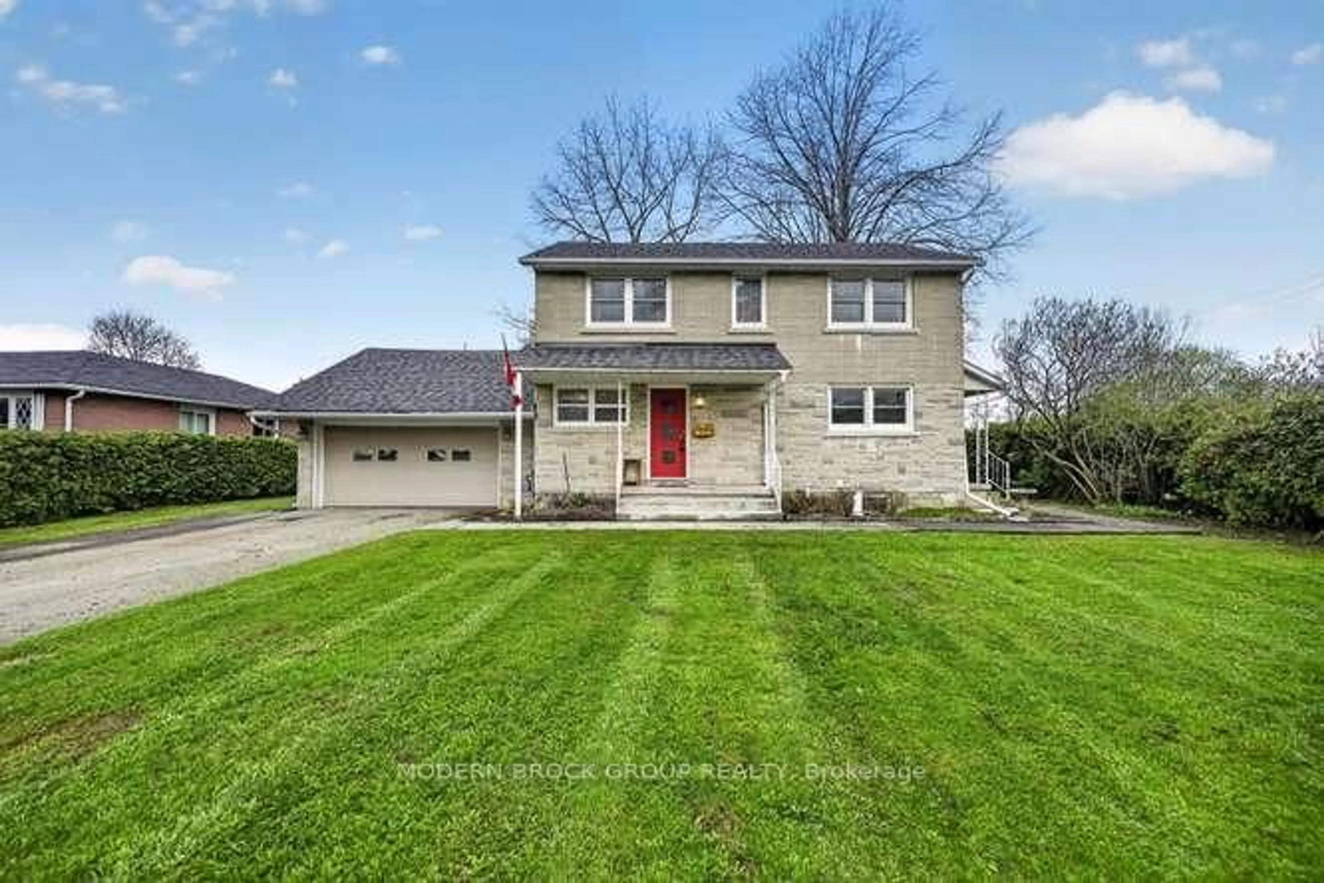
A pic from outside/outdoor area/front of a property/back of a property/a pic from drone, street for 10 Oak St, Brockville Ontario K6V 5P9
24 days on Market

10 Oak St, Brockville, Ontario K6V 5P9

Detached
3
2
~1100-1500 sqft
$•••,•••
$415,000
Get pre-qualifiedPowered by nesto
Detached
3
2
~1100-1500 sqft

Contact us about this property

Call

Highlights

Property Estimate

Days on market24 days

Estimated valueNot available

Price/Sqft$327/sqft

Monthly cost

Open Calculator

Description

Space, comfort, and an unbeatable location come together in this 3-bedroom, 2-bathroom home on a desirable corner lot. Designed for everyday living and entertaining, the main floor offers two spacious living rooms, including one with a cozy fireplace, plus a bright, centrally located kitchen that serves as the heart of the home. The kitchen has been refreshed with a new countertop and dishwasher, while hardwood floors add timeless appeal and central air keeps you comfortable all season long. Enjoy your morning coffee in the enclosed front porch or fire up the BBQ on the back deck. Two separate driveways provide ample parking, with one leading to a detached garage featuring a new roof - ideal for vehicles, hobbies, or extra storage. The home's durable metal roof has been enhanced with new ice barriers for added protection, and updated windows improve both efficiency and comfort. The location is hard to beat! Walk to St. Lawrence Park, the Brock Trail, downtown shops, restaurants, and amenities, while the new Swift Waters Elementary School is just minutes away. Whether you're looking for room to grow or a home in a walkable neighbourhood, this well-maintained property is ready to welcome you.


Property Details

Style1 1/2 Storey
View-
Age of property-
SqFt~1100-1500 SqFt
Lot Size6,195 SqFt(105 x 59)
Parking Spaces4
MLS ®NumberX13519390
Community NameBrockville
Data SourceTRREB
Listing bySUTTON ESSENTIAL REALTY

Features

Heating: Forced Air
Cooling: Central Air
Fireplace
Basement: Part Fin

Main Floor

Other

3.435 x 1.892

Family

3.989 x 6.045

Fireplace

Kitchen

3.768 x 3.465

Living

3.765 x 4.177


Features

Lot size: 6,195 SqFt

Parking

Garage spaces 1

Garage type Detached

Other parking spaces 3

Total parking spaces 4


Property listed by SUTTON ESSENTIAL REALTY, Brokerage
Agent Banner Image
Interested in this property?Get in touch to get the inside scoop.
Market Data - Brockville

Geo Zone Map ThumbnailBrockville

Seller's Market

View Market Data

Detached house - for the past 30 days

Buyer's market Seller's market

Avg. Days on Market

Past 30 days

32 days

Compared to

2025

28 days

2024

25 days

2023

21 days

New Listings

Past 30 days

46 listings

Compared to

2025

44 listings

2024

38 listings

2023

31 listings

Units sold

Past 30 days

31 units

Compared to

2025

19 units

2024

33 units

2023

22 units

Median Sold Price

Past 30 days

$470,000

Compared to

2025

$482,000

2024

$425,000

2023

$467,500


Population and Demographics

Overview

Total population 21166
Average household income $96,821

Age (%)

0 to 19
17%
20 to 34
16%
35 to 49
15%
50 to 64
22%
65 and plus
30%

Household composition (%)

Single family
54%
Single person
41%
Multi person
5%
Multi family
0%

Mother tongue (%)

English
93%
Others
4%
French
3%

House tenancy (%)

Owners
56%
Renters
44%

What’s nearby?Essentials within 5 km

Local Logic

Transportation Scores

Estimated Budget