Open: Today, 10AM to 11AM
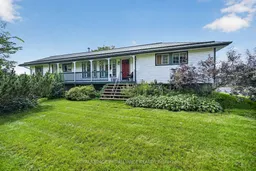
A pic from outside/outdoor area/front of a property/back of a property/a pic from drone, unknown for 6650 McLeansville Rd, Augusta Ontario K0E 1X0
4 days on Market

6650 McLeansville Rd, Augusta, Ontario K0E 1X0

Detached
3
1
~1100-1500 sqft
$525,000
Get pre-qualifiedPowered by nesto
Detached
3
1
~1100-1500 sqft

Contact us about this property

Call

Highlights

Property Estimate

Days on market4 days

Estimated valueNot available

Price/Sqft$414/sqft

Monthly cost

Open Calculator

Description

Enjoy the space and freedom of 12+ acres, with most of the land cleared and ready to use. This 3-bedroom home offers a large custom kitchen with ample cabinetry, counter space and a generous island, along with comfortable living areas and plenty of natural light. The full-height basement is partially finished and offers excellent potential for an in-law suite, additional living space, home office or recreation area. Outside, the property includes several outbuildings, small barns and a workshop, providing plenty of options for storage, hobbies, animals or other assorted hobbies. Features include a steel roof and high-efficiency heat pump, a beautiful front verandah and generous back deck for entertaining. Located on a quiet dirt road, just outside the charming village of Spencerville, with an easy access to the 401 and 416, giving easy access to Ottawa, Brockville, or Cornwall. This property offers a great balance of country space and everyday convenience. Ideal for families, hobby farmers, homesteaders, tradespeople, or anyone looking for room to spread out without being too far from town. 48 Hour Irrevocable on all offers.


Upcoming Open House

Sep 6Sun10:00 AM - 11:30 AM

Property Details

StyleBungalow
View-
Age of property-
SqFt~1100-1500 SqFt
Lot Size467,500 SqFt(551.35 x 847.92)
Parking Spaces10
MLS ®NumberX13733434
Community NameAugusta
Data SourceTRREB
Listing byROYAL LEPAGE PROALLIANCE REALTY

Features

Heating: Forced Air
Cooling: Other
Fireplace
Basement: Full, Finished

Main Floor

Dining

3.38 x 6.38

Kitchen

3.94 x 4.12

Living

6.05 x 3.25

Primary

5.51 x 2.44


Features

Lot size: 467,500 SqFt

Parking

Garage spaces 2

Garage type Detached

Other parking spaces 8

Total parking spaces 10


Property History

Sep 1, 2026
ListedActive
$525,000
4 days on market
history photo preview49
Listing by trreb®
Property listed by ROYAL LEPAGE PROALLIANCE REALTY, Brokerage
Agent Banner Image
Interested in this property?Get in touch to get the inside scoop.

Market Data - Augusta

Geo Zone Map ThumbnailAugusta

Balanced Market

View Market Data

Detached house - for the past 30 days

Buyer's market Seller's market

Avg. Days on Market

Past 30 days

53 days

Compared to

2025

59 days

2024

38 days

2023

13 days

New Listings

Past 30 days

16 listings

Compared to

2025

20 listings

2024

19 listings

2023

17 listings

Units sold

Past 30 days

9 units

Compared to

2025

14 units

2024

13 units

2023

4 units

Median Sold Price

Past 30 days

$607,250

Compared to

2025

$487,500

2024

$387,000

2023

$248,889


Population and Demographics

Overview

Total population 7478
Average household income $121,436

Age (%)

0 to 19
20%
20 to 34
14%
35 to 49
17%
50 to 64
25%
65 and plus
24%

Household composition (%)

Single family
76%
Single person
21%
Multi person
2%
Multi family
0%

Mother tongue (%)

English
94%
French
3%
Others
3%

House tenancy (%)

Owners
90%
Renters
10%

What’s nearby?Essentials within 5 km

Local Logic

Transportation Scores

Estimated Budget