trreb/IMG-X13833434_ef01b9de-b2f4-411b-9c2b-1ae59adb48b5-l.jpg
Re-listed 9 hours ago

5217 Algonquin Rd, Augusta, Ontario K6V 5T2

Detached
3 + 1
2
~1100-1500 sqft
$•••,•••
$559,900
Get pre-qualifiedPowered by nesto
Detached
3 + 1
2
~1100-1500 sqft

Contact us about this property

Call

Highlights

Property Estimate

Days on market9 hours

Total days on market
49 days

Estimated valueNot available

Price/Sqft$441/sqft

Monthly cost

Open Calculator

Description

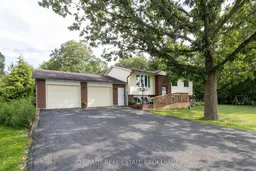
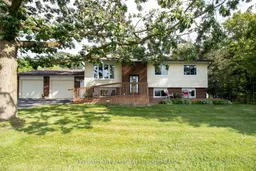
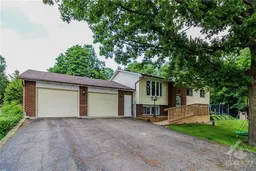
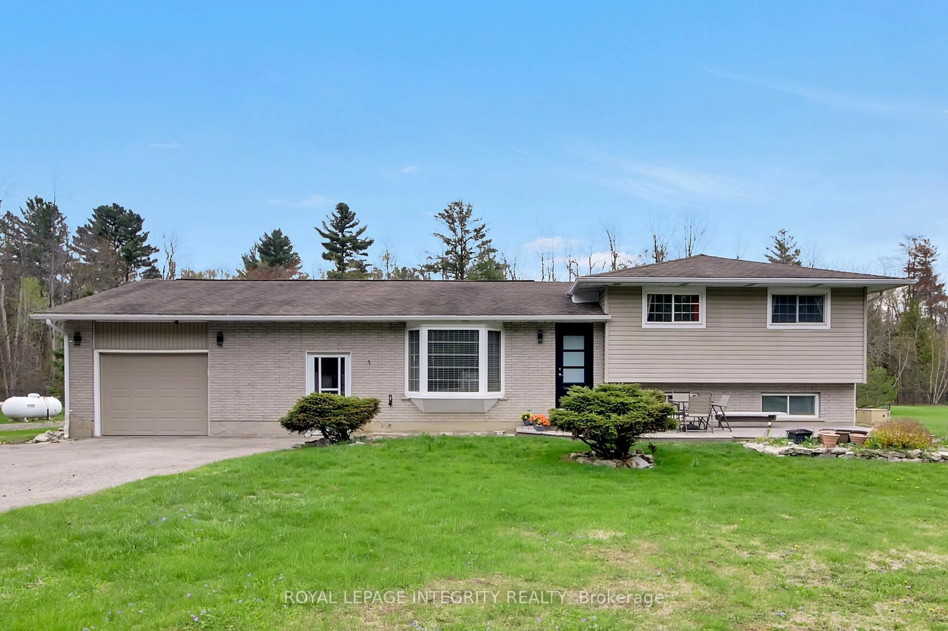
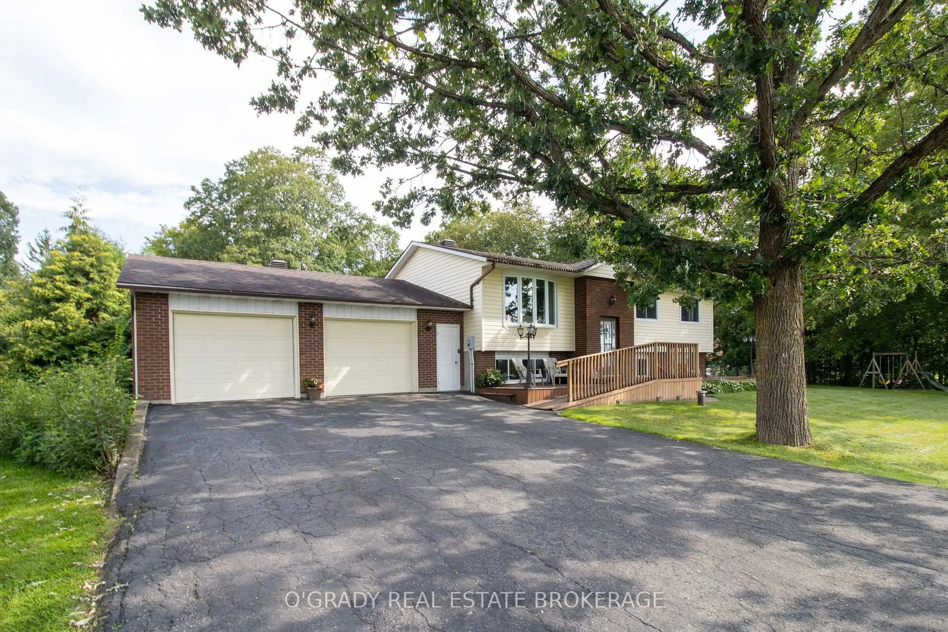
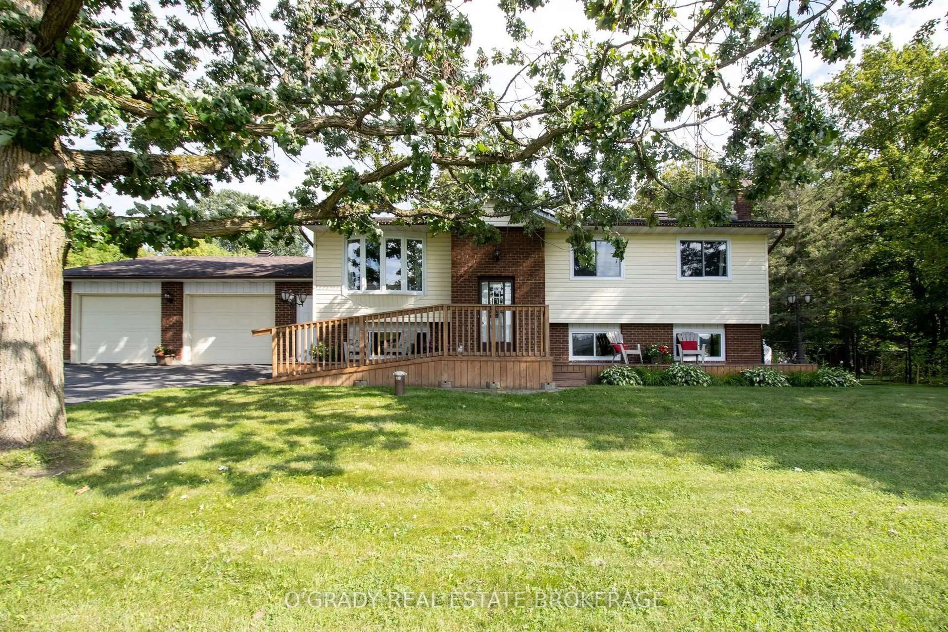
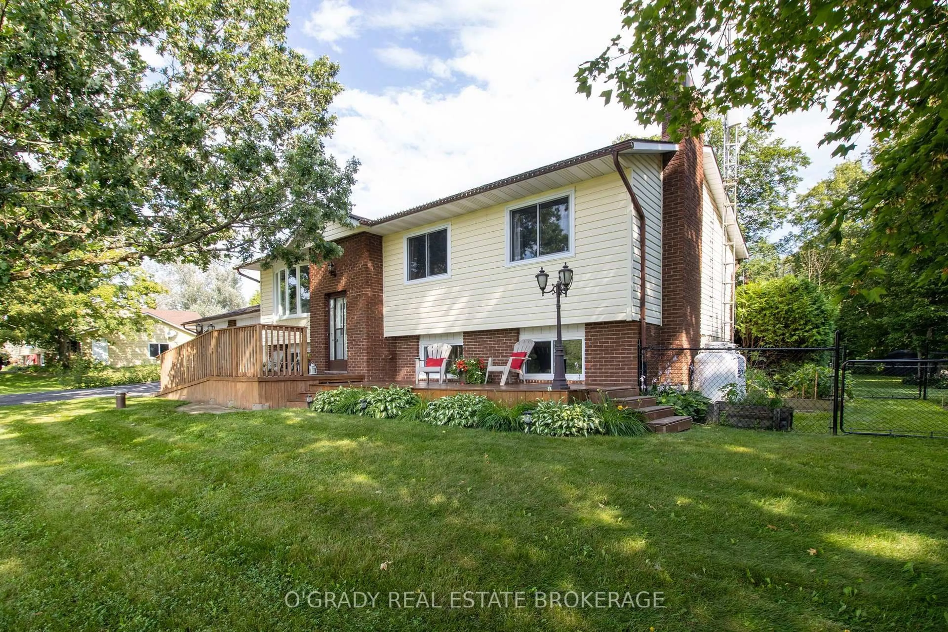
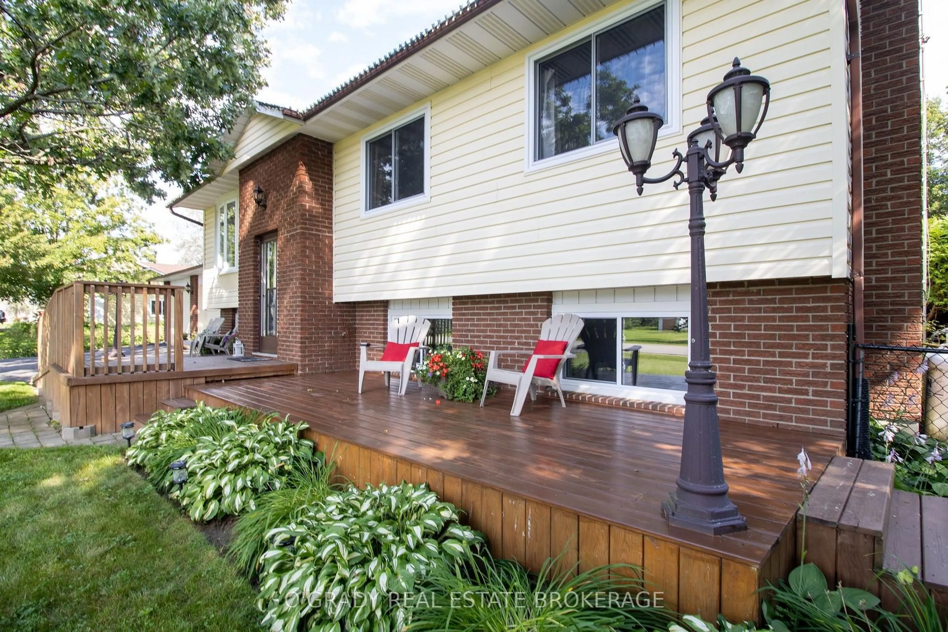
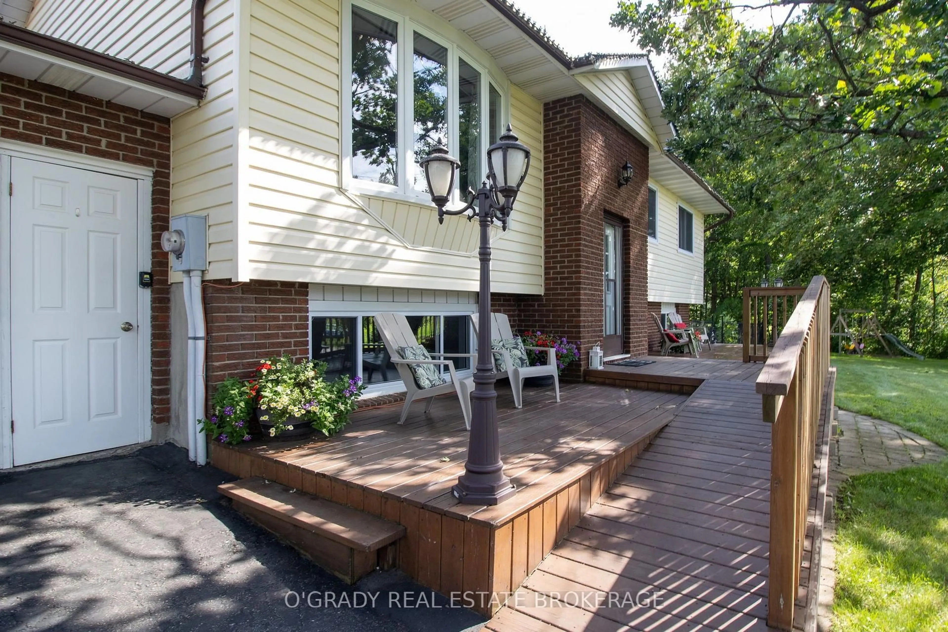
Welcome to 5217 Algonquin Road, a meticulously maintained country home on a quiet road just a short drive from Brockville. Surrounded by mature trees and a big open yard, it offers a peaceful setting with plenty of room both inside and out. The kitchen and dining area is a space that immediately stands out. The current owners have given it an extensive facelift, creating a bright, open room centred around a large island, with plenty of workspace and room for a full dining table. A door off the kitchen leads directly to the back deck, extending the space outdoors and making it great for entertaining. Just around the corner, the living room features large front windows that bring in plenty of natural light and capture beautiful sunsets. Three bedrooms and a full bathroom round out the main level, while downstairs, a completely redone lower level adds plenty more living space. Here you'll find a large rec room with gas fireplace, a fourth bedroom, new 2-piece bathroom and laundry room. The 28' x 28' insulated attached garage is another standout, offering inside entry and plenty of room for vehicles, storage or a workspace. There's even more useful space out back with a 16' x 20' shed with hydro and a storage loft. Beyond that, the yard offers a great mix of open lawn, mature trees and a fenced area beside the house. The current owners have put a lot of work into this property over the past four years, and it shows. Improvements have been made throughout the home and property, with the same level of care carried into its ongoing maintenance.


Property Details

StyleBungalow-Raised
View-
Age of property-
SqFt~1100-1500 SqFt
Lot Size33,000 SqFt(220 x 150)
Parking Spaces11
MLS ®NumberX13833434
Community NameAugusta
Data SourceTRREB
Listing byO'GRADY REAL ESTATE BROKERAGE

Features

Heating: Baseboard
Cooling: Central Air
Fireplace
Basement: Full, Finished

Main Floor

Bathroom

2.49 x 3.23

Living

3.93 x 4.49

Kitchen

2.88 x 6.39

Dining

3.28 x 6.39


Features

Lot size: 33,000 SqFt

Parking

Garage spaces 2

Garage type Attached

Other parking spaces 9

Total parking spaces 11


Property History

Login required
Price changeActive
$•••,•••
Login required
Re-listed
$•••,•••
9 hours on market
history photo preview50
Listing by trreb®
Property listed by O'GRADY REAL ESTATE BROKERAGE, Brokerage
Agent Banner Image
Interested in this property?Get in touch to get the inside scoop.
Market Data - Augusta

Geo Zone Map ThumbnailAugusta

Balanced Market

View Market Data

Detached house - for the past 30 days

Buyer's market Seller's market

Avg. Days on Market

Past 30 days

53 days

Compared to

2025

59 days

2024

38 days

2023

13 days

New Listings

Past 30 days

16 listings

Compared to

2025

20 listings

2024

19 listings

2023

17 listings

Units sold

Past 30 days

9 units

Compared to

2025

14 units

2024

13 units

2023

4 units

Median Sold Price

Past 30 days

$607,250

Compared to

2025

$487,500

2024

$387,000

2023

$248,889


Population and Demographics

Overview

Total population 7478
Average household income $121,436

Age (%)

0 to 19
20%
20 to 34
14%
35 to 49
17%
50 to 64
25%
65 and plus
24%

Household composition (%)

Single family
76%
Single person
21%
Multi person
2%
Multi family
0%

Mother tongue (%)

English
94%
French
3%
Others
3%

House tenancy (%)

Owners
90%
Renters
10%

What’s nearby?Essentials within 5 km

Local Logic

Transportation Scores

Estimated Budget