3602 Maple Ave, Augusta, Ontario K0E 1T0
Contact us about this property
Highlights
Estimated valueThis is the price Wahi expects this property to sell for.
The calculation is powered by our Instant Home Value Estimate, which uses current market and property price trends to estimate your home’s value with a 90% accuracy rate.Not available
Price/Sqft$330/sqft
Monthly cost
Open Calculator
Description
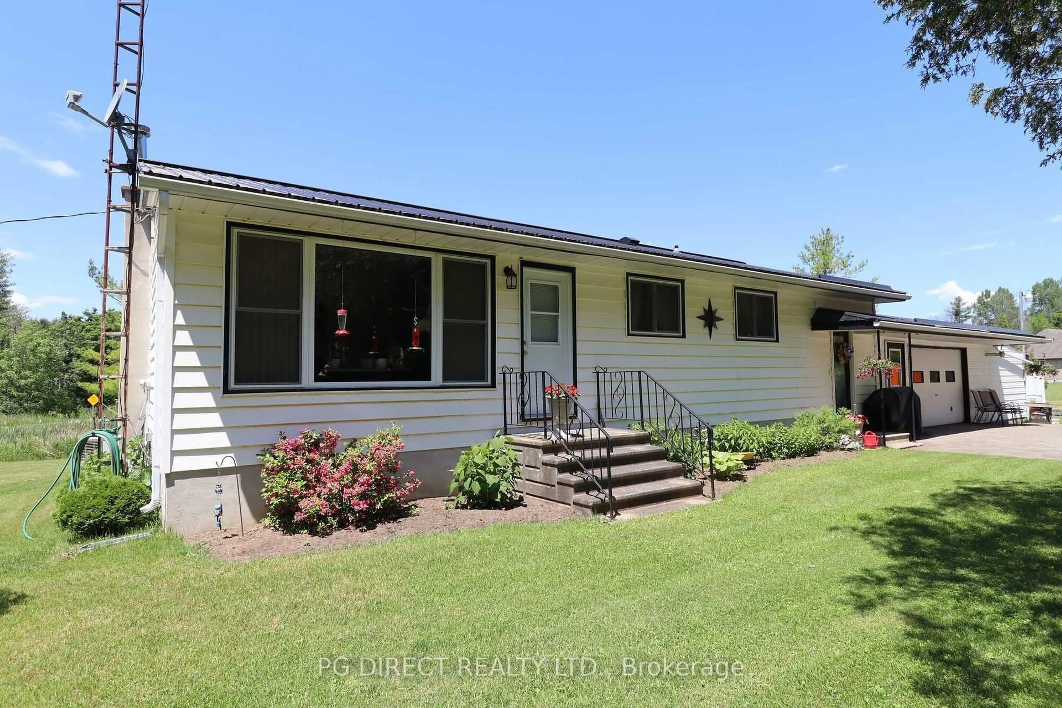
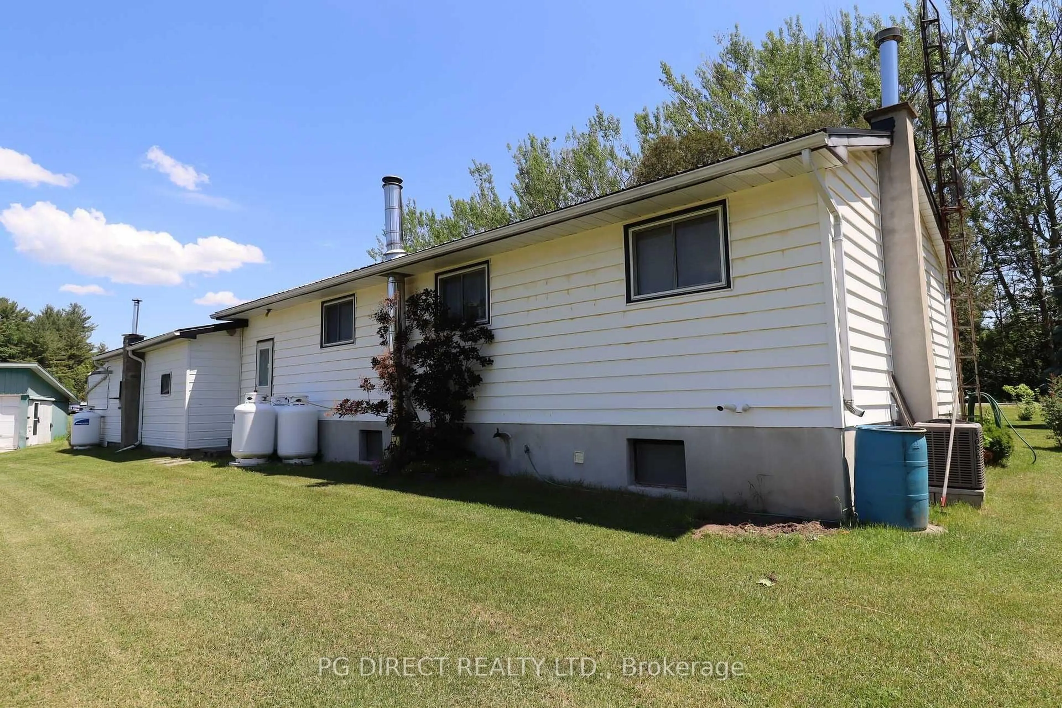
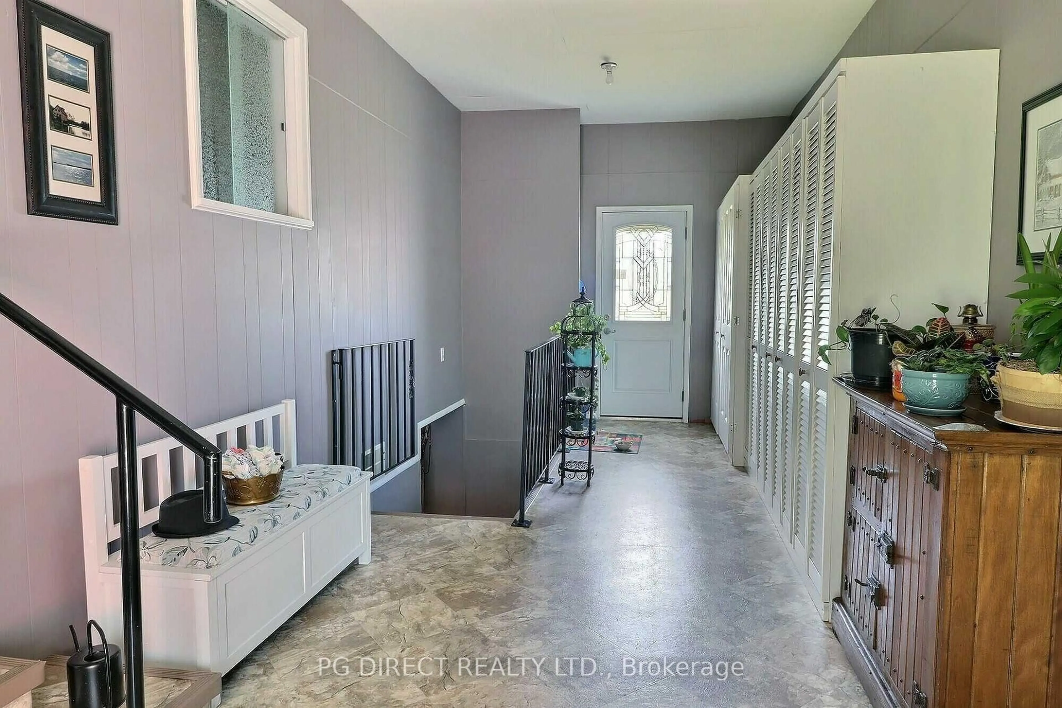
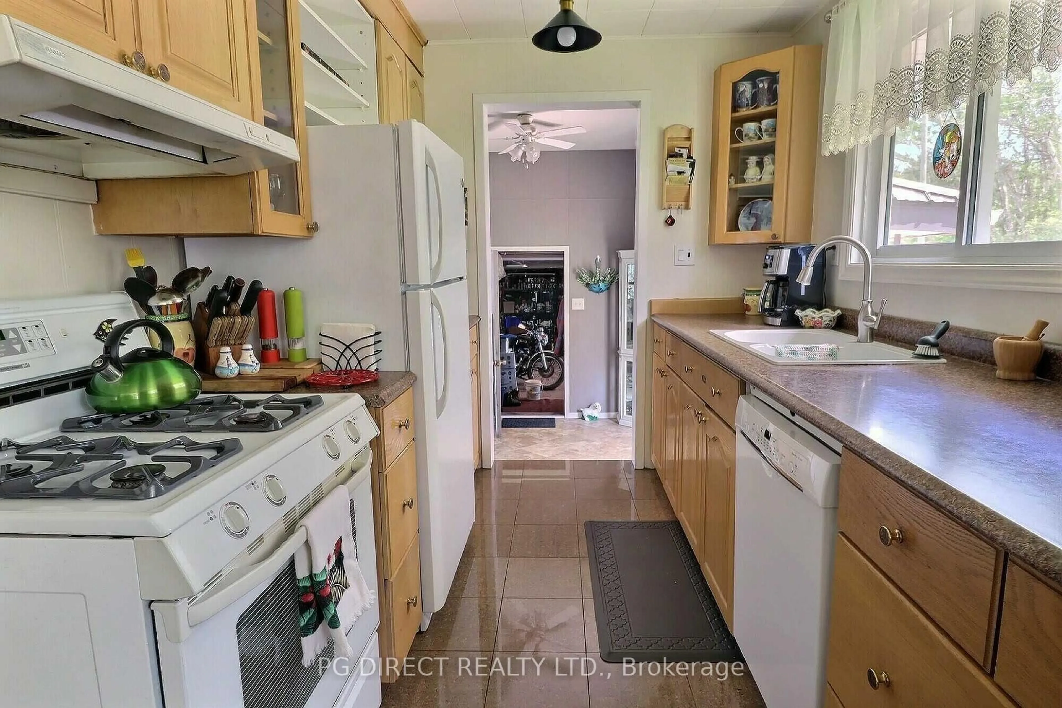
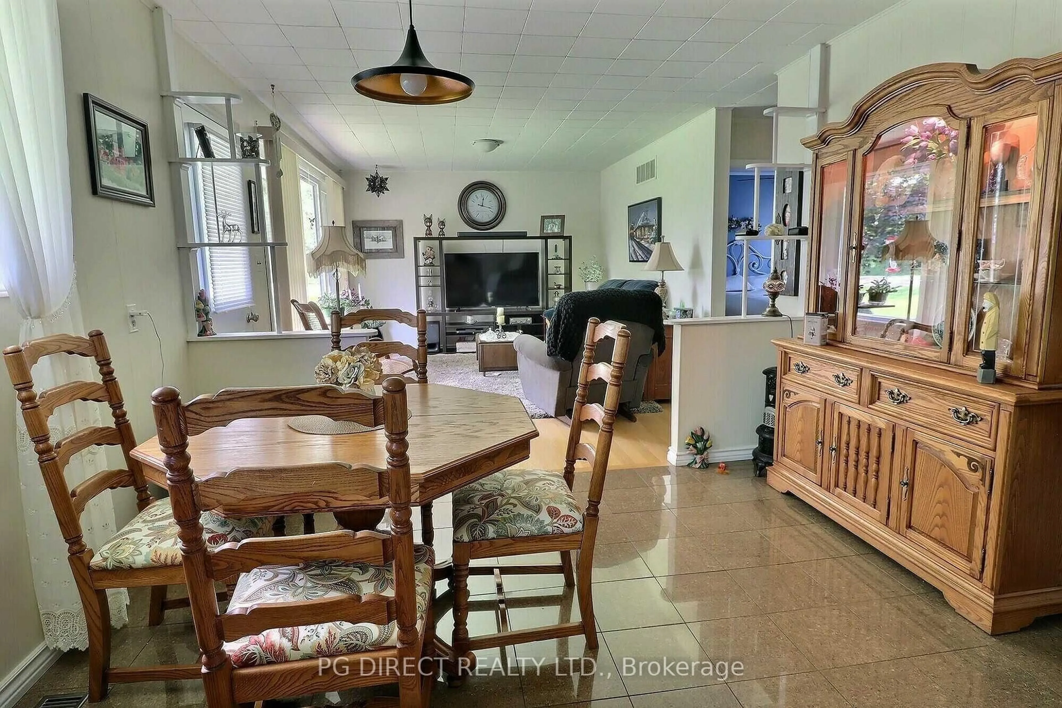
Visit the REALTOR website for further information about this listing. Welcome to this charming 2-bedroom, 2-bathroom bungalow on a corner lot at Maple Ave & Hillbrook Rd, just outside Prescott. Offering the perfect balance of privacy and convenience, this turnkey home is minutes from the amenities of Prescott and the St. Lawrence River, with Brockville nearby for additional shopping, dining, healthcare ,and recreation. Surrounded by mature trees, the spacious back and side yards create a peaceful setting with plenty of shade and room to relax. Inside, a large mudroom with extensive pantry storage provides convenient access to the attached garage, backyard, and basement. Thegalley kitchen and dining are finished in tile floors, while the living room is filled with natural light from a large south-facing window. The two bedrooms are separated by a newer 3-piece bathroom with a walk-in shower, and the main floor also offers a convenient 2-piece bath with laundry. The basement features newly installed flooring with endless potential for additional living space, along with a utility room and storage area. Car enthusiasts, hobbyists, and trades people will love the heated 27' x 35' attached garage with 220Vpower, plus the impressive 44' x 25' detached garage featuring three overhead doors and additional 220V service-ideal for a workshop, storage, or mechanic's dream setup. A separate storage shed completes this property.
Property Details
Interior
Features
Main Floor
Foyer
7.16 x 3.04Dining
3.55 x 3.04Living
4.92 x 3.47Primary
3.45 x 3.04Exterior
Features
Parking
Garage spaces 5
Garage type Attached
Other parking spaces 5
Total parking spaces 10
Property History
 12
12

