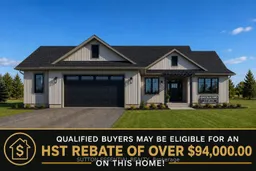
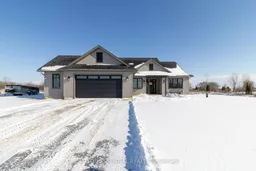
3 APPALOOSA Path, Augusta, Ontario K6V 5T2
Contact us about this property
Highlights
Estimated valueThis is the price Wahi expects this property to sell for.
The calculation is powered by our Instant Home Value Estimate, which uses current market and property price trends to estimate your home’s value with a 90% accuracy rate.Not available
Price/Sqft$466/sqft
Monthly cost
Open Calculator
Description
Purchase this home for only $729,006.00 after the HST Rebate is factored in! Important HST Update!! Qualified buyers may be eligible for an HST rebate of over $94,000.00 on this home, under the 2026 Ontario Housing Rebate (effective April 1, 2026). Conditions may apply. Contact your accountant or lawyer for more information. Nearing completion! Brand-new custom bungalow by Nostalgic Homes offering refined country living with over $60,000 in premium standard features. This thoughtfully designed 3-bedroom + office home offers over 1,920 sq ft of low-maintenance, single-level living on a peaceful one-acre cul-de-sac lot, backed by a full Tarion Warranty. Built on a fully insulated heated slab with radiant in-floor heating and central air, this basement-free home delivers comfort and peace of mind-no sump pumps, no sewage pumps, no damp basement worries. Striking curb appeal features dark grey board-and-batten siding, black vinyl windows, a Craftsman-style door, custom trellis, and two covered porches. Inside, vaulted ceilings, quartz throughout, and a bright open-concept layout create an elevated living space. The kitchen offers custom cabinetry and a large island, perfect for entertaining. The vaulted great room features a fireplace and wet bar. The private primary suite includes a tray ceiling and spa-like ensuite with dual vanities, soaker tub, and custom tile shower. Complete with a covered rear porch and oversized 2.5-car garage (insulated, drywalled, painted). Minutes to Brockville, the 1000 Islands, parks, and a charming local café. Dare to compare the quality, design, and value.
Upcoming Open Houses
Property Details
Interior
Features
Main Floor
Primary
4.42 x 3.65Heated Floor / O/Looks Backyard / Vaulted Ceiling
2nd Br
3.69 x 3.63Heated Floor / carpet free / Large Window
3rd Br
3.69 x 3.69Heated Floor / carpet free / Large Window
Foyer
2.56 x 3.65Heated Floor / carpet free
Exterior
Features
Parking
Garage spaces 2.5
Garage type Attached
Other parking spaces 4
Total parking spaces 6.5
Property History
50