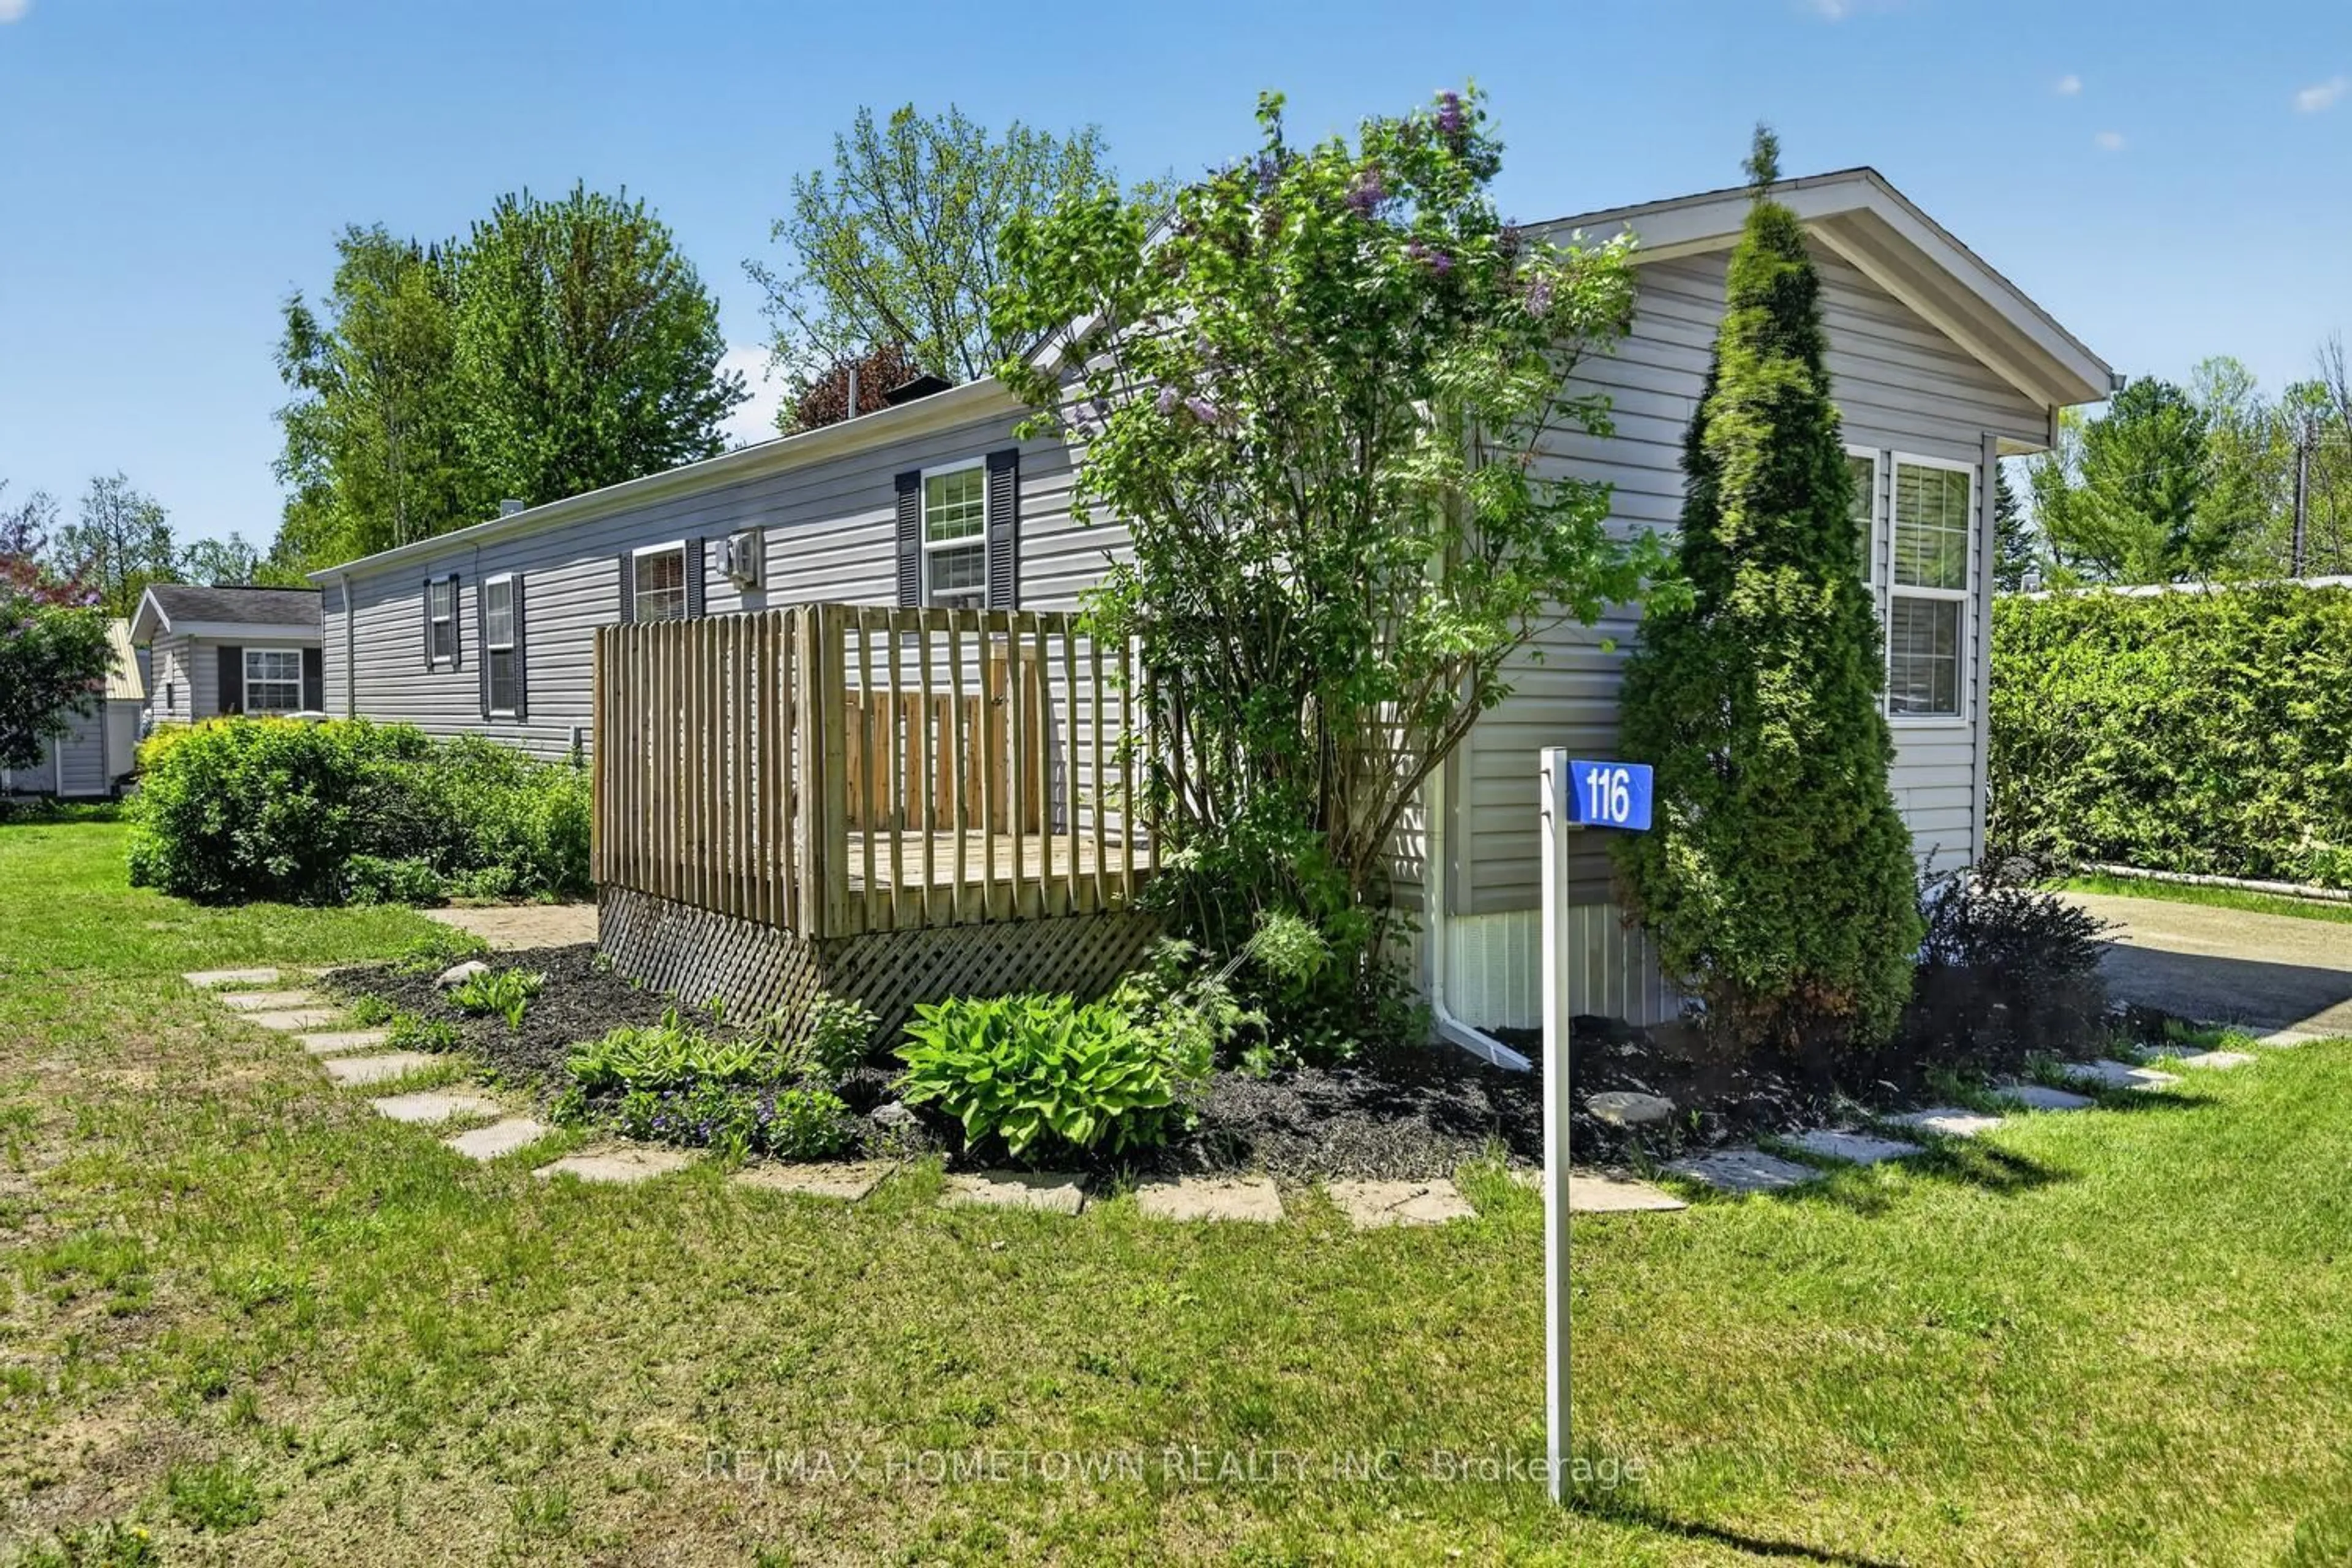
116 Hutt Rd, Augusta, Ontario K6V 5T2
Contact us about this property
Highlights
Estimated valueThis is the price Wahi expects this property to sell for.
The calculation is powered by our Instant Home Value Estimate, which uses current market and property price trends to estimate your home’s value with a 90% accuracy rate.Not available
Price/Sqft$350/sqft
Monthly cost
Open Calculator
Description
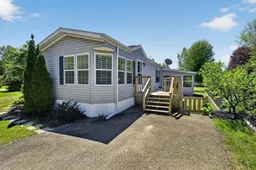
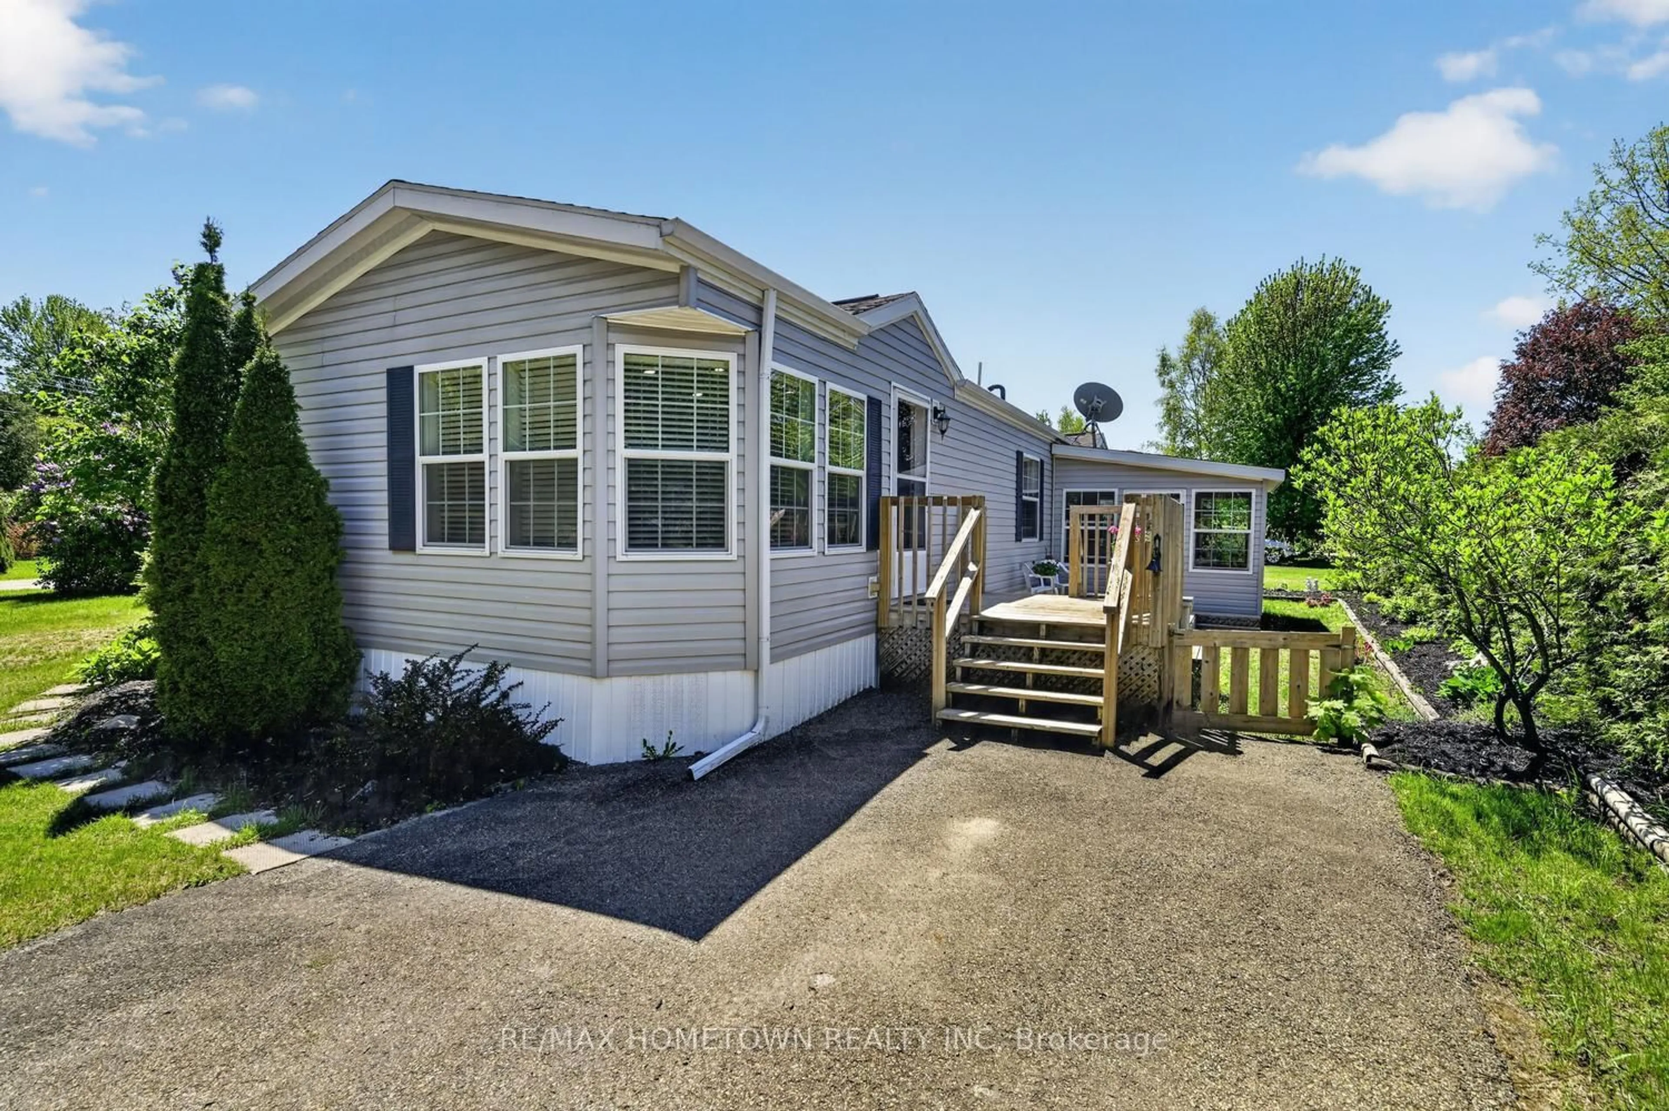
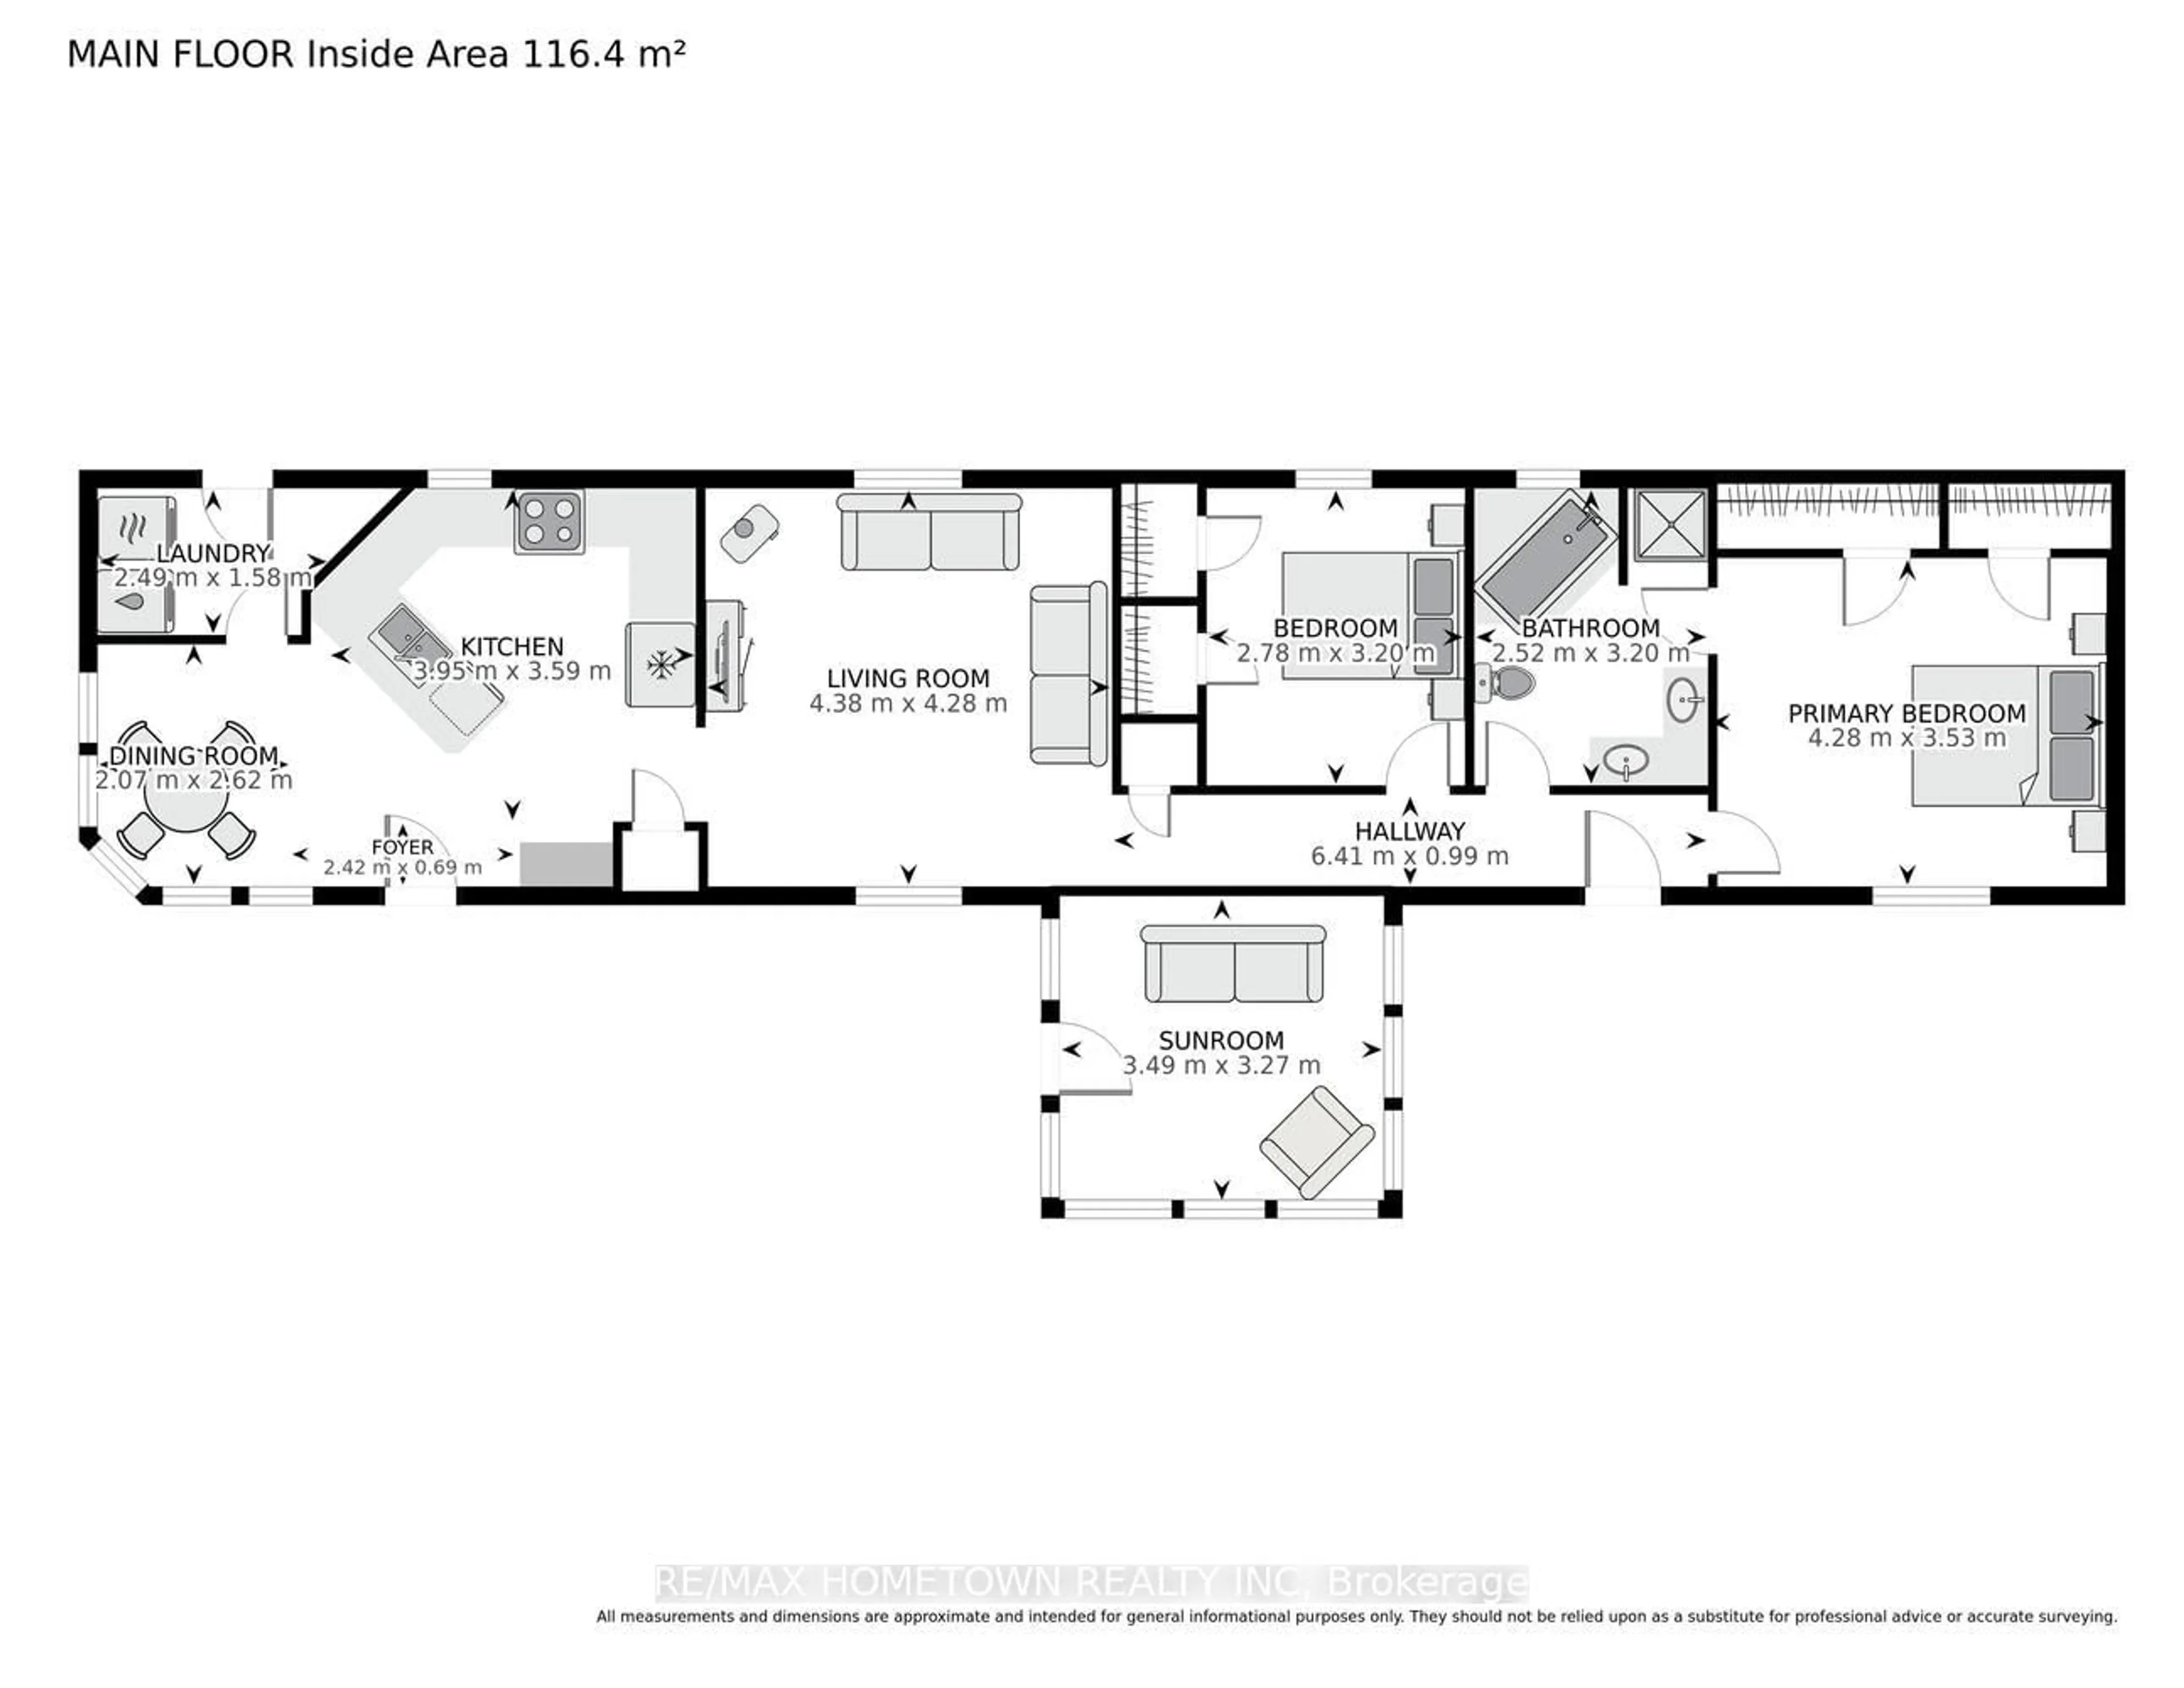
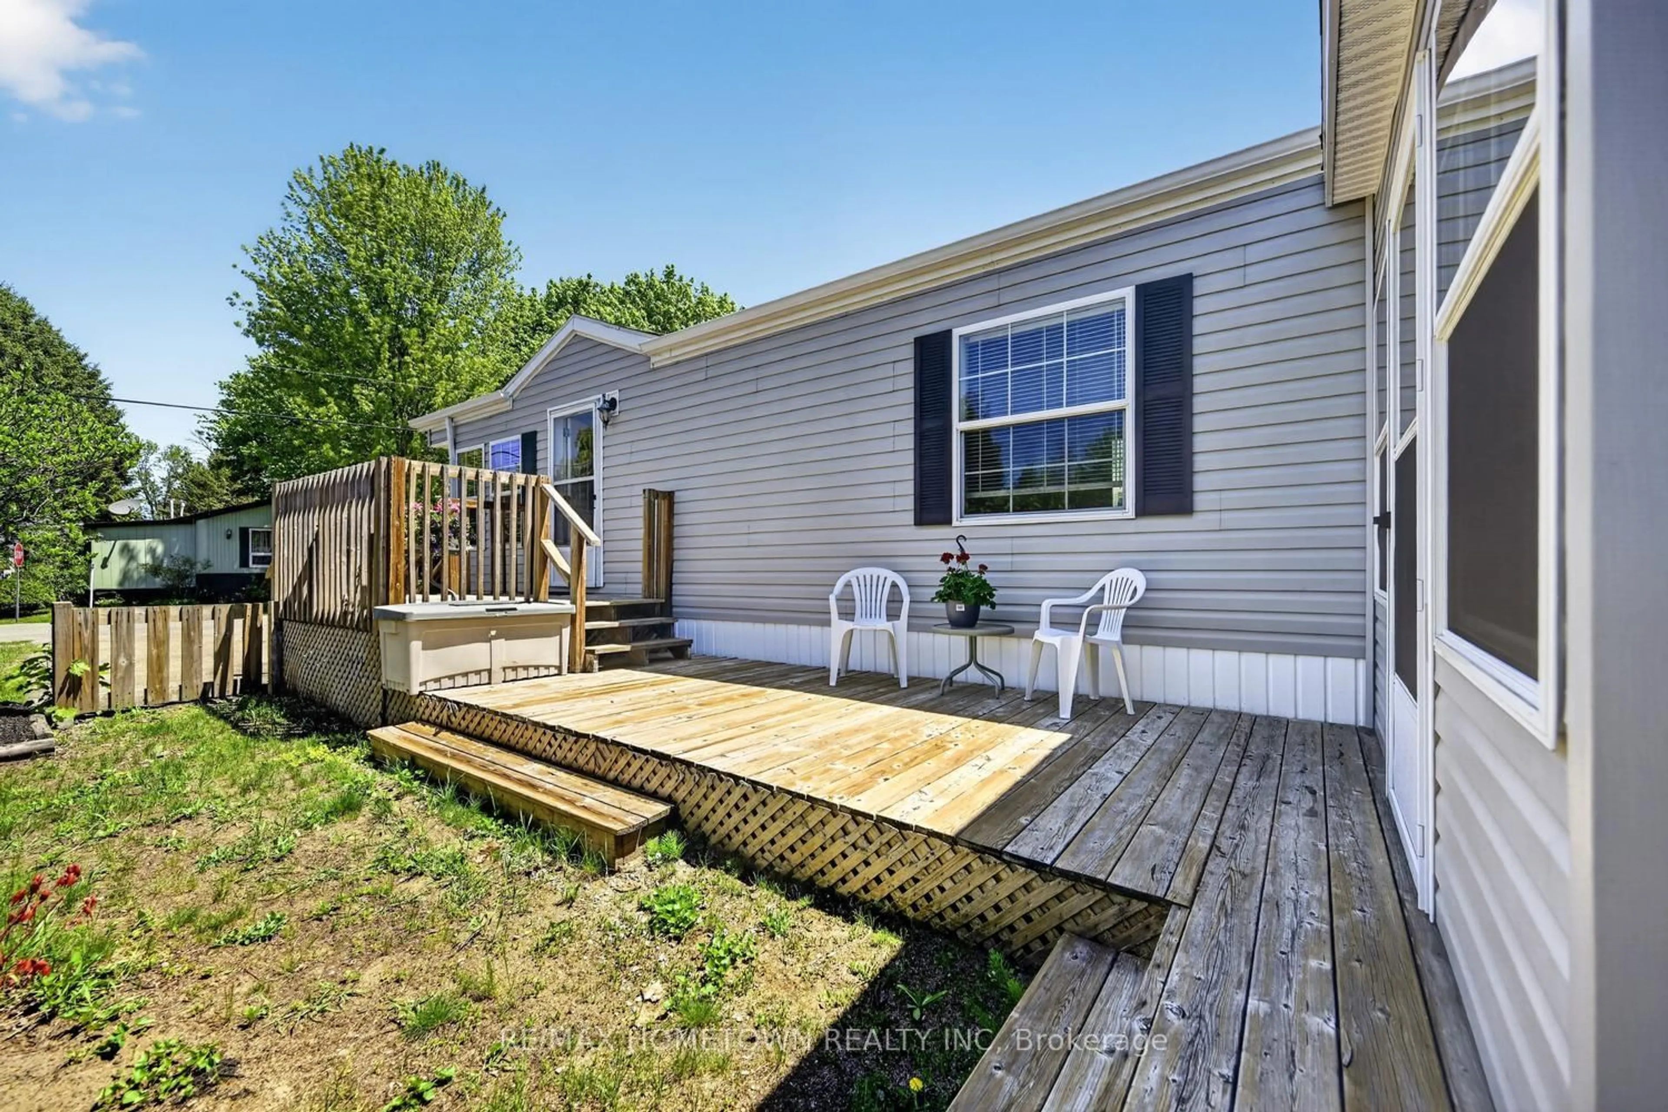
This move-in-ready modular home offers approx. 800.0 sq ft of comfortable living with 2 bedrooms, a 5-piece bathroom, a detached garage, and the bonus of a 3-season sunroom. Step through the front door into the bright kitchen and dining area, featuring a separate enclosed laundry room and access to an additional deck. The kitchen is the perfect size, offering plenty of cupboard and counter space, a pantry, an island, and includes all appliances, along with the washer and dryer. The spacious living room is filled with natural light and showcases beautiful hardwood floors, creating a warm and inviting atmosphere. Down the hall, you'll find the large primary bedroom complete with two closets and direct access to the 5-piece bathroom, along with a second bedroom. The 3-season sunroom is easily accessible from the driveway, where a deck leads directly to the entrance of the sunroom, offering additional living space to enjoy during the warmer months while staying protected from bugs. A side entrance leads to another deck area and provides convenient access to the single-car garage. This charming home is ready for its next owner - come take a look! Annual taxes are $1080.23, and monthly fees are $319.84. Park approval is required for all new residents and includes a credit check and rental application. The park owner is responsible for monthly water testing and septic.
Upcoming Open House
Property Details
Interior
Features
Main Floor
Foyer
0.69 x 2.42Dining
2.07 x 2.62Laundry
1.58 x 2.49Kitchen
3.59 x 3.95Exterior
Parking
Garage spaces 1
Garage type Detached
Other parking spaces 3
Total parking spaces 4
Property History
28