Open: Sat, 1PM to 2PM
Unknown for 228 8th Line Rd, Athens Ontario K0E 1B0
24 days on Market

228 8th Line Rd, Athens, Ontario K0E 1B0

Detached
3 + 1
1
~1100-1500 sqft
$479,900
Get pre-qualifiedPowered by nesto
Detached
3 + 1
1
~1100-1500 sqft

Contact us about this property

Call

Highlights

Property Estimate

Days on market24 days

Estimated valueNot available

Price/Sqft$378/sqft

Monthly cost

Open Calculator

Description

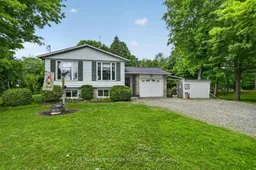
Escape to peaceful country living while staying conveniently close to everything you need! Located just minutes from the charming village of Athens and beautiful Charleston Lake, this well-maintained 3+1 bedroom bungalow offers the perfect blend of privacy, comfort, and convenience, with easy access to Brockville and all amenities. Step inside to a bright, open-concept main floor featuring an updated white kitchen, spacious living and dining areas, updated windows, and a welcoming layout perfect for everyday living and entertaining. The main floor offers three good-sized bedrooms and a 4-piece bathroom.Enjoy the tranquility of your private lot from the beautiful sunroom overlooking the peaceful backyard - the perfect spot to relax, enjoy your morning coffee, or watch the birds and wildlife. The lower level provides even more living space with a large family room, plenty of room for a pool table or ping pong, plus a fourth bedroom that could also make a great office, craft room, or guest space. A dedicated laundry/utility room adds convenience and storage. This home has been thoughtfully cared for with updates including a furnace and central air conditioning (2020), reshingled roof (2013), and a Generac generator for added peace of mind. This property offers the ideal setting to enjoy country living without giving up access to nearby towns, lakes, school bus routes and city amenities.


Upcoming Open House

Jul 11Sat1:00 PM - 2:00 PM

Property Details

StyleBungalow
ViewPasture, Trees/Woods
Age of property-
SqFt~1100-1500 SqFt
Lot Size43,867 SqFt(292.45 x 150)
Parking Spaces7
MLS ®NumberX13447654
Community NameAthens
Data SourceTRREB
Listing byRE/MAX HOMETOWN REALTY INC

Features

Heating: Forced Air
Cooling: Central Air
Basement: Crawl Space, Full

In Betwn Floor

Foyer

4.48 x 1.76

Sunroom

4.42 x 4.36


Features

Lot size: 43,867 SqFt

Parking

Garage spaces 1

Garage type Attached

Other parking spaces 6

Total parking spaces 7


Property History

Jun 15, 2026
ListedActive
$479,900
24 days on market
history photo preview41
Listing by trreb®
Property listed by RE/MAX HOMETOWN REALTY INC, Brokerage
Agent Banner Image
Interested in this property?Get in touch to get the inside scoop.

Market Data - Athens

Geo Zone Map ThumbnailAthens

Balanced Market

View Market Data

Detached house - for the past 30 days

Buyer's market Seller's market

Avg. Days on Market

Past 30 days

78 days

Compared to

2025

84 days

2024

28 days

2023

19 days

New Listings

Past 30 days

5 listings

Compared to

2025

8 listings

2024

7 listings

2023

9 listings

Units sold

Past 30 days

3 units

Compared to

2025

4 units

2024

2 units

2023

4 units

Median Sold Price

Past 30 days

$1,100,000

Compared to

2025

$695,000

2024

$485,000

2023

$457,500


Population and Demographics

Overview

Total population 2512
Average household income $110,409

Age (%)

0 to 19
19%
20 to 34
14%
35 to 49
15%
50 to 64
27%
65 and plus
24%

Household composition (%)

Single family
73%
Single person
23%
Multi person
3%
Multi family
1%

Mother tongue (%)

English
97%
Others
2%
French
1%

House tenancy (%)

Owners
90%
Renters
10%

What’s nearby?Essentials within 5 km

Local Logic

Transportation Scores

Estimated Budget