506 Glen Tay Rd, Perth, Ontario K7H 3C6
Contact us about this property
Highlights
Estimated valueThis is the price Wahi expects this property to sell for.
The calculation is powered by our Instant Home Value Estimate, which uses current market and property price trends to estimate your home’s value with a 90% accuracy rate.Not available
Price/Sqft$382/sqft
Monthly cost
Open Calculator
Description
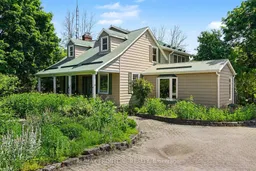
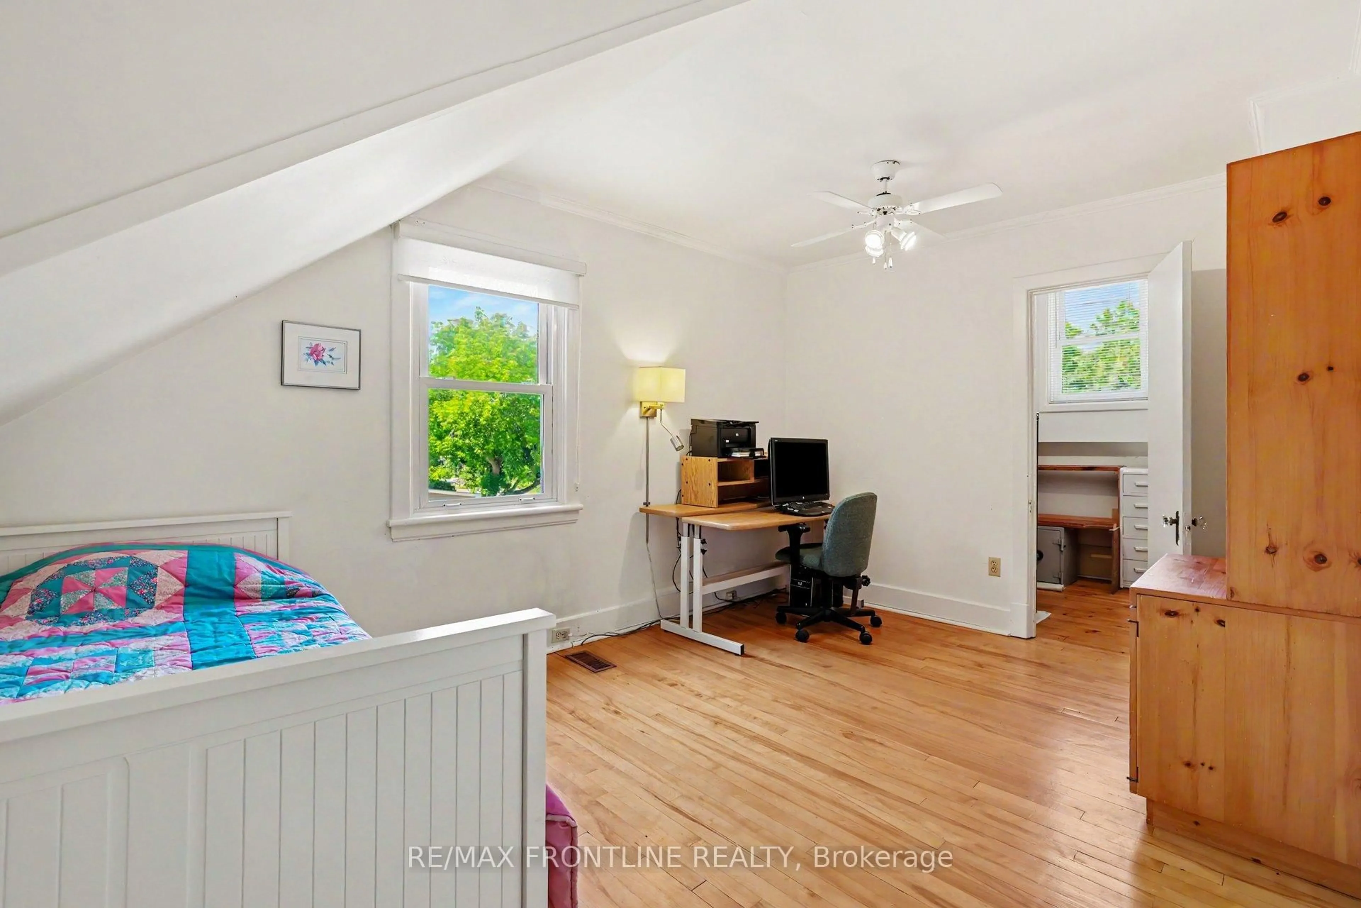
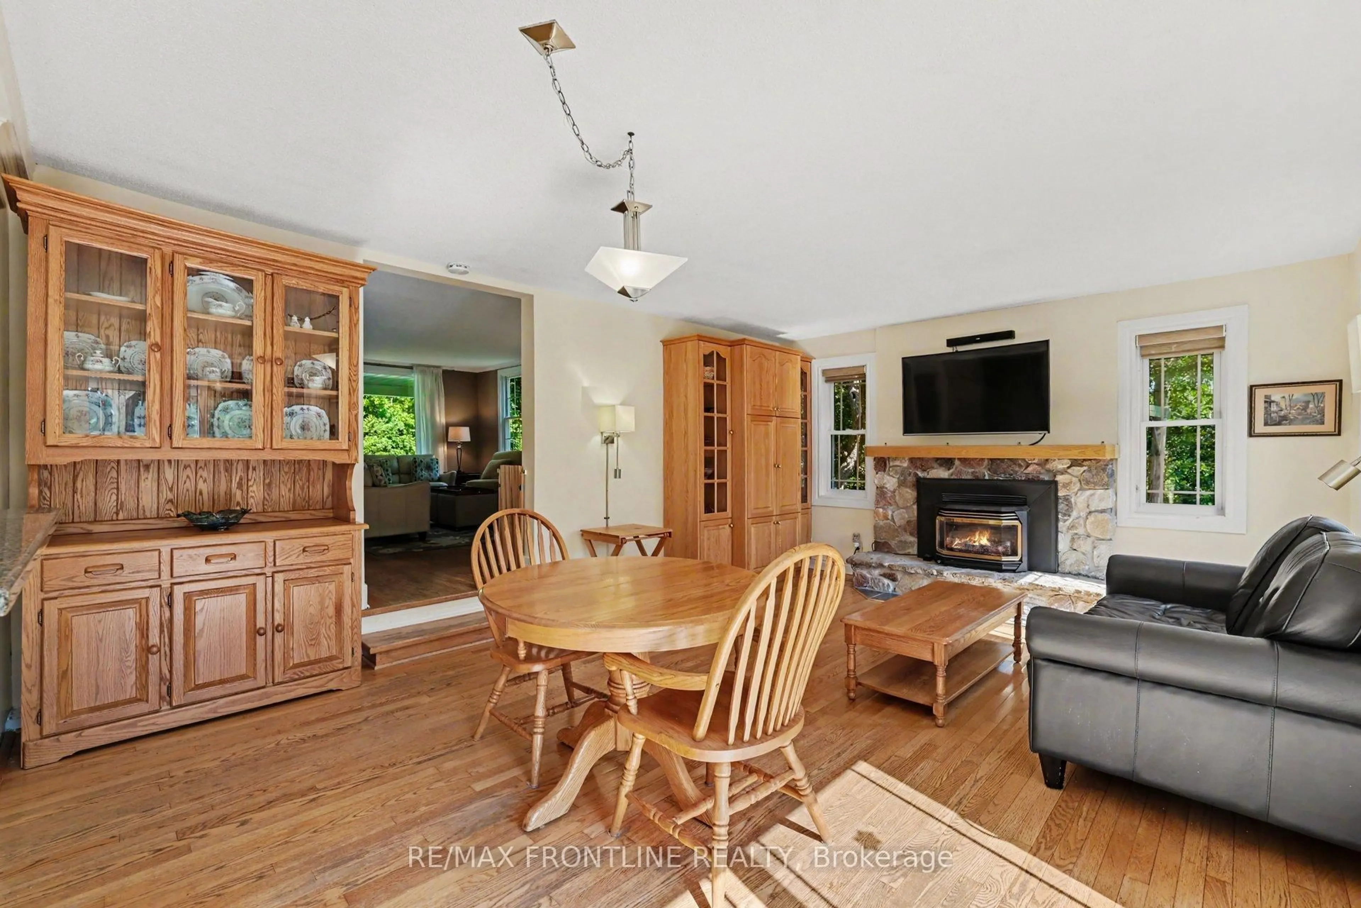
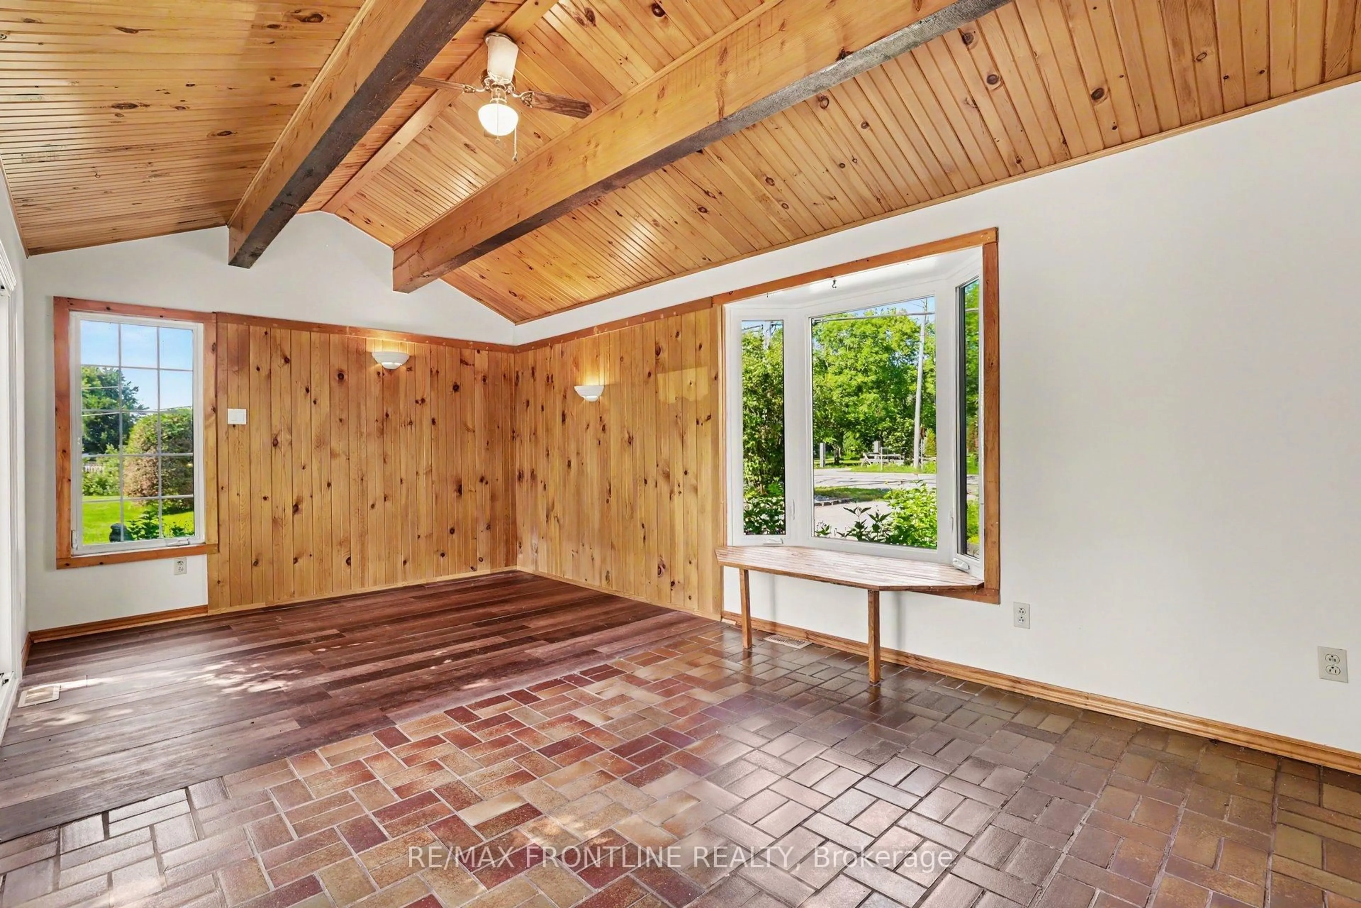
Exceptional year-round waterfront property with some 300 feet of shoreline on the Tay River is located in the hamlet of Glen Tay. Launch a kayak right from your own dock or jump in for a swim! This 3 bedroom 1.5 bathroom vintage home is full of charm brought to light by the original hardwood and softwood flooring, its formal living room, expansive kitchen / dining area (each with its own propane fireplace). Spaces are exceptional for family gatherings and entertaining. A sunroom with vaulted ceiling and 2 double patio doors has been added as has a large professional office - complete with built-in shelving. Laundry is also on the main floor. Upstairs is a grand primary suite with his and her closets and an adjacent spacious sitting room. Two additional bedrooms with large walk-ins complete the second floor. Most of the windows are newer and also large providing for great interior lighting as well as views of the property, the sparkling river and abundant perennial gardens. Other features you will enjoy include - 18 kw generator accommodates the whole house - insulation has been upgraded - 200 AMP panel -HARDWOOD FLOORS ON MAIN FLOOR BEING REFINISHED W/O SEPT 28TH- water is from a spring fed well - propane hook up for barbeque - great equipment storage space under the wrap around deck - workshop at the end of garage - river intake provides water for gardening AND beach across the road is perfect for younger swimmers. Current owners use Bell for high-speed internet and WTC is now available in this community. WELCOME HOME to a new way of life and to this perfect riverfront sanctuary!
Property Details
Interior
Features
Main Floor
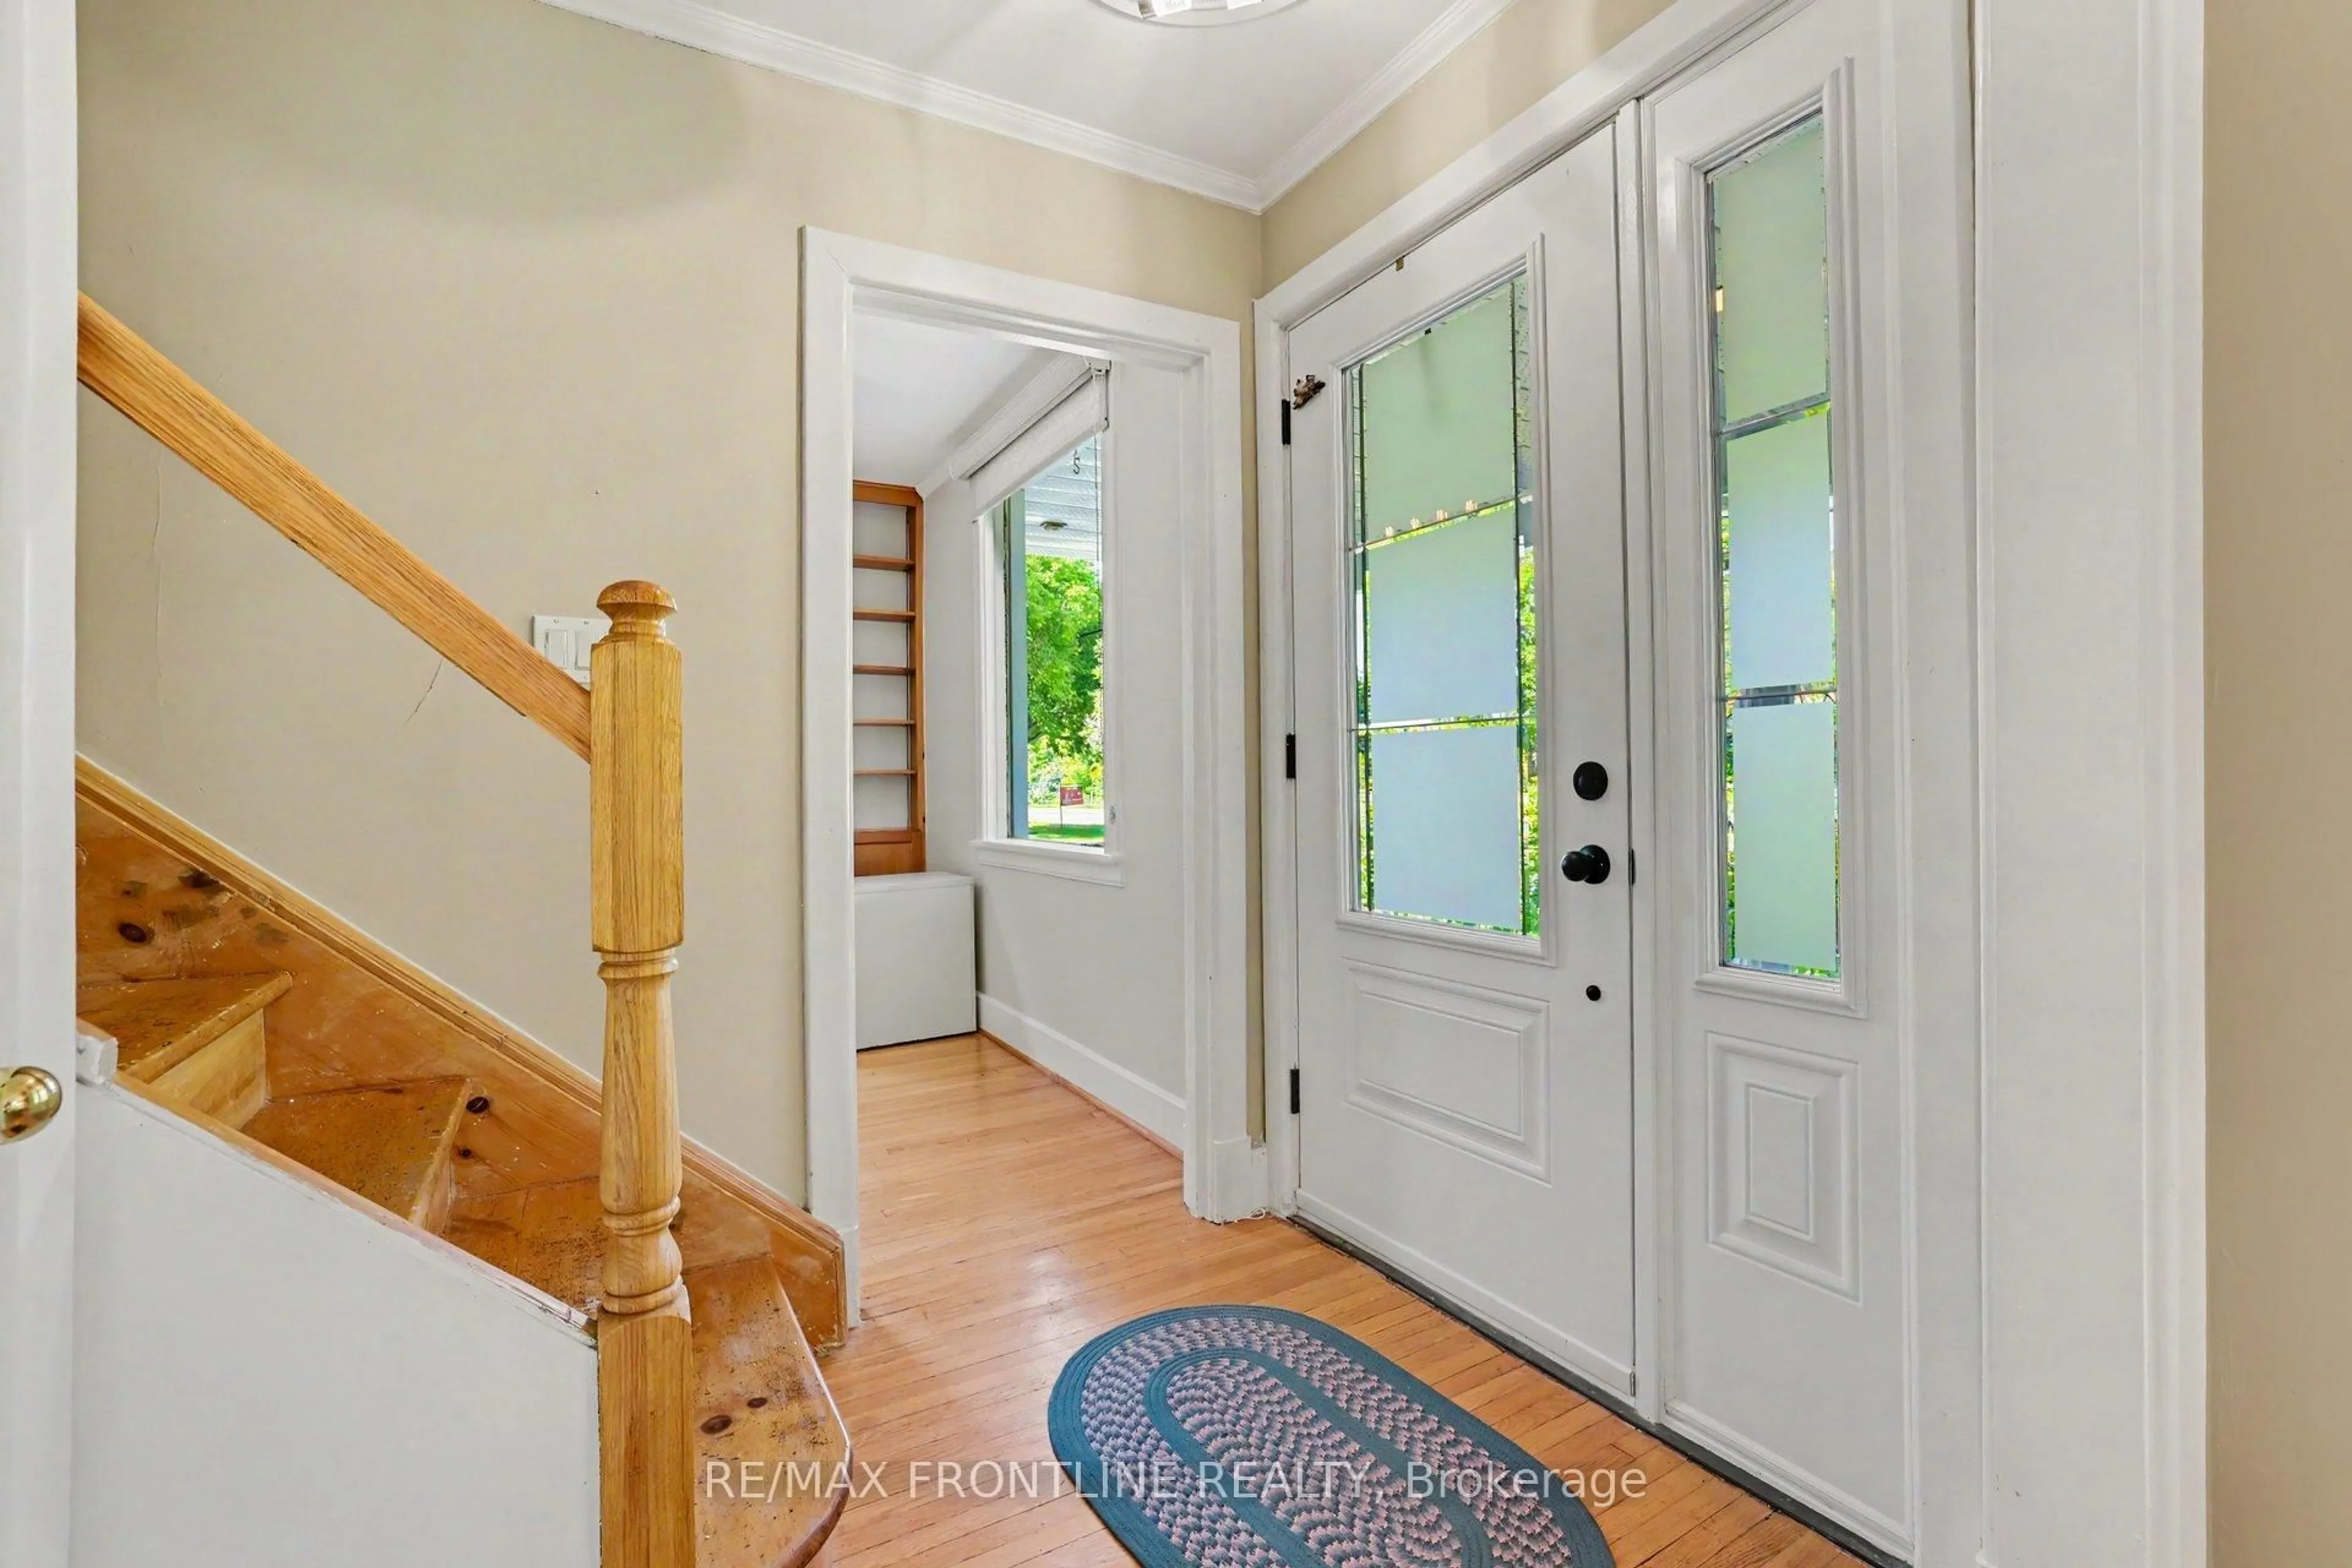
Foyer
1.6 x 1.83Laundry
1.64 x 0.91Living
4.18 x 6.63W/W Fireplace
Office
3.06 x 4.01Exterior
Parking
Garage spaces 2
Garage type Detached
Other parking spaces 4
Total parking spaces 6
Property History
 50
50