440 Featherston Lane, Westport, Ontario K0G 1X0
Contact us about this property
Highlights
Estimated valueThis is the price Wahi expects this property to sell for.
The calculation is powered by our Instant Home Value Estimate, which uses current market and property price trends to estimate your home’s value with a 90% accuracy rate.Not available
Price/Sqft$503/sqft
Monthly cost
Open Calculator
Description
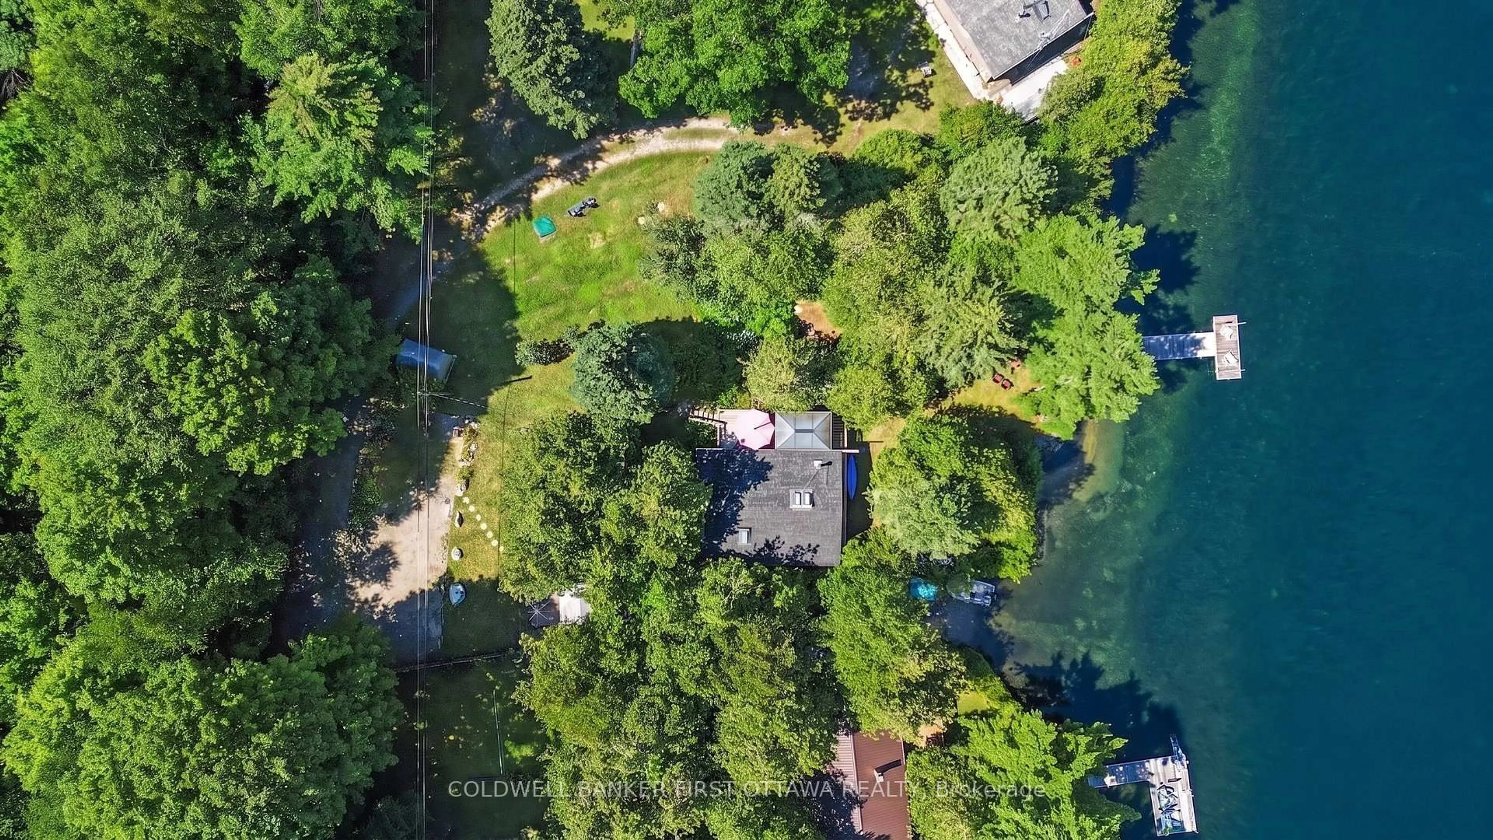
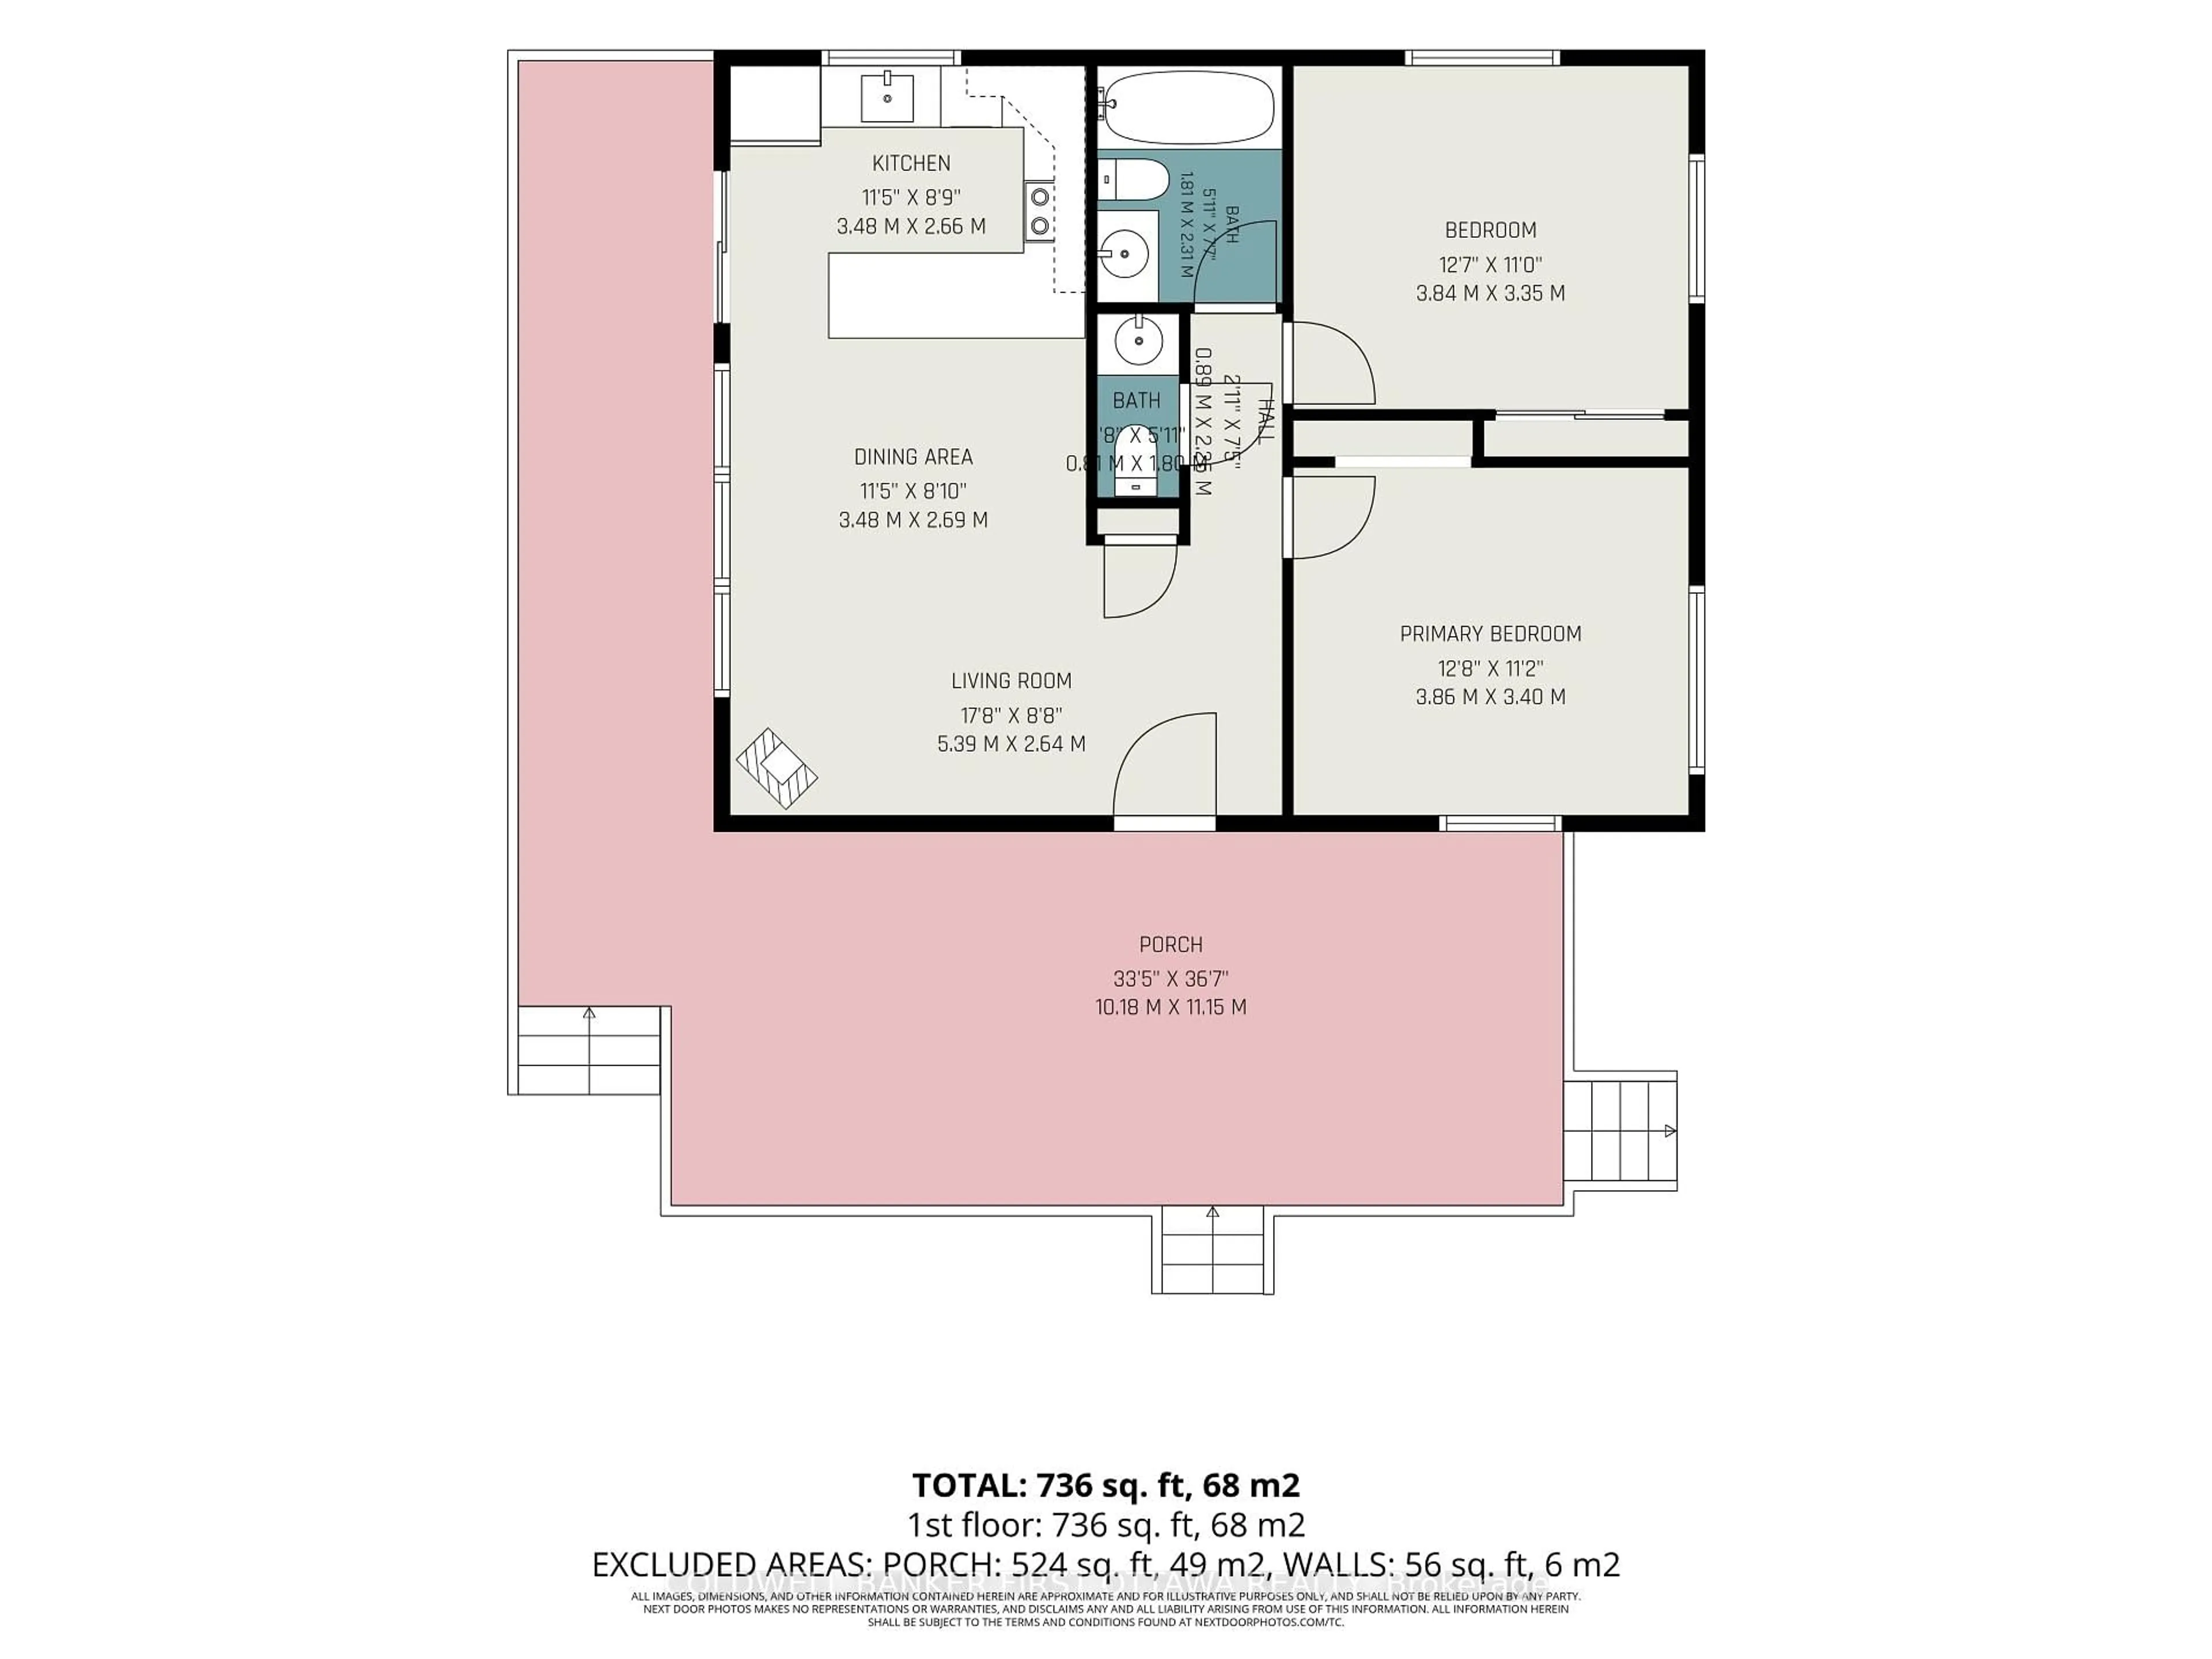
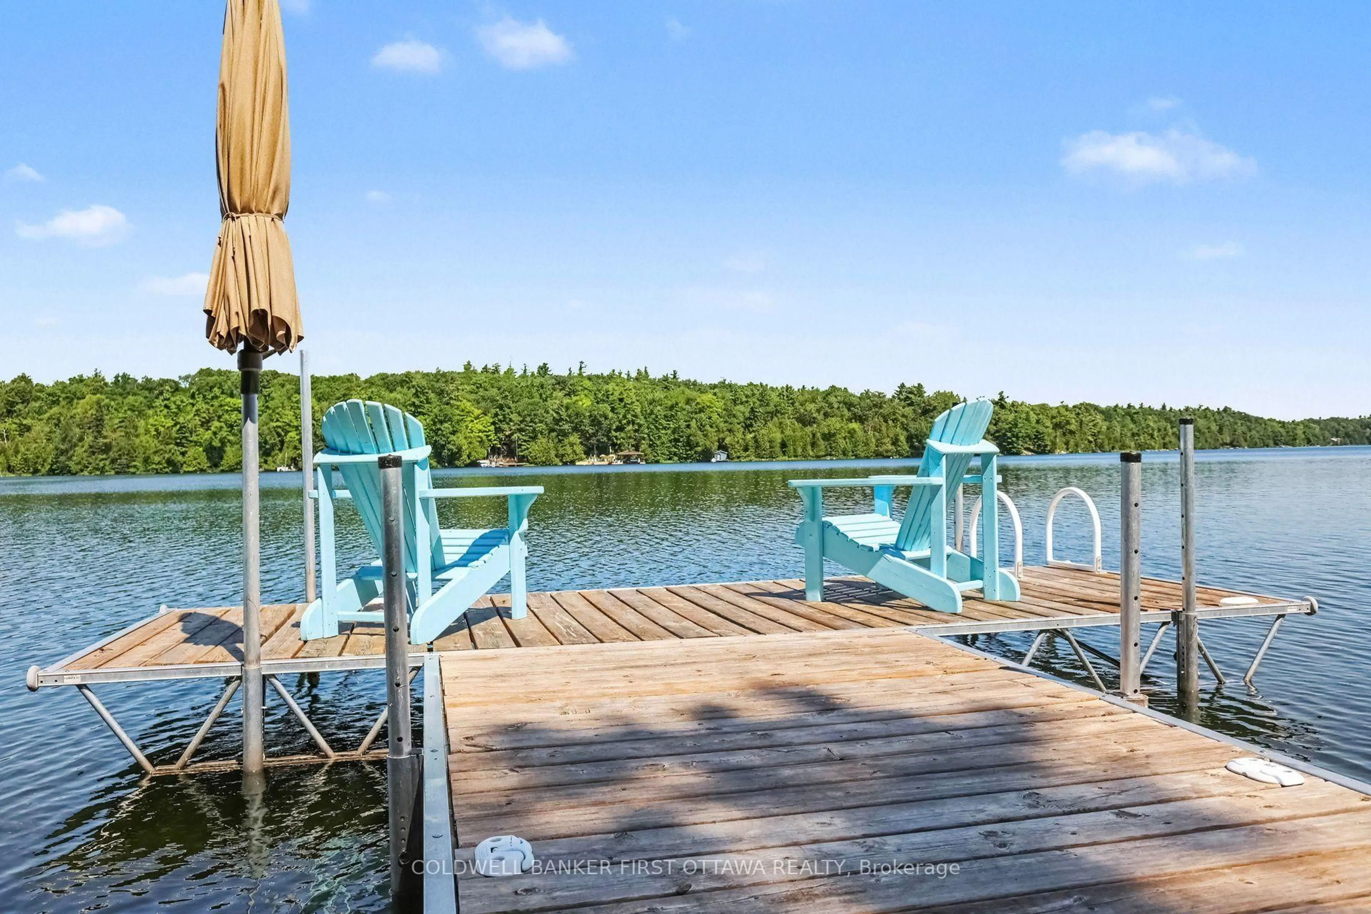
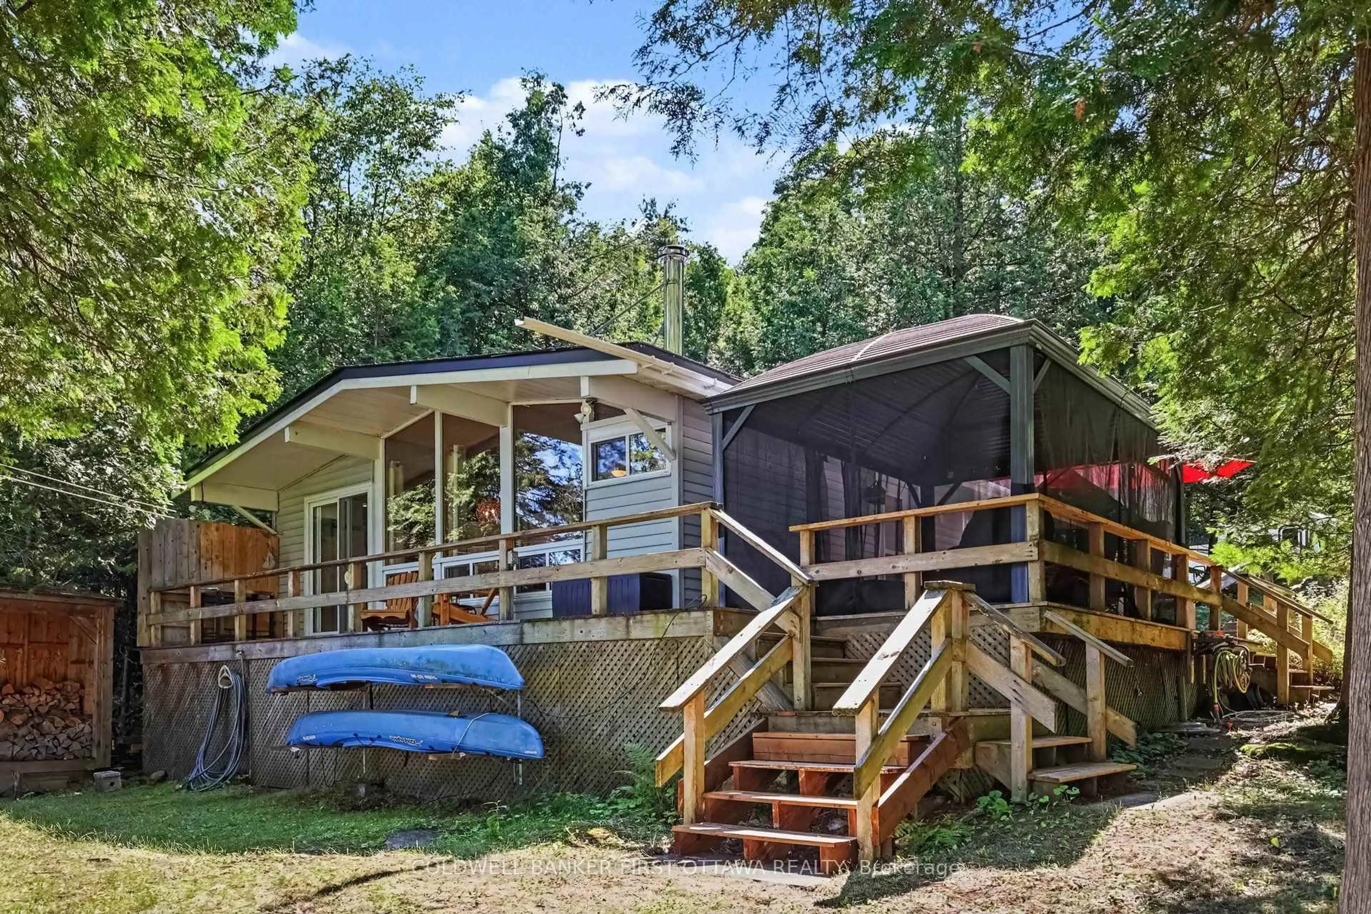
The hard part of buying a cottage is inheriting the last owner's to do list. The family at 440 Featherston spent ten years clearing theirs, and upgraded every major component along the way. All that is left for you to do is walk down to the dock. The property runs 1.46 acres with 95 feet of frontage on Farren Lake, 25 minutes from Perth. Two bedrooms on one level, a full bath and a two piece off the hall. The kitchen was opened up to flow right into the living/dining room, so whoever is cooking is still in the conversation. The wood stove is new in 2017 and heats the whole cottage in the shoulder seasons, with electric baseboard backup. The screened gazebo out front is where the weekend actually happens. Coffee at seven, cards after dinner, and the bugs stay outside for both. At the shore, there is six feet of water off the end of the dock, deep enough to jump in from, and a small sandy beach for the kids to splash around in instead. The rest of the shoreline was left natural on purpose, which is better for the lake and less maintenance for you. The cedar shed by the driveway is powered and runs as a second kitchen and laundry, with a washer, dryer, dishwasher, fridge and a sink. That is what makes the gravel RV pad beside it work. The pad has a 30 amp plug, a water line and its own sewer outlet plumbed to the septic, so the trailer can come and nobody has to share a bathroom. Roof 2023. Windows 2010. Water system 2016, well 2015, septic 2015, water heater 2024, and wood stove 2017. 100 amp service on breakers, and WTC fibre is run to the property and ready for hookup. Featherston Lane is private and the owners pay $120 a year for summer maintenance. This cottage sells fully furnished, down to the dishes and the cutlery, so you can pick up the keys on a Friday and be swimming by Saturday.
Property Details
Interior
Features
Exterior
Features
Parking
Garage spaces -
Garage type -
Total parking spaces 4
Property History
 36
36

