Contact us about this property
Highlights
Estimated valueThis is the price Wahi expects this property to sell for.
The calculation is powered by our Instant Home Value Estimate, which uses current market and property price trends to estimate your home’s value with a 90% accuracy rate.Not available
Price/Sqft$934/sqft
Monthly cost
Open Calculator
Description
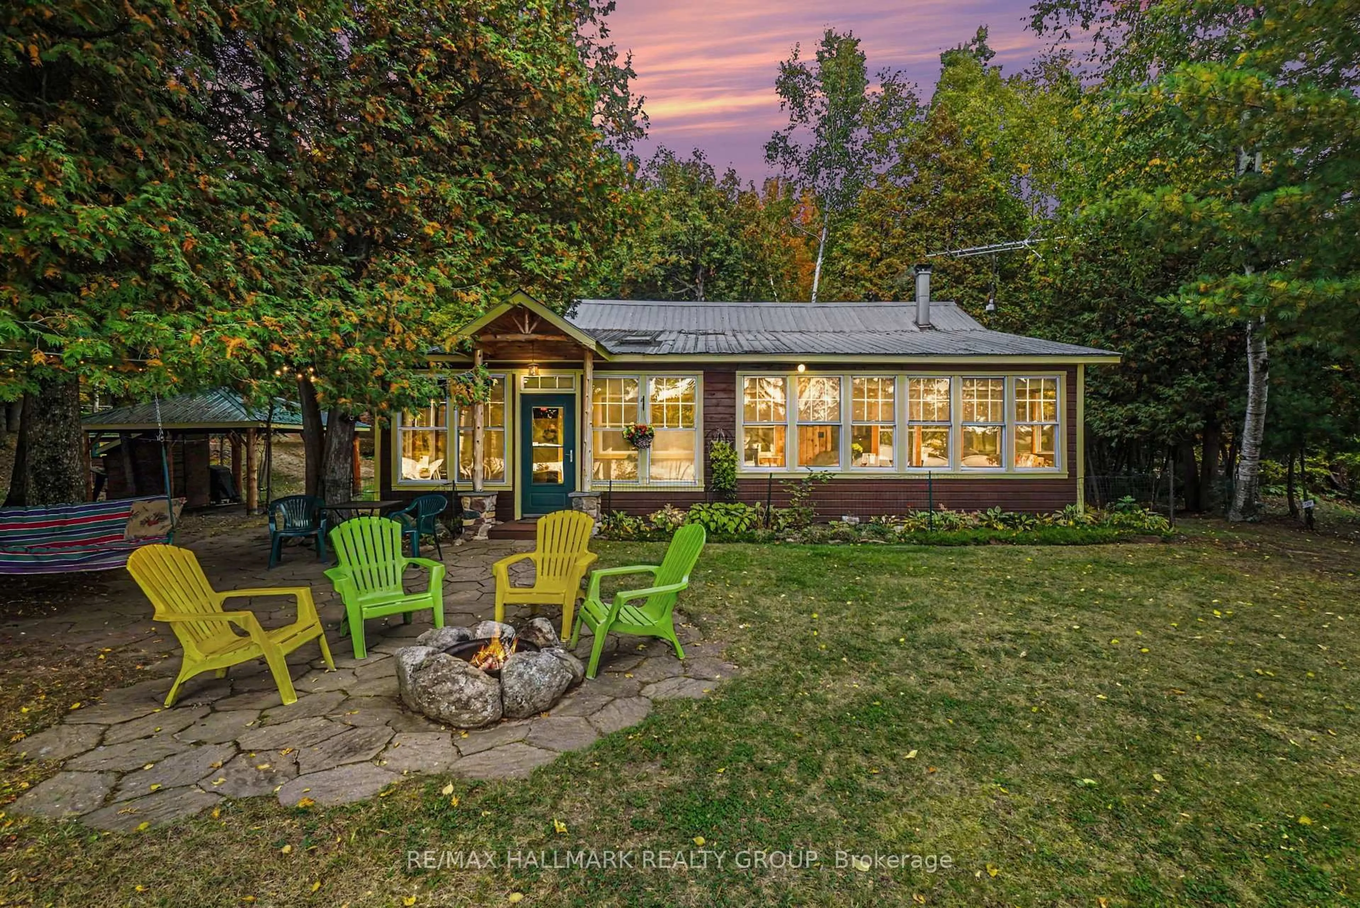
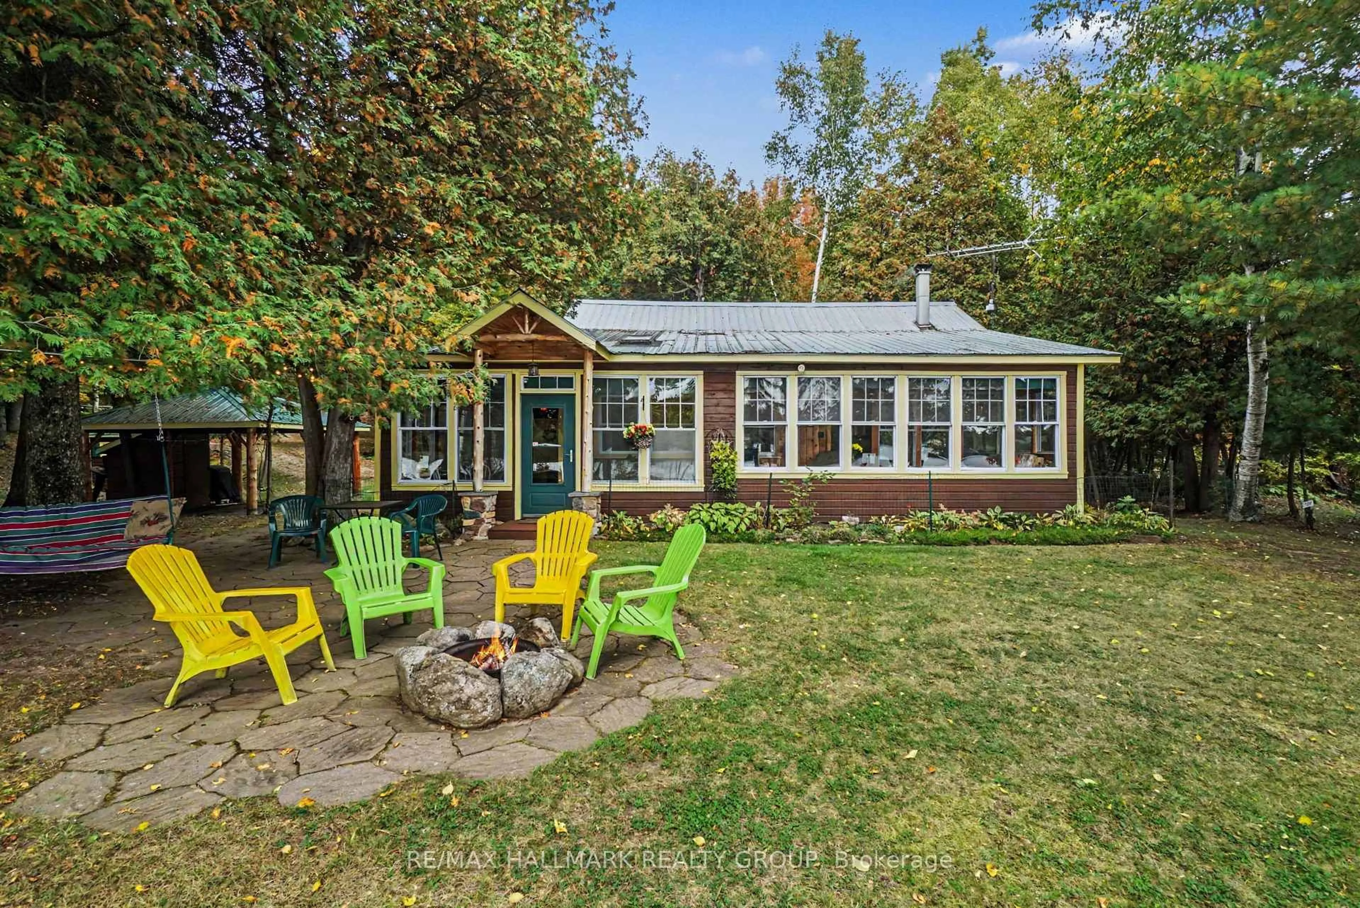
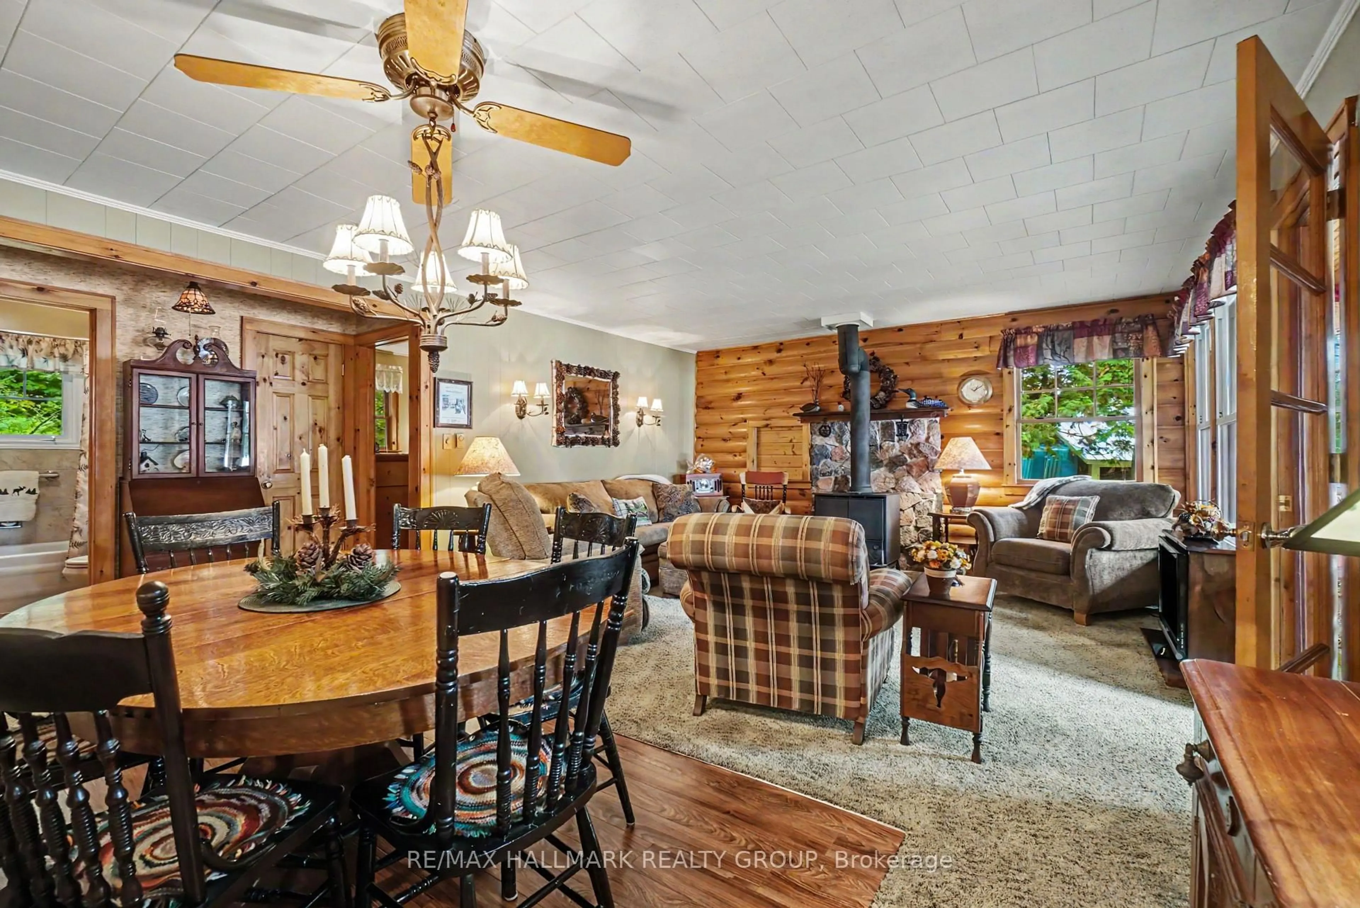
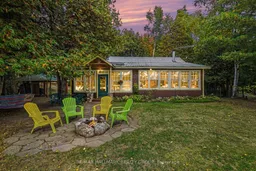
Some properties are simply too special to put into words, and this extraordinary waterfront retreat is certainly one of them. Welcome to The Ganundagwa, meaning "The Chosen Spot". A name that so beautifully captures the magic of this idyllic setting. Like something straight from the pages of a storybook, this remarkable property offers a rare combination of natural beauty, complete privacy, and peaceful waterfront living. Nestled on 5.5+ pristine acres with an impressive 650 feet of waterfront, this truly exceptional property has been lovingly maintained by its original owners. Every inch reflects an undeniable pride of ownership, creating a setting that is as immaculate as it is enchanting. The charming four-season residence offers two bedrooms and one full bathroom, providing a warm and inviting place to call home. Thoughtfully enjoyed and meticulously cared for, this is a property where the beauty of every season can be experienced right outside your door. From peaceful summer mornings by the water to the quiet beauty of a snow-covered landscape, life here is something truly special. Surrounded by nature and tucked away from the world, you'll enjoy an incredible sense of privacy without sacrificing accessibility, thanks to direct access from Long Lake Road. Complete with a well and septic system, this property offers the opportunity for comfortable year-round living in an unforgettable waterfront setting. Whether you're searching for a peaceful year-round residence or an idyllic waterfront escape, Ganundagwa offers something increasingly difficult to find : space, serenity, privacy, and a setting that feels entirely your own. Some places you visit. Others stay with you forever. Welcome to The Chosen Spot.
Property Details
Interior
Features
Main Floor
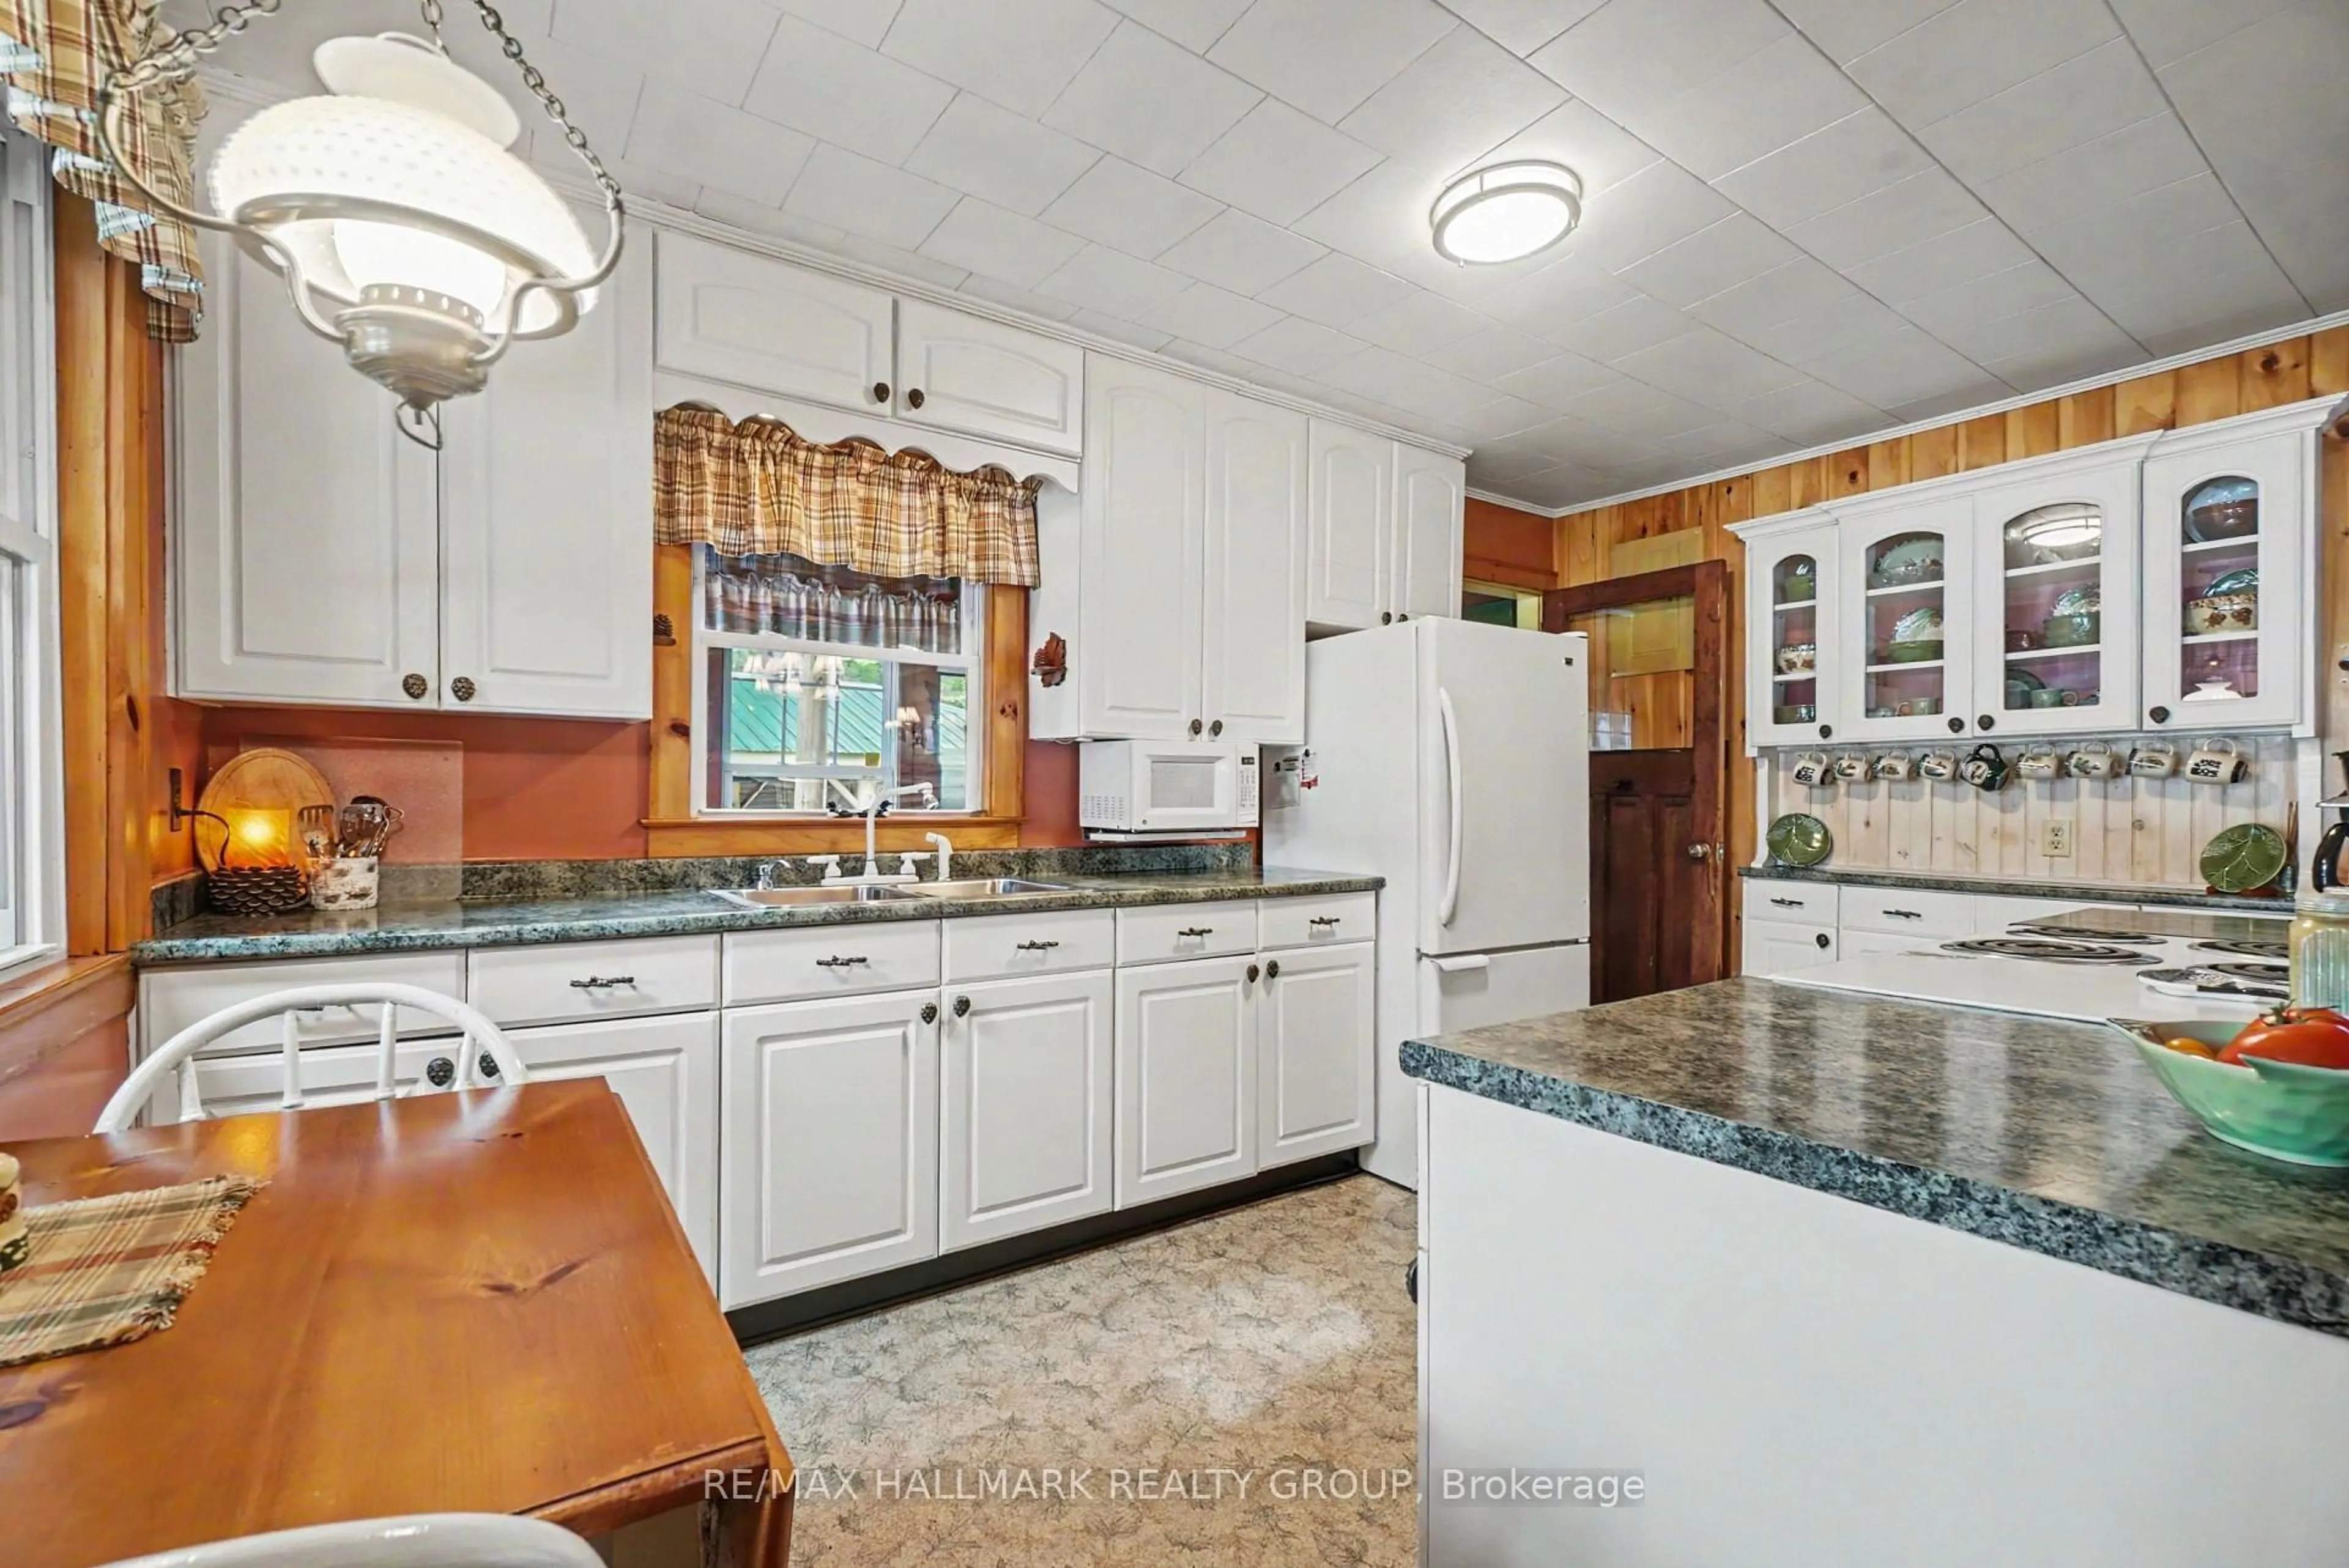
Kitchen
4.25 x 2.97Dining
5.17 x 2.24Living
4.27 x 3.79Primary
2.9 x 3.69Exterior
Features
Parking
Garage spaces 1
Garage type Carport
Other parking spaces 14
Total parking spaces 15
Property History
 43
43

