289 Christie Lake Lane 21 Lane, Perth, Ontario K7H 3C9

Detached
2
1
~700-1100 sqft
$599,000
Get pre-qualifiedPowered by nesto
Detached
2
1
~700-1100 sqft

Contact us about this property

Call

Highlights

Property Estimate

Estimated valueNot available

Price/Sqft$700/sqft

Monthly cost

Open Calculator

Description

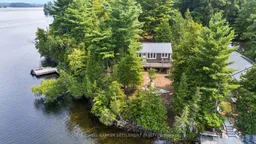

300 feet of fabulous west facing shoreline on sought after Christie Lake! This is a very special property with amazing privacy at the huge waterfront dock, awesome views, stunning sunsets, perfect swimming! This captivating 2 bedroom lakeside retreat combines the timeless charm of a classic cottage with tasteful modern updates. High open ceilings with rafters, original wood floors, wood interior walls add to the rustic, cottagey feel. The open concept living and dining area, front deck, firepit patio invite relaxation, while the recently renovated galley kitchen and three-piece bath with a walk-in shower add a little mod flavour and provide comfort and style. The cottage was leveled and renovated in 2019 with updated electrical, 4 bedroom sized septic, kitchen, bath, stairs to dock, etc. The lovely old fashioned cottage windows were retained to maintain the 1950's character. Quality Maibec wood exterior, metal roof and graceful stone walkways. There are easy stairs to the dock - not many at all. Christie Lake has an active lake association monitoring water quality, marking shoals, etc. and organizing social events. Conveniently located only 15 minutes to historic Perth and the village of Westport and 1 hour to Ottawa and Kingston. The owner had plans for another building that were approved at one point by the township that would increase living space on the property and could be a huge benefit to a new owner. A unique property - you will appreciate the quality materials and workmanship and love the outstanding privacy at the dock and swimming area. * This is not a property you can "drive by". Please wait to view with your realtor by appointment.


Property Details

StyleBungalow
View-
Age of property-
SqFt~700-1100 SqFt
Lot Size54,600 SqFt(182 x 300)
Parking Spaces4
MLS ®NumberX13197312
Community NameTay Valley
Data SourceTRREB
Listing byCOLDWELL BANKER SETTLEMENT REALTY

Features

Heating: Baseboard
Cooling: Window Unit

Features

Lot size: 54,600 SqFt

Parking

Garage spaces -

Garage type -

Total parking spaces 4


Property History

Date unavailable
ListedActive
$599,000
< 1h on market
history photo preview47
Listing by trreb®
Property listed by COLDWELL BANKER SETTLEMENT REALTY, Brokerage
Agent Banner Image
Interested in this property?Get in touch to get the inside scoop.

Market Data - Tay Valley

Geo Zone Map ThumbnailTay Valley

Strong Buyer's Market

View Market Data

Detached house - for the past 30 days

Buyer's market Seller's market

Avg. Days on Market

Past 30 days

17 days

Compared to

2025

22 days

2024

42 days

2023

63 days

New Listings

Past 30 days

19 listings

Compared to

2025

13 listings

2024

21 listings

2023

18 listings

Units sold

Past 30 days

5 units

Compared to

2025

6 units

2024

3 units

2023

5 units

Median Sold Price

Past 30 days

$773,000

Compared to

2025

$665,750

2024

$692,000

2023

$650,000


Population and Demographics

Overview

Total population 6113
Average household income $117,053

Age (%)

0 to 19
16%
20 to 34
11%
35 to 49
13%
50 to 64
28%
65 and plus
33%

Household composition (%)

Single family
74%
Single person
23%
Multi person
3%
Multi family
0%

Mother tongue (%)

English
95%
French
3%
Others
3%

House tenancy (%)

Owners
91%
Renters
9%

What’s nearby?Essentials within 5 km

Local Logic

Transportation Scores

Estimated Budget