1 day on Market

141 Silver Lake Lane 22, Maberly, Ontario K0H 2B0

Detached
2
2
~2000-2500 sqft
$624,900
Get pre-qualifiedPowered by nesto
Detached
2
2
~2000-2500 sqft

Contact us about this property

Call

Highlights

Property Estimate

Days on market1 day

Estimated valueNot available

Price/Sqft$281/sqft

Monthly cost

Open Calculator

Description

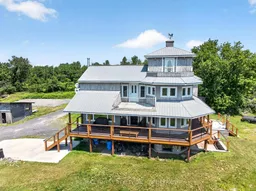
Privacy, views, and space to spread out define this remarkable 10.3 acre property with views of Silver Lake. A beautifully landscaped lawn sets the stage for a home designed by Architect Robert J. Smith, with balconies on all three levels and a large covered porch offering an ideal spot to take in the beauty. Inside, this two-bedroom, two-bathroom with flexibility of third bedroom, currently used as a den. The primary suite includes a four-piece ensuite and a walk-in closet, with entry to a third floor den, while the family room offers a fireplace for cooler evenings. Recent updates add real value and peace of mind, including a propane forced-air furnace with central air conditioning, and a new Generac generator ready for installation, with the transfer panel already in place inside the home. A newer concrete retaining wall, deck, and stairs complete the exterior. For those needing space to work, store, or build, the outbuildings on this property are exceptional. A six-bay drive shed style garage plus a large workshop, equipped with four hundred amp electrical service on a separate meter, offer serious capacity for equipment, vehicles, or a home-based business. A steel Quonset building, with plans available, sits ready to be built, on prepped base already in place. All outbuildings feature durable steel roofing. An OPA MicroFIT solar contract is also in place, offering the opportunity for additional income, with further details available upon request. This property is currently in probate, with closing available as soon as the probate certificate is issued. A rare opportunity to enjoy privacy, space, and an exceptional setting.


Property Details

Style3-Storey
ViewForest, Lake, Panoramic, Trees/Woods
Age of property16-30
SqFt~2000-2500 SqFt
Lot Size446,074 SqFt(676.69 x 659.2)
Parking Spaces11
MLS ®NumberX13583536
Community NameTay Valley
Data SourceTRREB
Listing byRE/MAX FINEST REALTY INC., BROKERAGE

Features

Heating: Forced Air
Cooling: Central Air
Fireplace
Basement: Full, W/O

Main Floor

Kitchen

4.29 x 3.59

Breakfast

4.29 x 2.37

Living

5.88 x 4.29

Fireplace / Cathedral Ceiling

Dining

5.19 x 3.21

Cathedral Ceiling


Features

Lot size: 446,074 SqFt

Parking

Garage spaces 1

Garage type Attached

Other parking spaces 10

Total parking spaces 11


Property History

Jul 20, 2026
ListedActive
$624,900
1 day on market
history photo preview50
Listing by trreb®
Property listed by RE/MAX FINEST REALTY INC., BROKERAGE, Brokerage
Agent Banner Image
Interested in this property?Get in touch to get the inside scoop.

Market Data - Tay Valley

Geo Zone Map ThumbnailTay Valley

Balanced Market

View Market Data

Detached house - for the past 30 days

Buyer's market Seller's market

Avg. Days on Market

Past 30 days

24 days

Compared to

2025

32 days

2024

42 days

2023

21 days

New Listings

Past 30 days

26 listings

Compared to

2025

22 listings

2024

34 listings

2023

22 listings

Units sold

Past 30 days

13 units

Compared to

2025

13 units

2024

10 units

2023

7 units

Median Sold Price

Past 30 days

$680,000

Compared to

2025

$660,000

2024

$760,000

2023

$725,000


Population and Demographics

Overview

Total population 6113
Average household income $117,053

Age (%)

0 to 19
16%
20 to 34
11%
35 to 49
13%
50 to 64
28%
65 and plus
33%

Household composition (%)

Single family
74%
Single person
23%
Multi person
3%
Multi family
0%

Mother tongue (%)

English
95%
French
3%
Others
3%

House tenancy (%)

Owners
91%
Renters
9%

What’s nearby?Essentials within 5 km

Local Logic

Transportation Scores

Estimated Budget