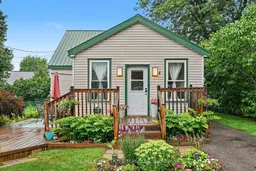
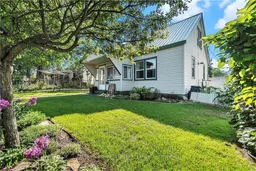
Home with vinyl exterior material, street for 4 Lorne St, Smiths Falls Ontario K7A 3K5

4 Lorne St, Smiths Falls, Ontario K7A 3K5

Detached
3
2
~1100-1500 sqft
$375,000
Get pre-qualifiedPowered by nesto
Detached
3
2
~1100-1500 sqft

Contact us about this property

Call

Highlights

Property Estimate

Estimated valueNot available

Price/Sqft$295/sqft

Monthly cost

Open Calculator

Description

Move in ready and showcasing pride of ownership throughout! This beautifully maintained home blends thoughtful updates with timeless charm. Freshly painted throughout with stylish new lighting, including smart home features, this bright and inviting property offers a modern feel while maintaining its warm, welcoming character. Designed for flexibility, the main floor features an office or 3rd bedroom, a full 3 piece bathroom, plus a convenient powder room/laundry combination, making one level living an easy option. The living room features vaulted ceilings, while the open concept kitchen and dining area offer plenty of cabinetry, generous counter space, and is perfect for everyday living and entertaining. Upstairs you'll find two generously sized bedrooms, along with two separate attic storage spaces offering convenient extra storage. Outside, pride of ownership continues with a fenced backyard highlighted by a stunning Japanese cherry blossom tree, mature perennial gardens, paved driveway and walkway, enclosed front porch, and two handy storage sheds. Enjoy the expansive multi level deck where you can relax, entertain, and even enjoy the Canada Day fireworks right from home. Thoughtfully maintained and updated, this home features a steel roof, a newer natural gas forced air furnace, central air conditioning, a tankless on demand hot water system, and a sump pump in the crawlspace. Spray foam insulation has also been added to the crawlspace walls and beneath the front porch floor, improving comfort and energy efficiency. Together, these features provide comfort and peace of mind for years to come. Whether you're purchasing your first home, downsizing, or simply looking for a property that's truly move in ready, this one checks all the boxes. Just unpack, settle in, and enjoy.


Property Details

Style1 1/2 Storey
View-
Age of property-
SqFt~1100-1500 SqFt
Lot Size3,831 SqFt(89 x 43.05)
Parking Spaces2
MLS ®NumberX13617118
Community NameSmiths Falls
Data SourceTRREB
Listing byRE/MAX AFFILIATES MARQUIS

Features

Heating: Forced Air
Cooling: Central Air
Basement: Crawl Space

Main Floor

Kitchen

5.97 x 2.57

Living

5.49 x 4.7

Dining

4.04 x 4.01

Bathroom

2.59 x 1.98

3 Pc Bath


Features

Lot size: 3,831 SqFt

Parking

Garage spaces -

Garage type -

Total parking spaces 2


Property listed by RE/MAX AFFILIATES MARQUIS, Brokerage
Agent Banner Image
Interested in this property?Get in touch to get the inside scoop.

Market Data - Smiths Falls

Geo Zone Map ThumbnailSmiths Falls

Buyer's Market

View Market Data

Detached house - for the past 30 days

Buyer's market Seller's market

Avg. Days on Market

Past 30 days

46 days

Compared to

2025

30 days

2024

52 days

2023

40 days

New Listings

Past 30 days

21 listings

Compared to

2025

24 listings

2024

21 listings

2023

22 listings

Units sold

Past 30 days

8 units

Compared to

2025

19 units

2024

9 units

2023

9 units

Median Sold Price

Past 30 days

$424,000

Compared to

2025

$462,500

2024

$410,000

2023

$359,900


Population and Demographics

Overview

Total population 7521
Average household income $88,880

Age (%)

0 to 19
20%
20 to 34
18%
35 to 49
16%
50 to 64
21%
65 and plus
25%

Household composition (%)

Single family
54%
Single person
41%
Multi person
5%
Multi family
0%

Mother tongue (%)

English
94%
French
3%
Others
2%

House tenancy (%)

Owners
53%
Renters
47%

What’s nearby?Essentials within 5 km

Local Logic

Transportation Scores

Estimated Budget