25 ELMSLEY St, Smiths Falls, Ontario K7A 5J4
Contact us about this property
Highlights
Estimated valueThis is the price Wahi expects this property to sell for.
The calculation is powered by our Instant Home Value Estimate, which uses current market and property price trends to estimate your home’s value with a 90% accuracy rate.Not available
Price/Sqft$438/sqft
Monthly cost
Open Calculator
Description
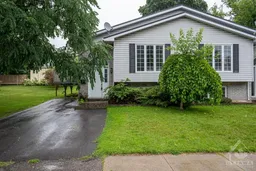
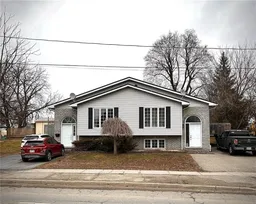
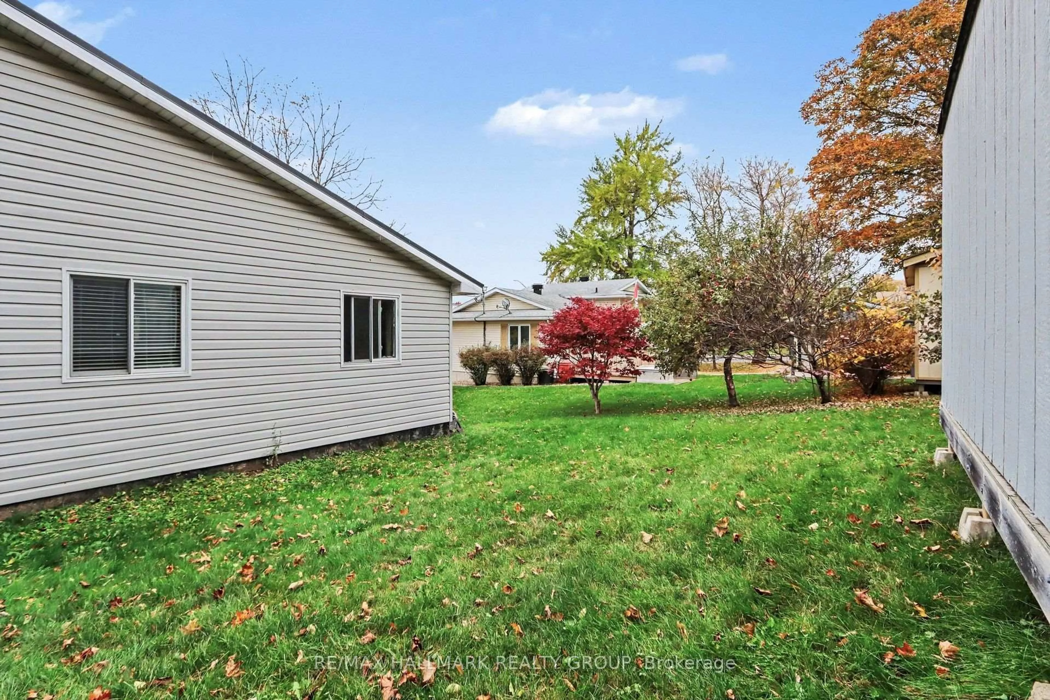
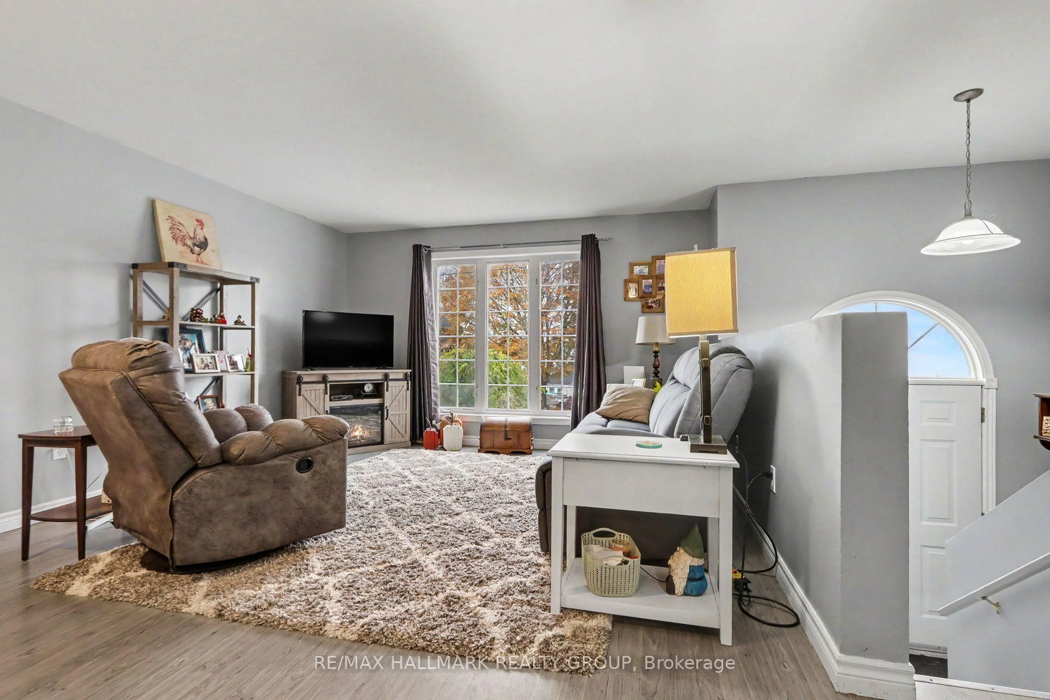
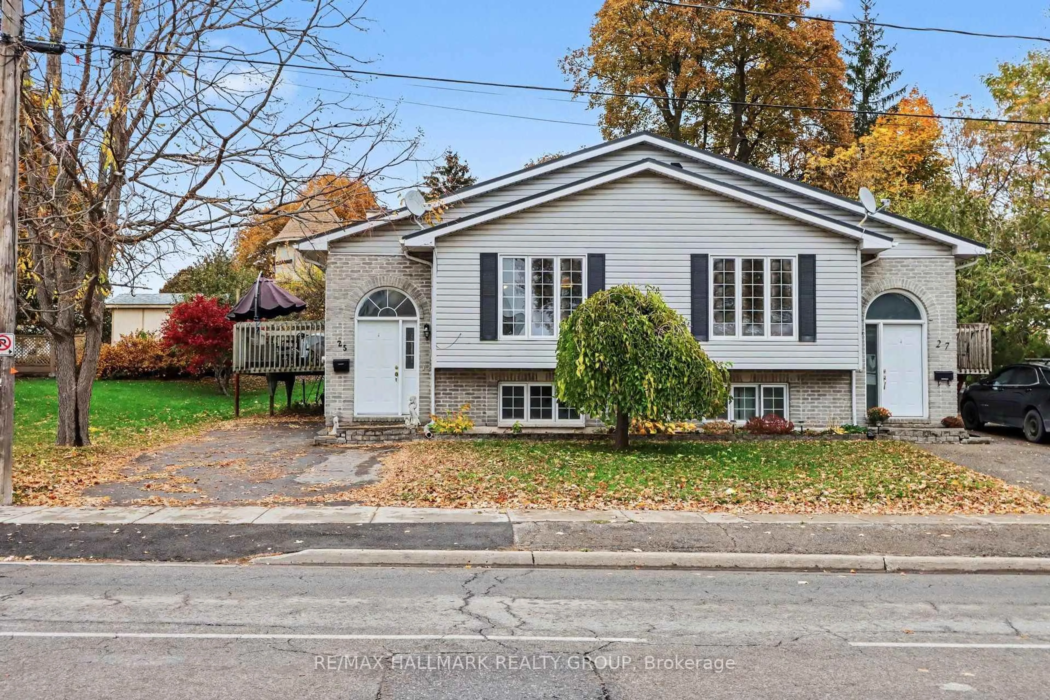
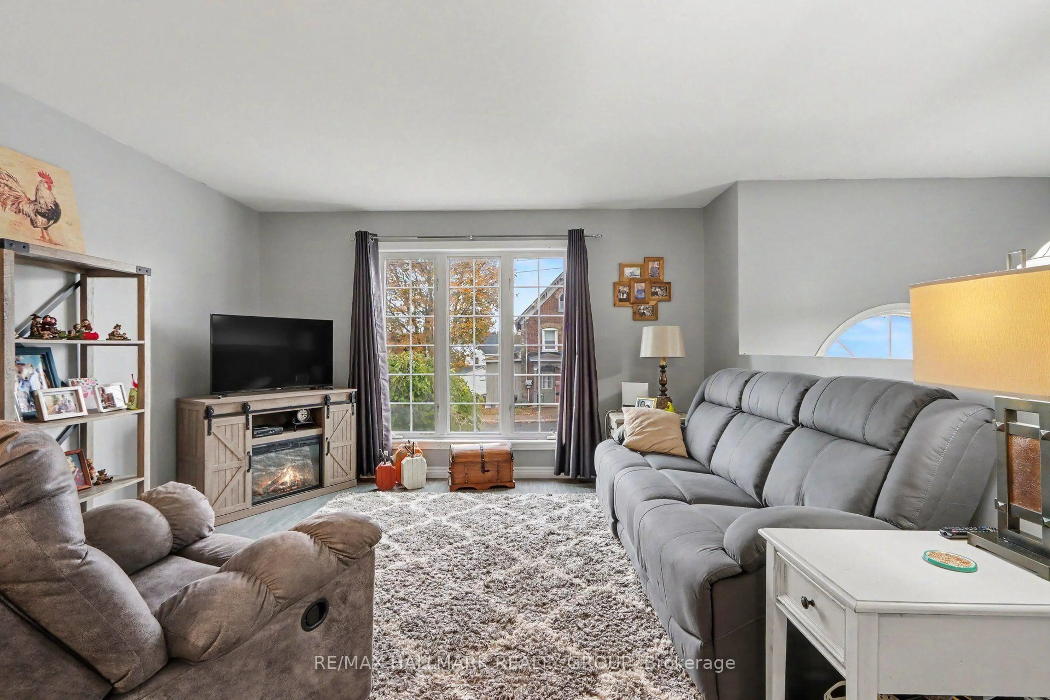
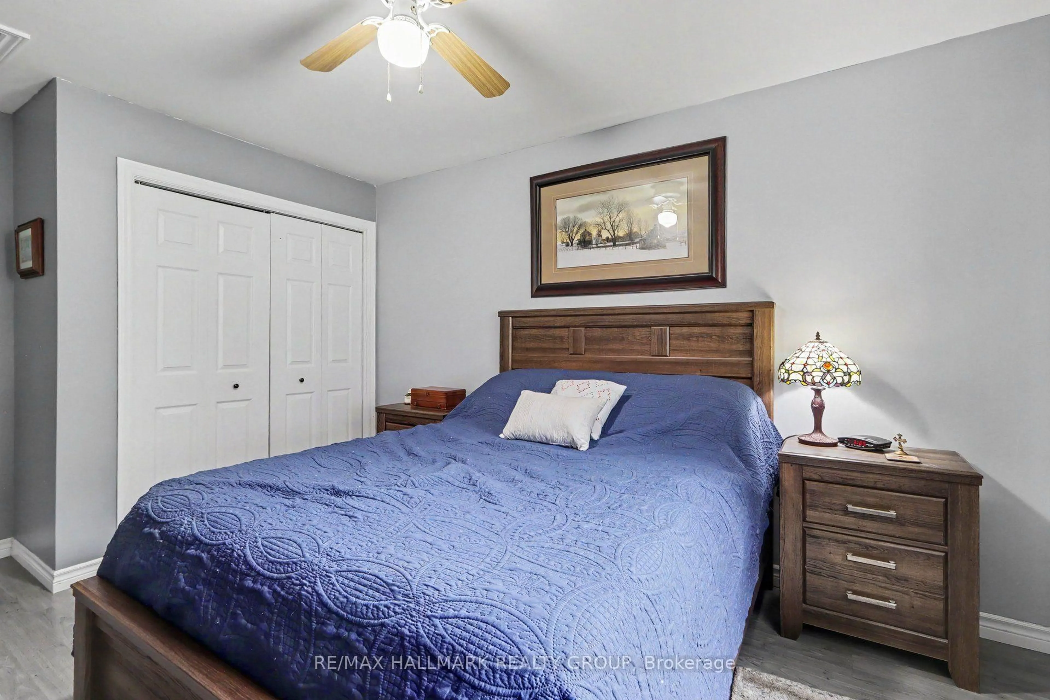
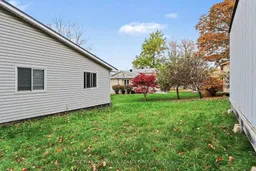
Welcome to 25 Elmsley Street South, a fantastic opportunity to invest in the growing community of Smiths Falls! This two-bedroom, one-bathroom raised semi-detached bungalow offers a functional layout, comfortable living spaces, and plenty of potential. The main level features a bright, open-concept living and dining area, creating an inviting space for everyday living and entertaining. The kitchen offers a practical layout, while two well-sized bedrooms and a full bathroom complete the main floor. The unfinished lower level provides generous storage space and exciting possibilities for future finishing, whether you envision a recreation room, home office, or additional living space. Outside, enjoy a side deck, backyard space, and a convenient storage shed. Notable improvements include a metal roof and updated front door, both completed in 2020. Situated in an established neighborhood, this property offers a 2 minute walk access to downtown Smiths Falls, local shops, restaurants, parks, schools, and everyday amenities". Currently tenant-occupied, this home presents an appealing opportunity for investors looking to expand their real estate portfolio, while also offering long-term potential for buyers considering future personal use. Whether you're searching for your first investment property or looking to add to an existing portfolio, 25 Elmsley Street South is a property worth exploring!
Property Details
Interior
Features
Main Floor
Other
6.43 x 4.04Kitchen
3.12 x 4.09Primary
4.52 x 3.1Br
3.45 x 3.1Exterior
Features
Parking
Garage spaces -
Garage type -
Total parking spaces 2
Property History
 15