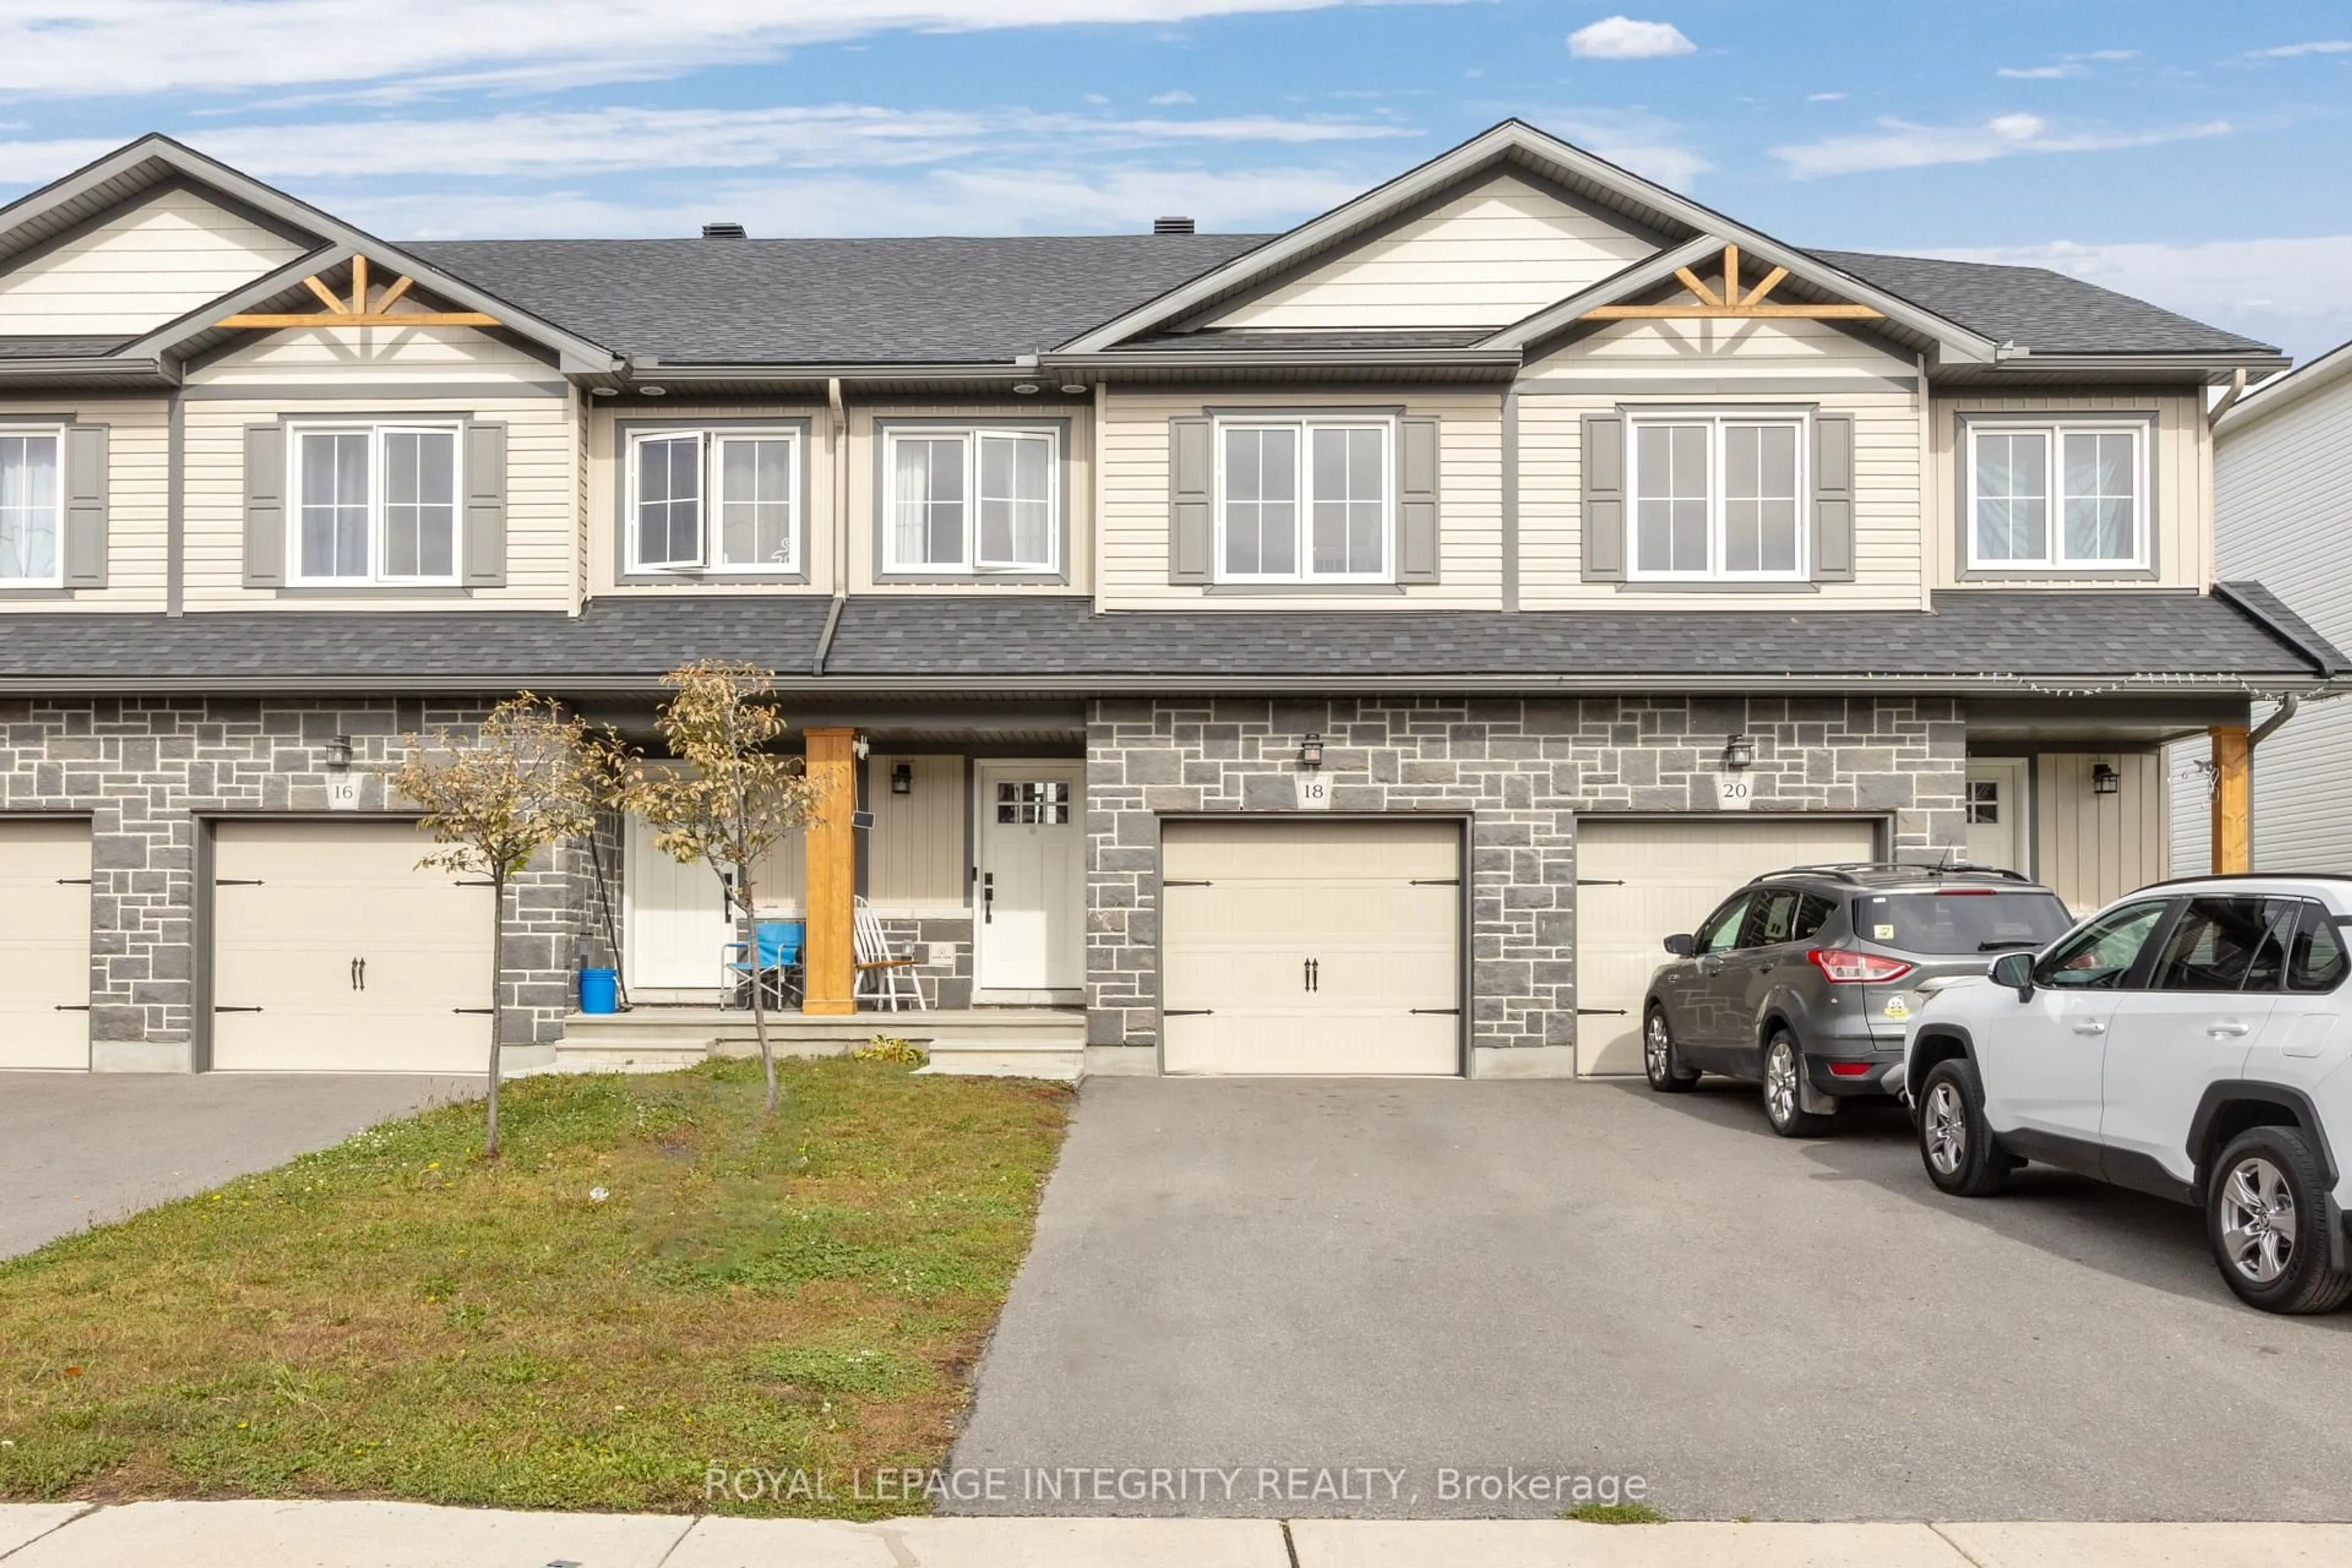
18 Margaret Graham Terr, Smiths Falls, Ontario K7A 0B9
Contact us about this property
Highlights
Estimated valueThis is the price Wahi expects this property to sell for.
The calculation is powered by our Instant Home Value Estimate, which uses current market and property price trends to estimate your home’s value with a 90% accuracy rate.Not available
Price/Sqft$256/sqft
Monthly cost
Open Calculator
Description
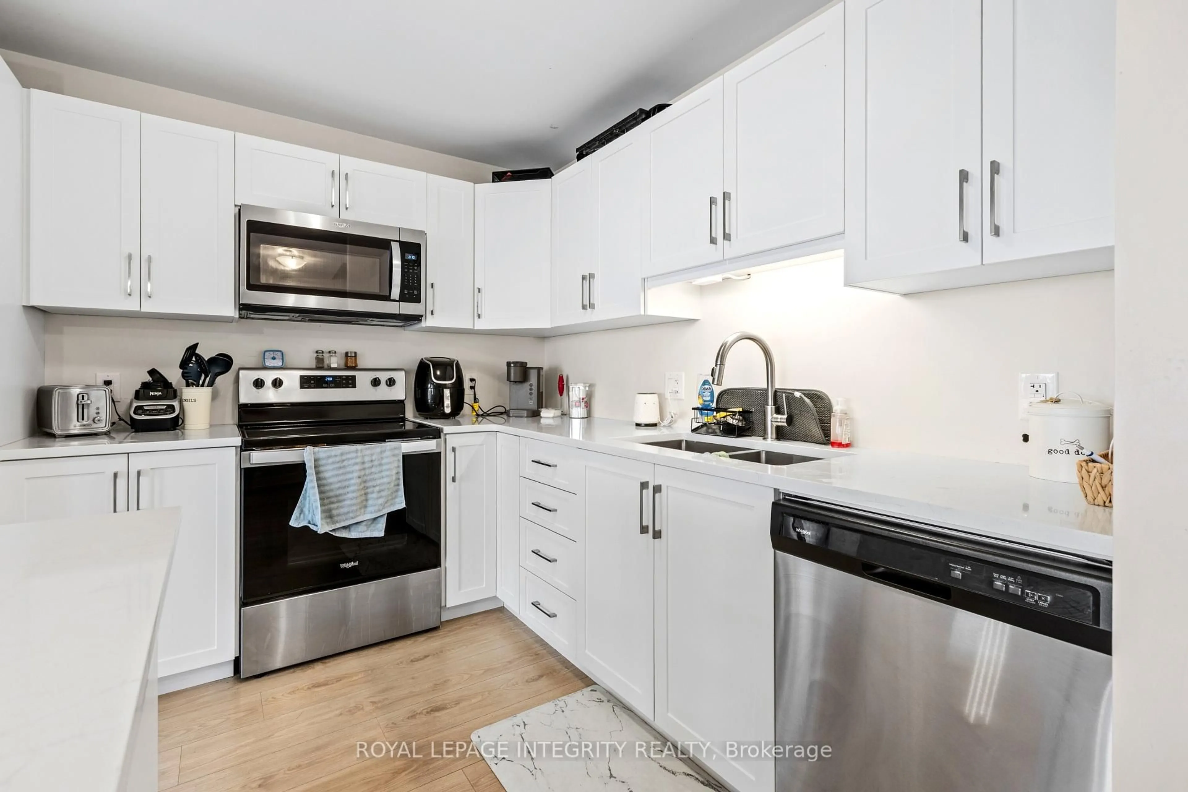
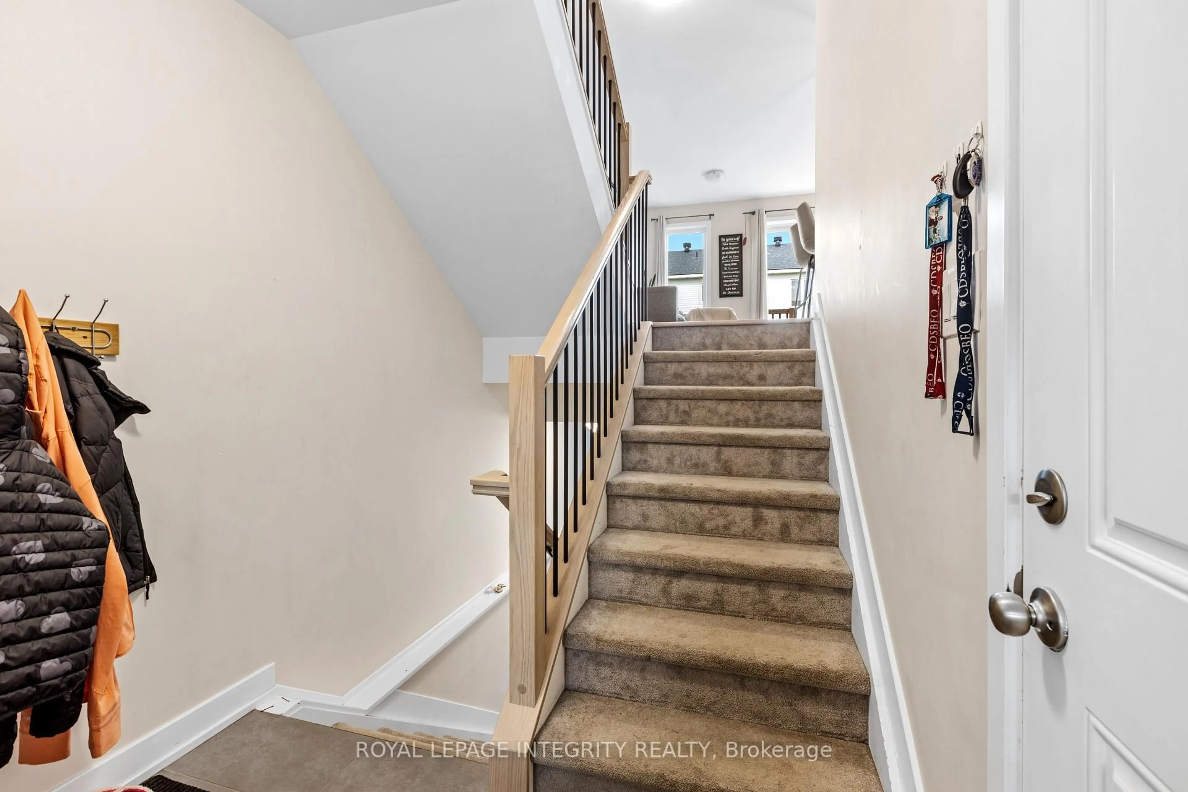
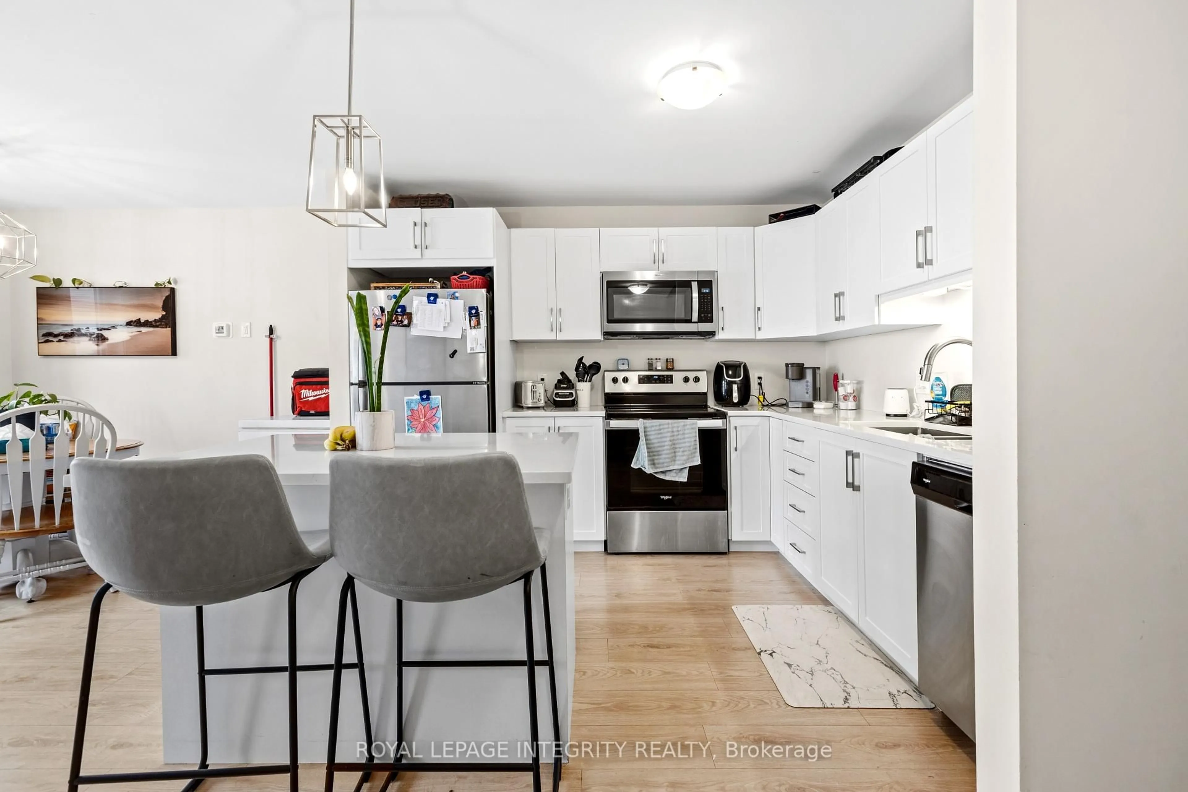
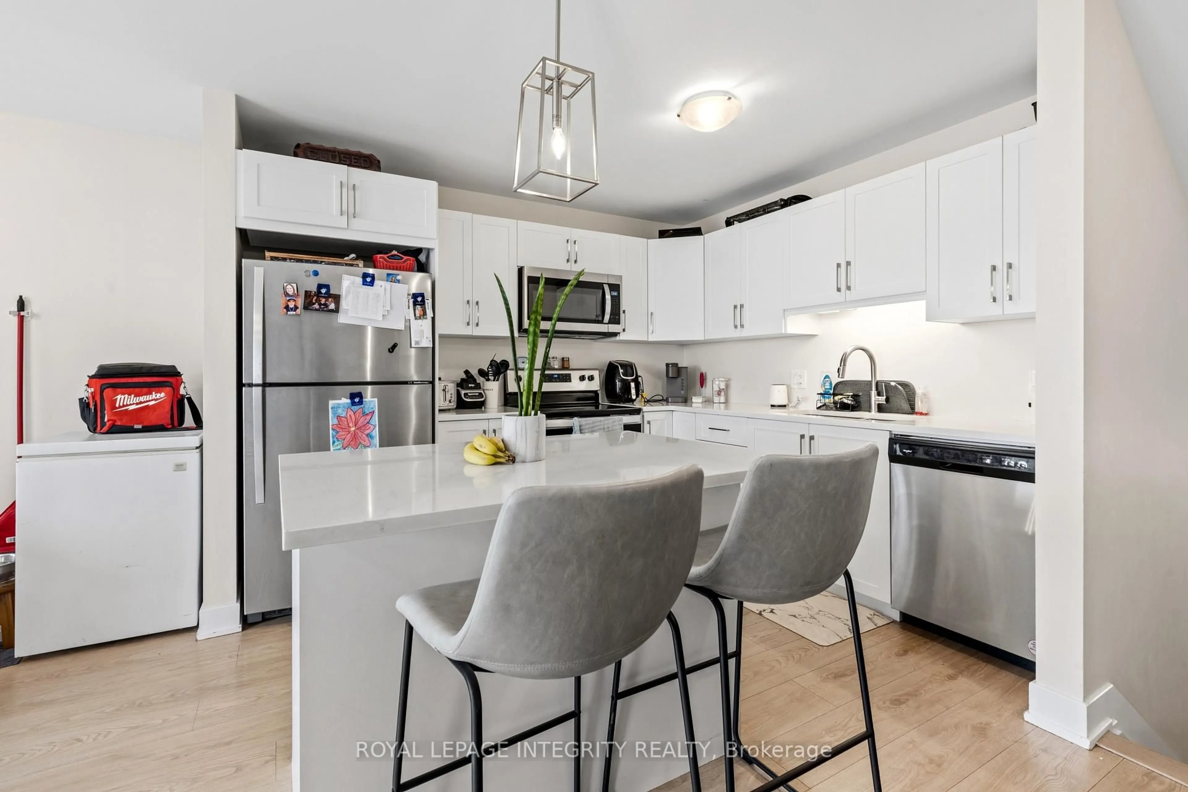
Modern design, impressive upgrades, and exceptional energy efficiency come together in this thoughtfully designed three-bedroom townhome. Offering high-speed fibre internet, a functional multi-level layout, and over $40,000 in upgrades, this home delivers contemporary comfort with quality finishes throughout. The bright and inviting main living space is enhanced by beautiful hardwood flooring, creating a warm and polished backdrop for both everyday living and entertaining. The kitchen is equally impressive, featuring elegant quartz countertops, a generous island with pendant lighting, and additional upgraded quartz surfaces. Ceramic tile adds durability and style throughout the wet areas. The second level offers two well-appointed bedrooms and a full bathroom, providing a comfortable and versatile space for family, guests, or a home office. One level above, the entire third floor creates a private primary retreat, complete with a spacious walk-in closet, 3-piece ensuite featuring an upgraded 4-foot shower, and conveniently located laundry just steps from the bedroom. The lower level offers even more flexibility, with abundant natural light making it an ideal space for a welcoming family room, home office, gym, or additional lounge area. A single-car driveway provides added everyday convenience.With premium energy efficiency, high-speed connectivity, more than $40,000 in carefully selected upgrades, and a layout designed to maximize both privacy and functionality, this stylish townhome offers a modern, low-maintenance lifestyle from top to bottom. Book your private showing today!
Property Details
Interior
Features
Main Floor
Living
2.48 x 5.28Dining
2.48 x 2.87Kitchen
2.87 x 3.2Foyer
1.34 x 1.06Exterior
Features
Parking
Garage spaces 1
Garage type Attached
Other parking spaces 1
Total parking spaces 2
Property History
 32
32

