Open: Sun, 2PM to 4PM
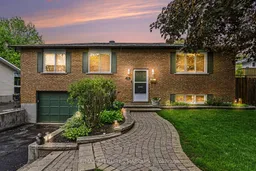
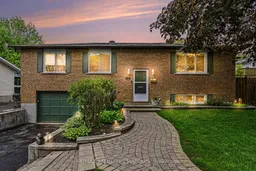
Home with brick exterior material, street for 15 Pearl St, Smiths Falls Ontario K7A 5G2
39 days on Market

15 Pearl St, Smiths Falls, Ontario K7A 5G2

Detached
3 + 1
3
~1100-1500 sqft
$•••,•••
$599,900
Get pre-qualifiedPowered by nesto
Detached
3 + 1
3
~1100-1500 sqft

Contact us about this property

Call

Highlights

Property Estimate

Days on market39 days

Estimated valueNot available

Price/Sqft$472/sqft

Monthly cost

Open Calculator

Description

A perfect place to be! This lovely home comes loaded with updating plus a backyard retreat that leaves nothing behind. Well cared for inside and out you are first greeted by the impressive front walkway and well cared gardens, then welcomed into the main foyer. Head up to the main level offering a great living space, dining area and kitchen with an open feel. The kitchen has had a make over the recent years including granite countertops, tile flooring, backsplash and lighting. There is a generous master bedroom with a full 4-piece ensuite plus 2 additional main level bedrooms and also a main 4-piece bathroom. The lower level adds a large family room, a 4th bedroom, a 2-piece bathroom, utility room and storage room. There is also an access to the oversized one car garage. Now for the pampering part. The back yard has been transformed to a place of pleasure. The large upper deck is made from Trex maintenance free materials. It offers a screened gazebo plus... a hot tub to soak away the stress. Heading down to the lower patio level finds you steps from the L shaped pool with jetted sting area. The pool includes a gas heater (2025) and there is a handy garden shed with pool filtration. This home includes 5 appliances, built in vacuum. Natural Gas furnace with central air, 200-amp breaker panel, Shingles approx. 6 yr old, Windows 3 years old, Quality hardwood, tile and laminate throughout most of the home. Paved main driveway and side driveway too.


Upcoming Open House

Jul 12Sun2:00 PM - 4:00 PM

Property Details

StyleBungalow-Raised
ViewTrees/Woods
Age of property-
SqFt~1100-1500 SqFt
Lot Size7,200 SqFt(120 x 60)
Parking Spaces5
MLS ®NumberX13219160
Community NameSmiths Falls
Data SourceTRREB
Listing byRE/MAX AFFILIATES MARQUIS

Features

Heating: Forced Air
Central Vacuum
Cooling: Central Air
Basement: Part Bsmt

Lower Floor

Utility

3.53 x 3.47

Other

2.23 x 1.77

Family

4.64 x 3.6

4th Br

3.63 x 3.42


Features

Lot size: 7,200 SqFt
Pool: Inground

Parking

Garage spaces 1

Garage type Attached

Other parking spaces 4

Total parking spaces 5


Property History

May 31, 2026
ListedActive
$599,900
39 days on market
history photo preview46
Listing by trreb®
Property listed by RE/MAX AFFILIATES MARQUIS, Brokerage
Agent Banner Image
Interested in this property?Get in touch to get the inside scoop.

Market Data - Smiths Falls

Geo Zone Map ThumbnailSmiths Falls

Buyer's Market

View Market Data

Detached house - for the past 30 days

Buyer's market Seller's market

Avg. Days on Market

Past 30 days

46 days

Compared to

2025

30 days

2024

52 days

2023

40 days

New Listings

Past 30 days

21 listings

Compared to

2025

24 listings

2024

21 listings

2023

22 listings

Units sold

Past 30 days

8 units

Compared to

2025

19 units

2024

9 units

2023

9 units

Median Sold Price

Past 30 days

$424,000

Compared to

2025

$462,500

2024

$410,000

2023

$359,900


Population and Demographics

Overview

Total population 7521
Average household income $88,880

Age (%)

0 to 19
20%
20 to 34
18%
35 to 49
16%
50 to 64
21%
65 and plus
25%

Household composition (%)

Single family
54%
Single person
41%
Multi person
5%
Multi family
0%

Mother tongue (%)

English
94%
French
3%
Others
2%

House tenancy (%)

Owners
53%
Renters
47%

What’s nearby?Essentials within 5 km

Local Logic

Transportation Scores

Estimated Budget