98 Drummond St, Perth, Ontario K7H 1H1
Contact us about this property
Highlights
Estimated valueThis is the price Wahi expects this property to sell for.
The calculation is powered by our Instant Home Value Estimate, which uses current market and property price trends to estimate your home’s value with a 90% accuracy rate.Not available
Price/Sqft$291/sqft
Monthly cost
Open Calculator
Description
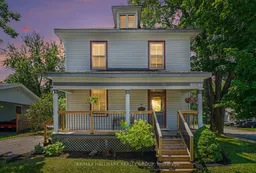
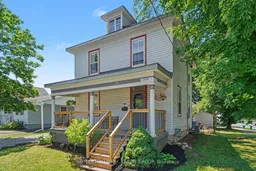
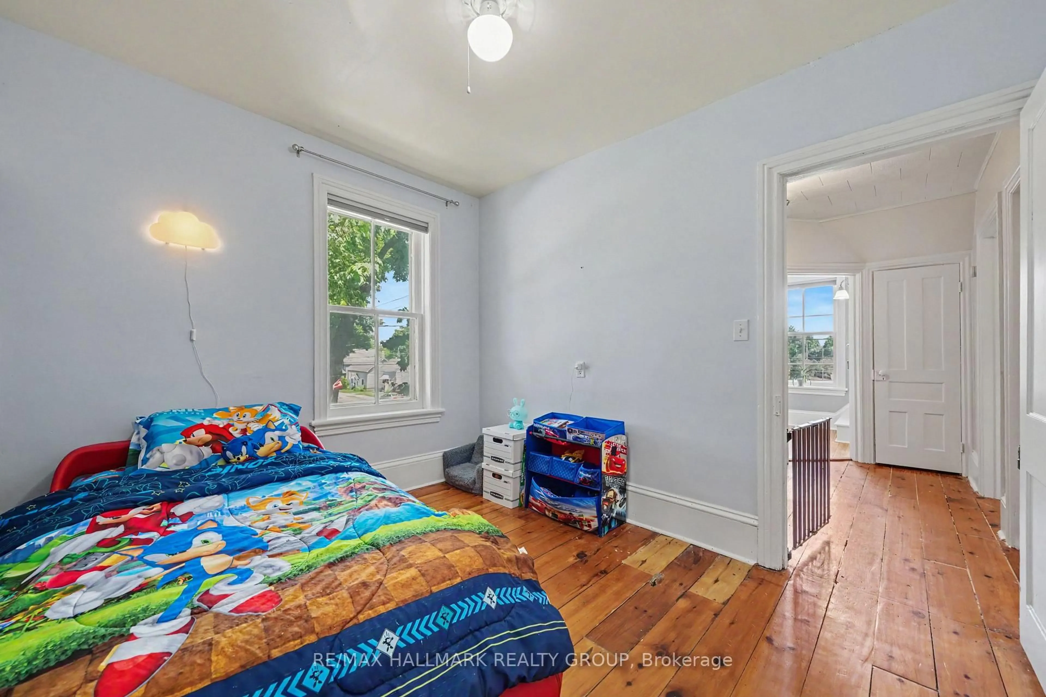
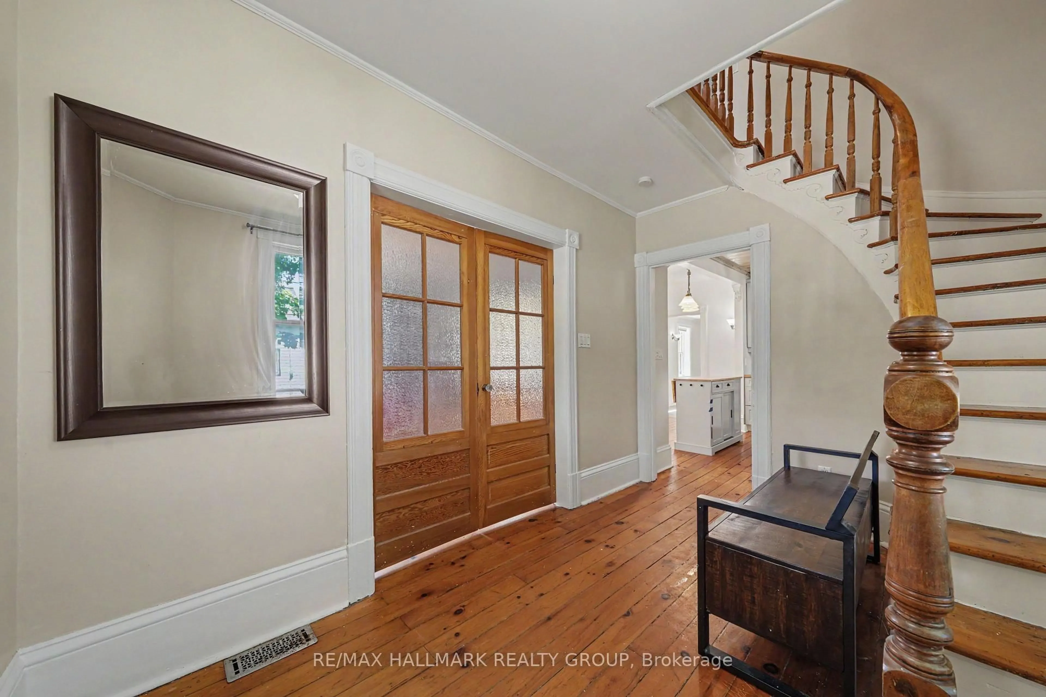
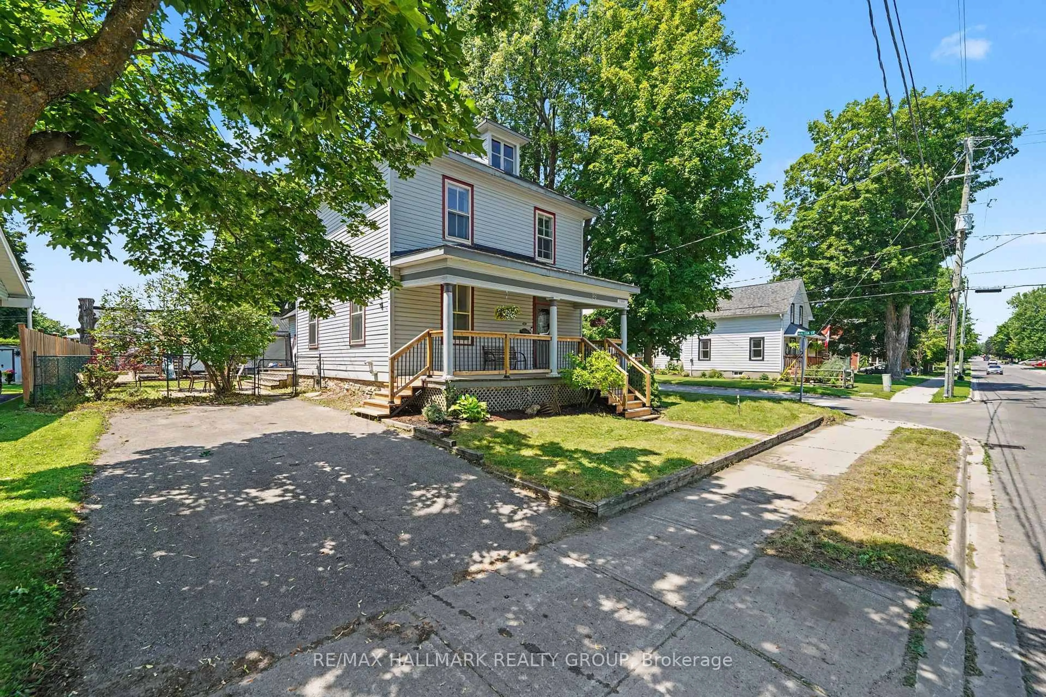
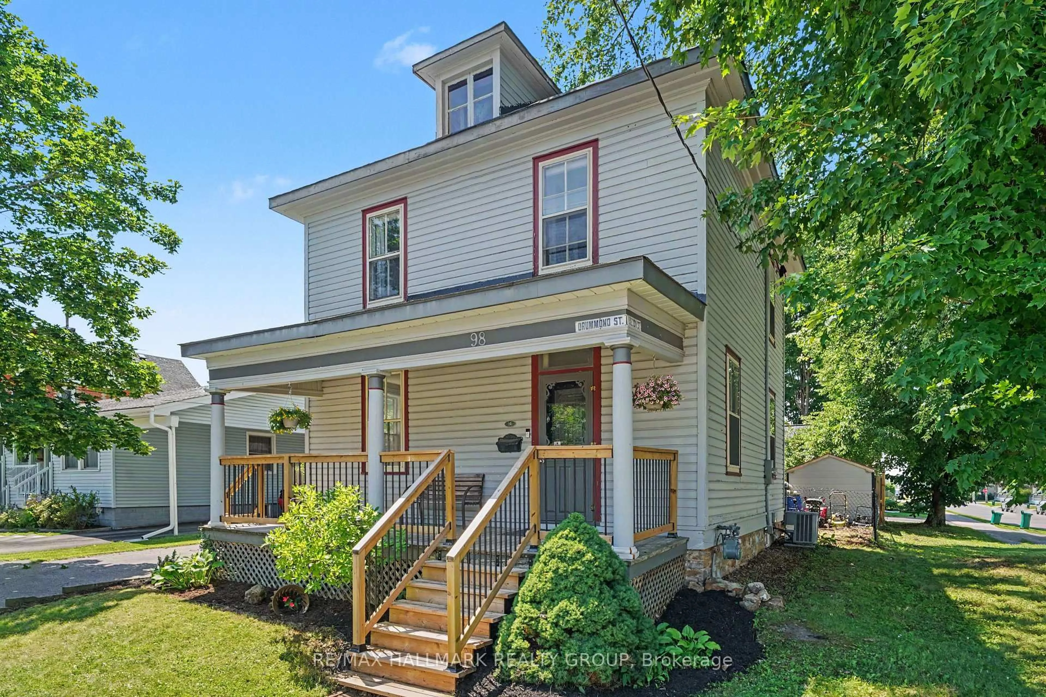
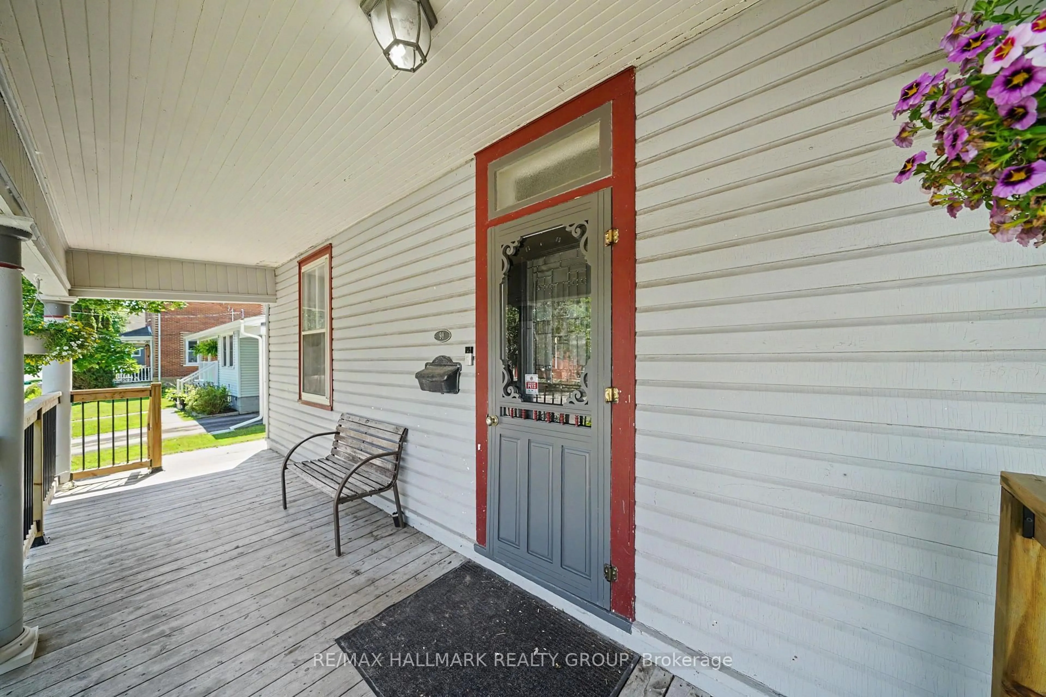
Some homes simply have a story to tell and this is one of them. Rich in character and timeless charm, this beautiful century home is ready for its next chapter. Set on a large, private corner lot framed by mature trees, it offers a peaceful setting just a short walk from the boutique shops, cafés, restaurants, and vibrant community that make downtown Perth so special. The inviting covered front porch is the perfect place to enjoy your morning coffee or unwind at the end of the day. Step inside and you're immediately welcomed by one of the home's most captivating features-a stunning curved staircase that sets the tone for the warmth and history found throughout. Beautiful wooden French doors open into a spacious family room, while the dining room flows effortlessly toward the kitchen, creating a layout that's ideal for gathering with family and friends. At the rear of the home, a second generous family room offers even more living space, complemented by the convenience of main-floor laundry and a two-piece bathroom. Upstairs, the graceful staircase leads to the bedrooms and a four-piece bathroom. A second staircase reveals a charming bonus space that's perfect as a children's playroom, creative studio, reading retreat, or additional storage. The partially finished lower level adds even more flexibility, offering abundant storage along with a cozy sitting area currently used as a home gym and additional office space-ideal for a fourth bedroom. Homes like this aren't defined by trendy finishes, they're defined by their soul. Every room reflects a sense of history, warmth, and possibility, offering the perfect canvas for someone who appreciates timeless architecture and dreams of adding their own personal touch. If you've been searching for a home with character, charm, generous living space, and an unbeatable walkable location in the heart of beautiful Perth, this is a rare opportunity to make a truly special property your own.
Upcoming Open House
Property Details
Interior
Features
Main Floor
Laundry
1.5 x 2.7Dining
4.06 x 3.96Bathroom
1.57 x 1.41Kitchen
3.96 x 2.91Exterior
Features
Parking
Garage spaces -
Garage type -
Total parking spaces 2
Property History
 48
48