27 days on Market

85 Cockburn St, Perth, Ontario K7H 2B7

Detached
3
2
~1100-1500 sqft
$•••,•••
$569,500
Get pre-qualifiedPowered by nesto
Detached
3
2
~1100-1500 sqft

Contact us about this property

Call

Highlights

Property Estimate

Days on market27 days

Estimated valueNot available

Price/Sqft$448/sqft

Monthly cost

Open Calculator

Description

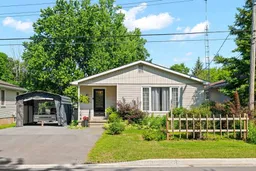
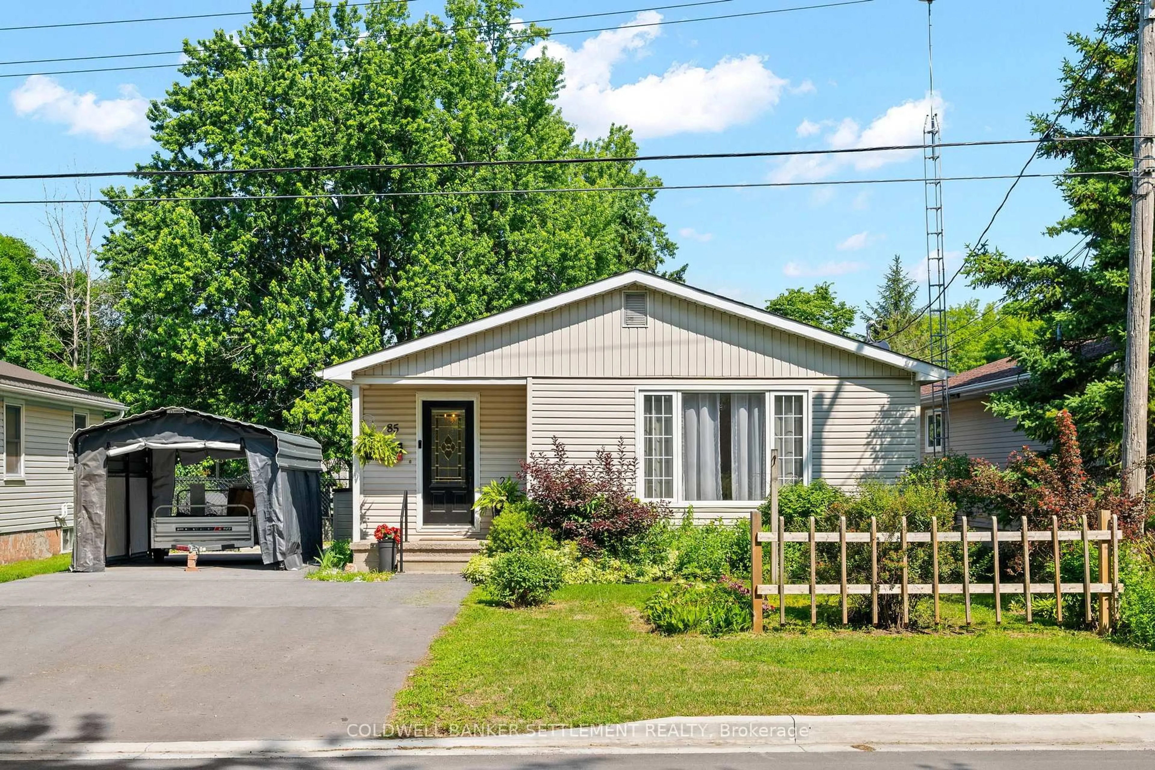
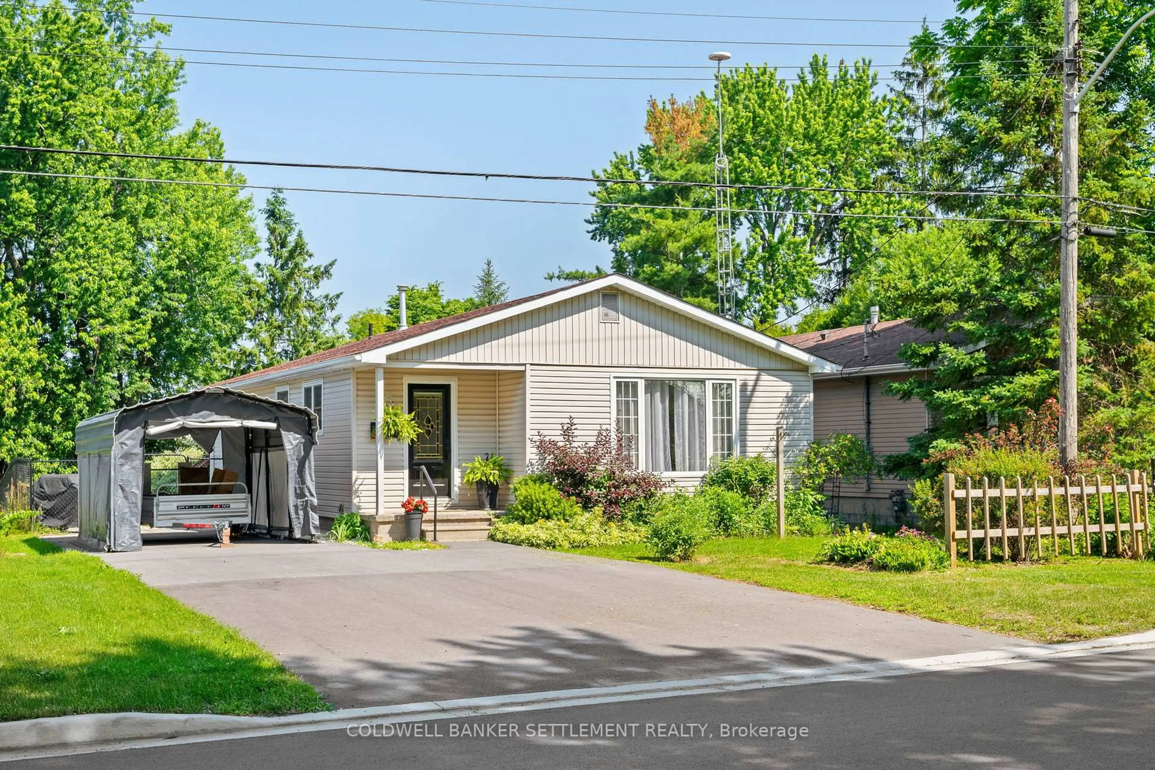
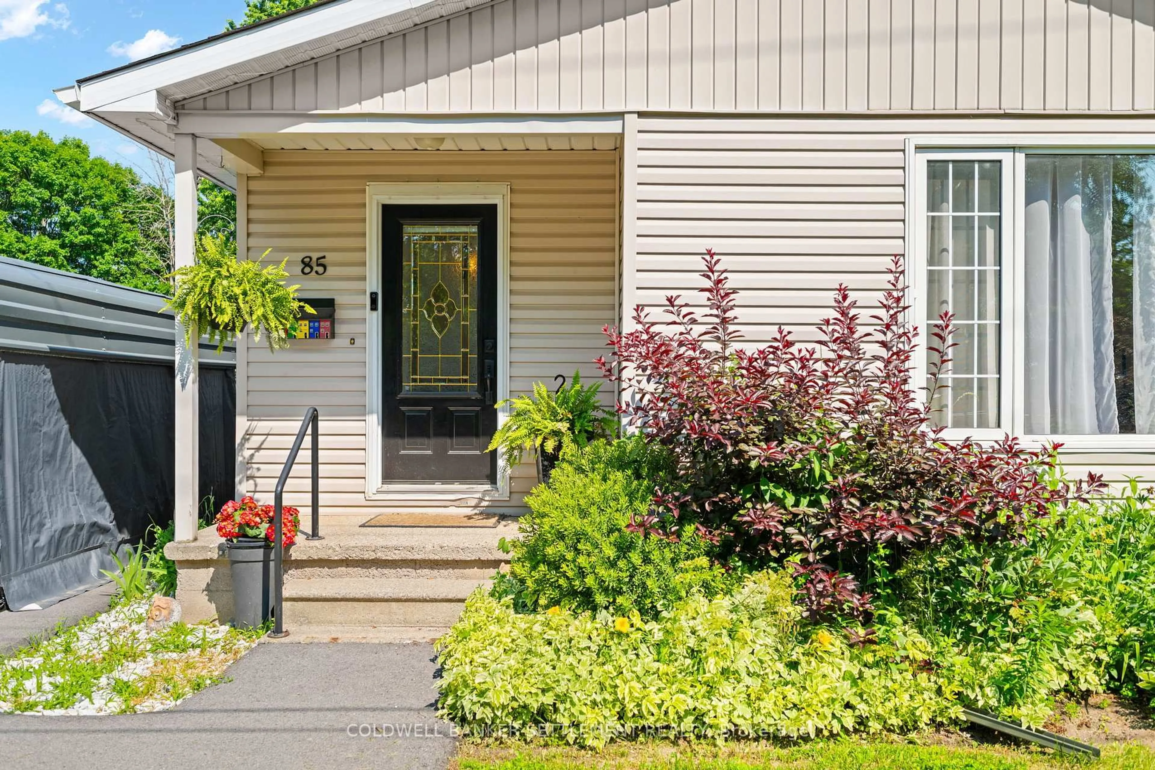
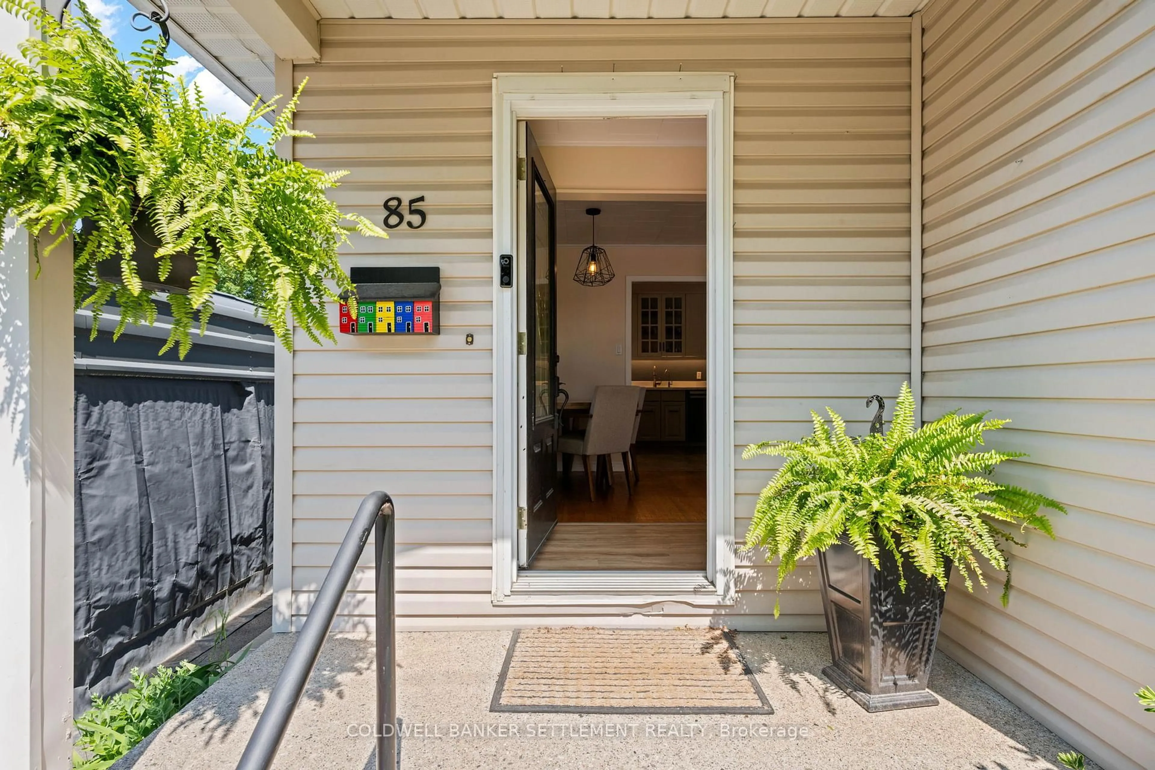
Welcome to this bright & well-maintained 3-bedroom bungalow, ideally located on a quiet street within walking distance of Heritage Perth's charming downtown, where you can enjoy boutique shopping, restaurants, cafés, parks, festivals, the Crystal Palace, the Tay River & all everyday amenities. Outdoor enthusiasts will also appreciate being just minutes from the Conlon Farm Recreation Complex with its walking trails, sports fields, playgrounds, splash pad & year-round recreational opportunities. The sun-filled main level offers a spacious open-concept living & dining area featuring hardwood flooring & an abundance of natural light. The functional kitchen includes a new dishwasher, while the updated 4-pc bathroom offers a fresh, modern feel. The versatile third bedroom, also ideal as a home office or den, features a walkout patio door leading to a large rear deck overlooking the fully fenced backyard with lower patio-an ideal setting for children, pets, family gatherings or simply relaxing outdoors. A garden shed & portable carport, securely anchored to the double-wide paved driveway, provides excellent additional storage & covered parking. The finished lower level expands your living space with a full second kitchen, generous recreation room, 3-pc bathroom, laundry/utility room, hobby area & exceptional storage, offering excellent flexibility for extended family, overnight guests or the possibility of an in-law suite. Additional updates include a premium WaterGuard basement drainage system with sealed sump pump (2026), furnace & hot water tank (2021), plus newer washer & dryer. This inviting home has been thoughtfully maintained & updated throughout-simply move in, unpack & start enjoying everything this wonderful neighbourhood & the Town of Perth have to offer.


Property Details

StyleBungalow
View-
Age of property-
SqFt~1100-1500 SqFt
Lot Size7,850 SqFt(157 x 50)
Parking Spaces3
MLS ®NumberX13514840
Community NamePerth
Data SourceTRREB
Listing byCOLDWELL BANKER SETTLEMENT REALTY

Features

Heating: Forced Air
Cooling: Central Air
Fireplace
Basement: Part Fin

Main Floor

Living

5.65 x 4.87

Kitchen

3.75 x 3.04

Primary

3.39 x 3.36

2nd Br

3.37 x 2.85


Features

Lot size: 7,850 SqFt

Parking

Garage spaces 1

Garage type Carport

Other parking spaces 2

Total parking spaces 3


Property listed by COLDWELL BANKER SETTLEMENT REALTY, Brokerage
Agent Banner Image
Interested in this property?Get in touch to get the inside scoop.

Market Data - Perth

Geo Zone Map ThumbnailPerth

Buyer's Market

View Market Data

Detached house - for the past 30 days

Buyer's market Seller's market

Avg. Days on Market

Past 30 days

41 days

Compared to

2025

46 days

2024

40 days

2023

27 days

New Listings

Past 30 days

18 listings

Compared to

2025

16 listings

2024

11 listings

2023

10 listings

Units sold

Past 30 days

7 units

Compared to

2025

14 units

2024

3 units

2023

8 units

Median Sold Price

Past 30 days

$460,000

Compared to

2025

$542,500

2024

$457,000

2023

$549,000


Population and Demographics

Overview

Total population 5624
Average household income $101,437

Age (%)

0 to 19
15%
20 to 34
14%
35 to 49
13%
50 to 64
21%
65 and plus
38%

Household composition (%)

Single family
52%
Single person
45%
Multi person
3%
Multi family
0%

Mother tongue (%)

English
95%
French
2%
Others
2%

House tenancy (%)

Owners
55%
Renters
45%

What’s nearby?Essentials within 5 km

Local Logic

Transportation Scores

Estimated Budget