Contact us about this property
Highlights
Estimated valueThis is the price Wahi expects this property to sell for.
The calculation is powered by our Instant Home Value Estimate, which uses current market and property price trends to estimate your home’s value with a 90% accuracy rate.Not available
Price/Sqft$394/sqft
Monthly cost
Open Calculator
Description
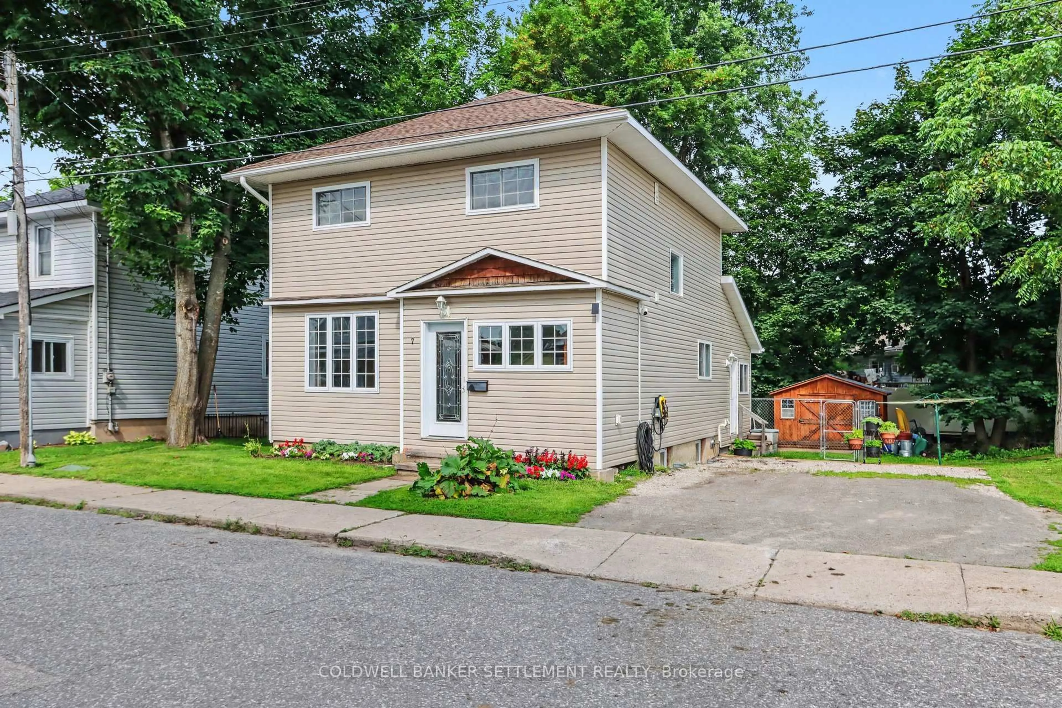
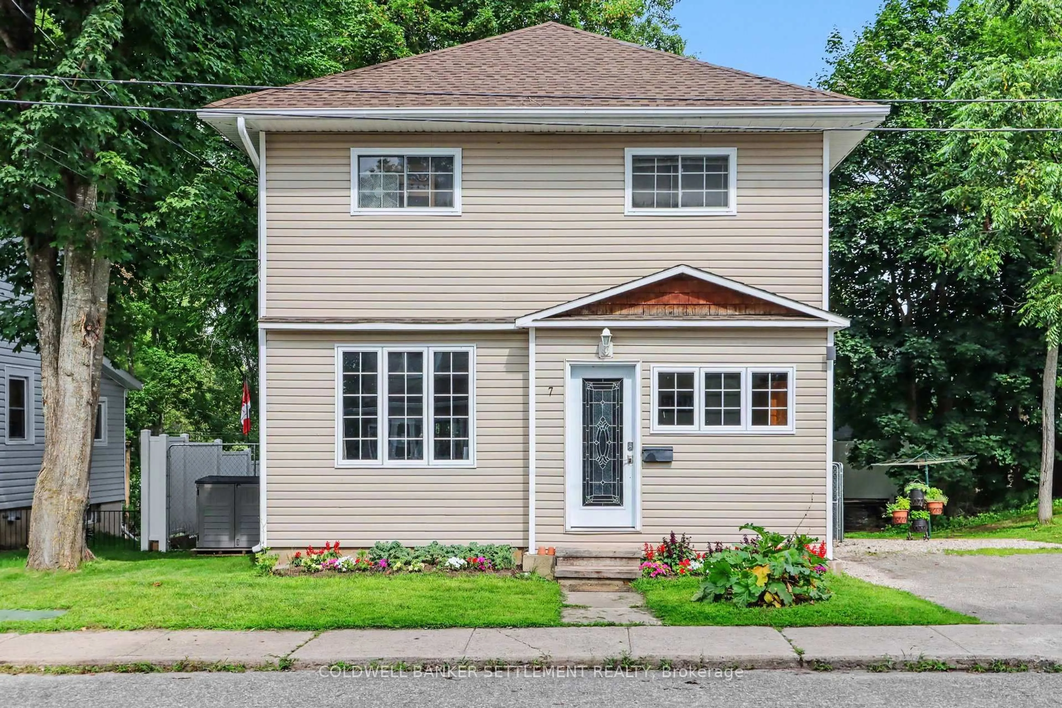
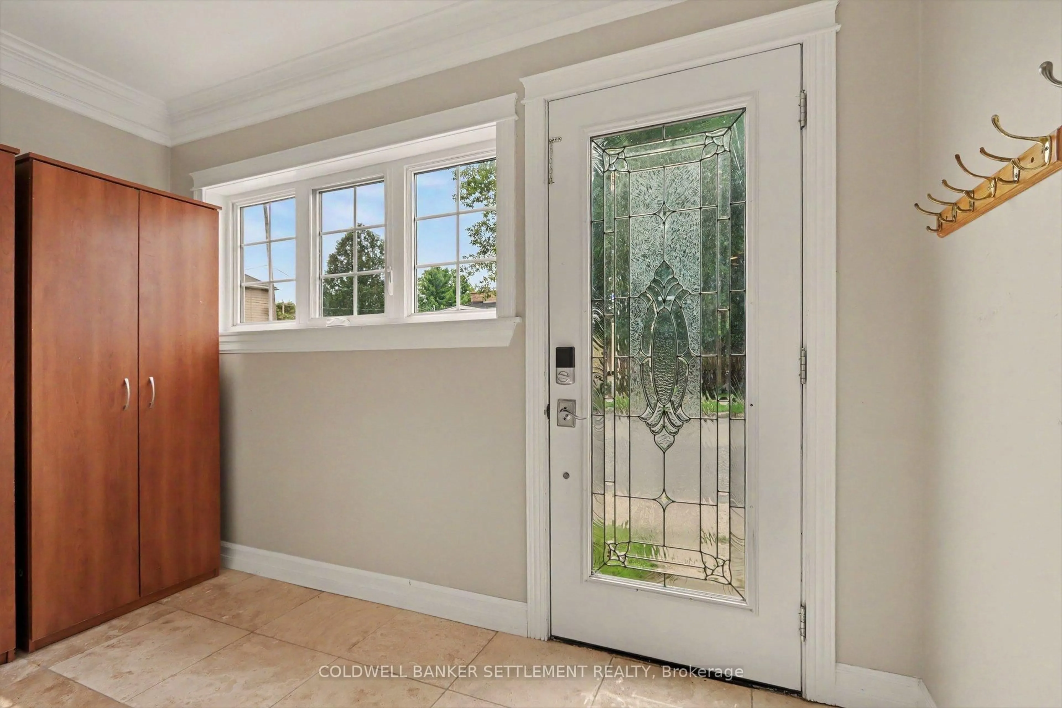
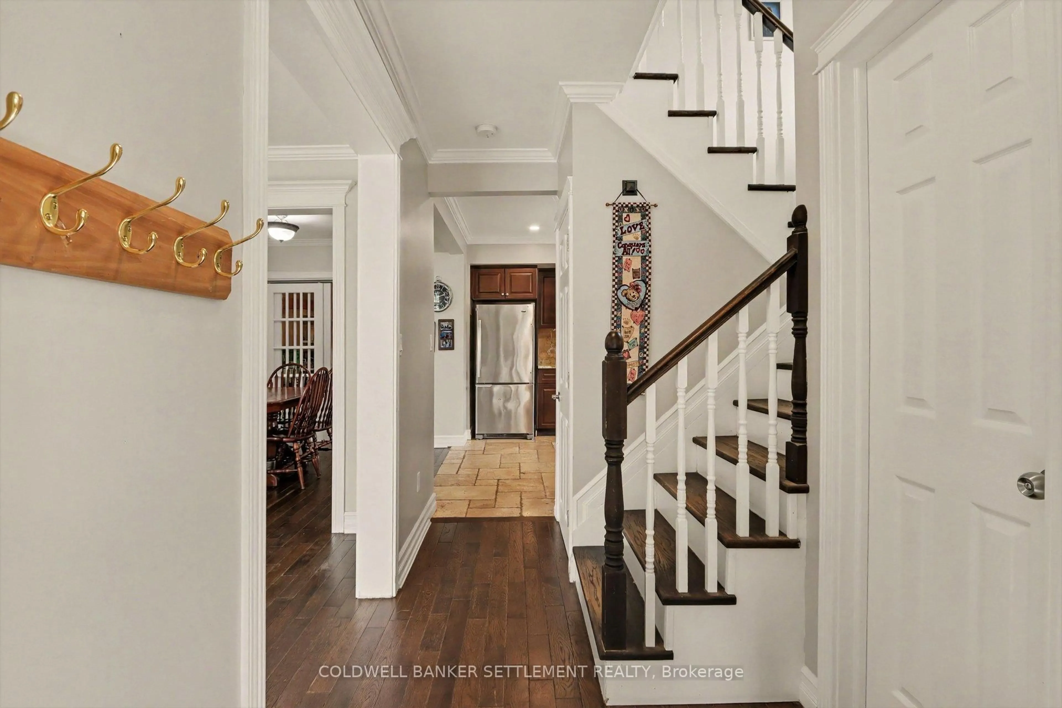
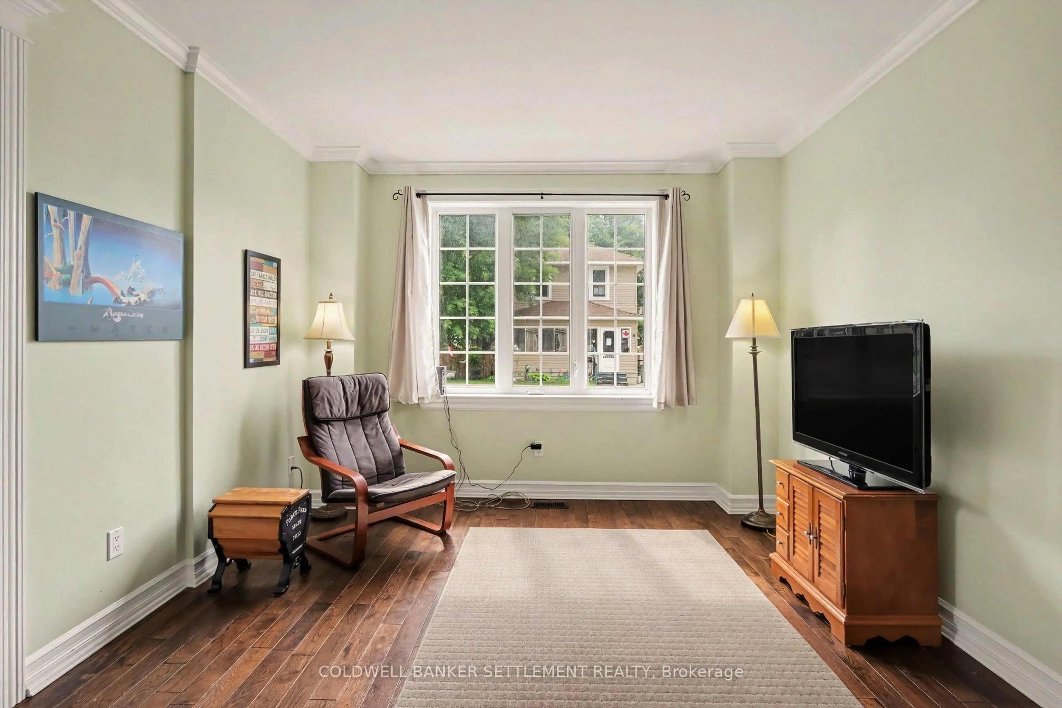
Welcome to this charming 2-storey, 3 bedroom, 2 bathroom home in the heart of beautiful Perth! Fantastic layout with cheerful foyer providing lots of room for boots and coats, welcomes you into a bright and airy interior filled with natural light. High ceilings, hardwood floors and beautiful trim add character and warmth throughout. The spacious living room features a large window and flows seamlessly into the dining and kitchen boasting granite counters and travertine floor, creating a comfortable space for everyday living and entertaining, while the bonus family room offers a vaulted ceiling, built-in cabinetry for your entertainment needs and garden doors leading to the back deck - perfect for enjoying the outdoors and summer BBQs. A convenient 2-piece powder room and separate office with side entry complete the main level. Upstairs, unique vaulted ceilings add to the character, with a generous primary bedroom, two additional good-sized bedrooms, both with closets, and a large 4-piece bathroom combined with convenient second floor laundry. Ideally located just steps from downtown Perth's shops, restaurants, grocery store, schools and beautiful Stewart Park. A wonderful opportunity to enjoy all that this vibrant heritage town has to offer!
Property Details
Interior
Features
Main Floor
Foyer
3.5 x 1.63Window
Living
4.54 x 3.4Window / hardwood floor
Dining
2.96 x 2.87Window / hardwood floor
Kitchen
3.55 x 2.47Granite Counter / Double Sink
Exterior
Features
Parking
Garage spaces -
Garage type -
Total parking spaces 2
Property History
 31
31

