Contact us about this property
Highlights
Estimated valueThis is the price Wahi expects this property to sell for.
The calculation is powered by our Instant Home Value Estimate, which uses current market and property price trends to estimate your home’s value with a 90% accuracy rate.Not available
Price/Sqft$274/sqft
Monthly cost
Open Calculator
Description

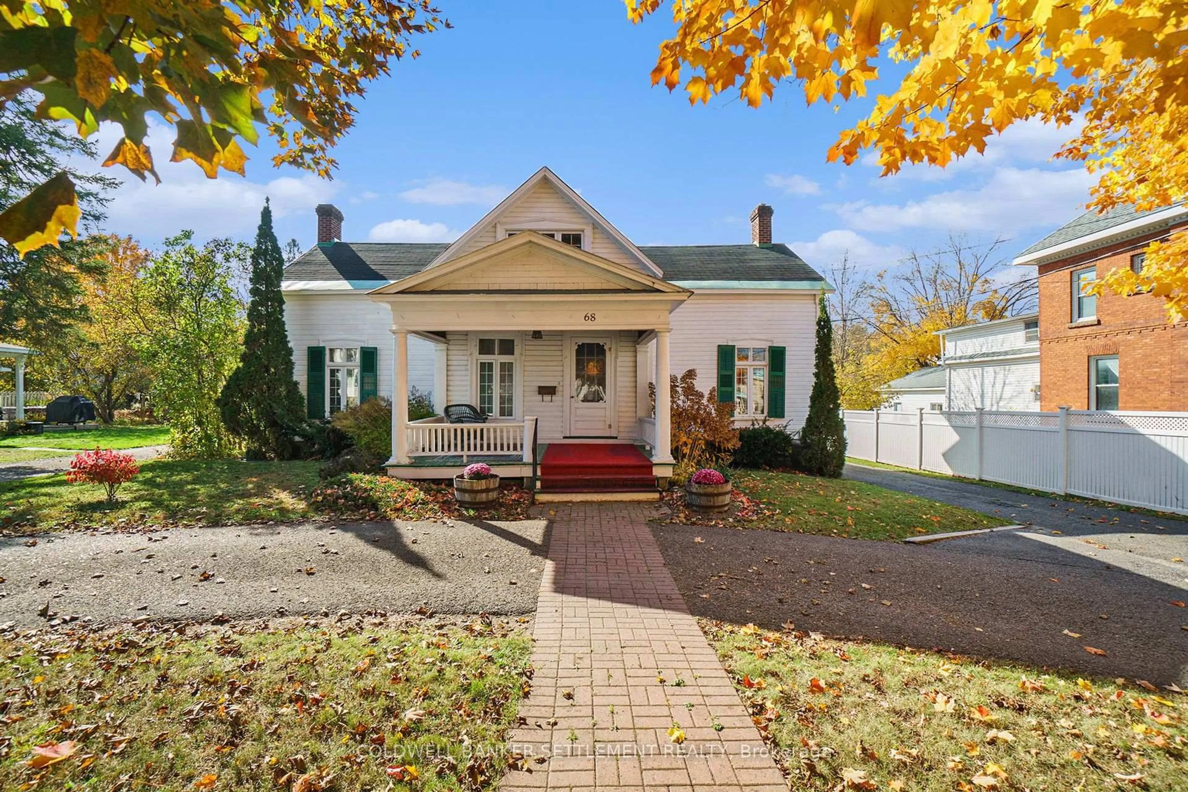
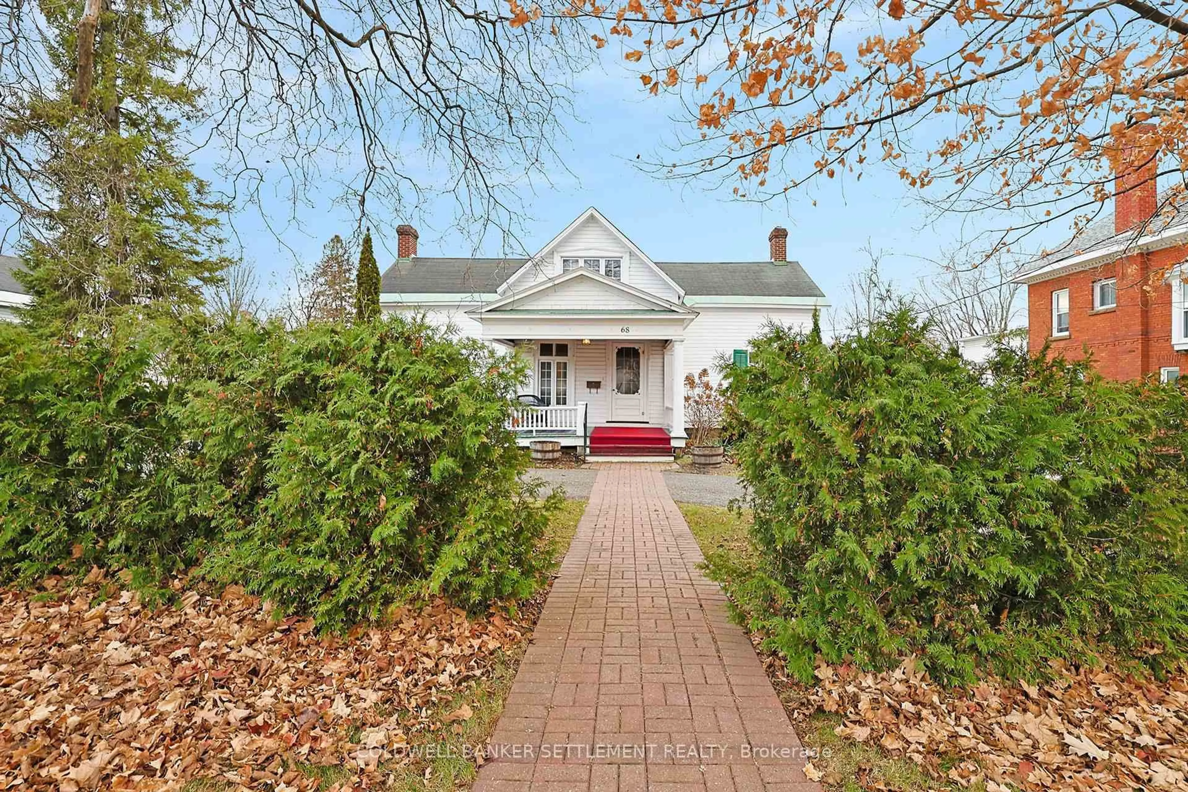
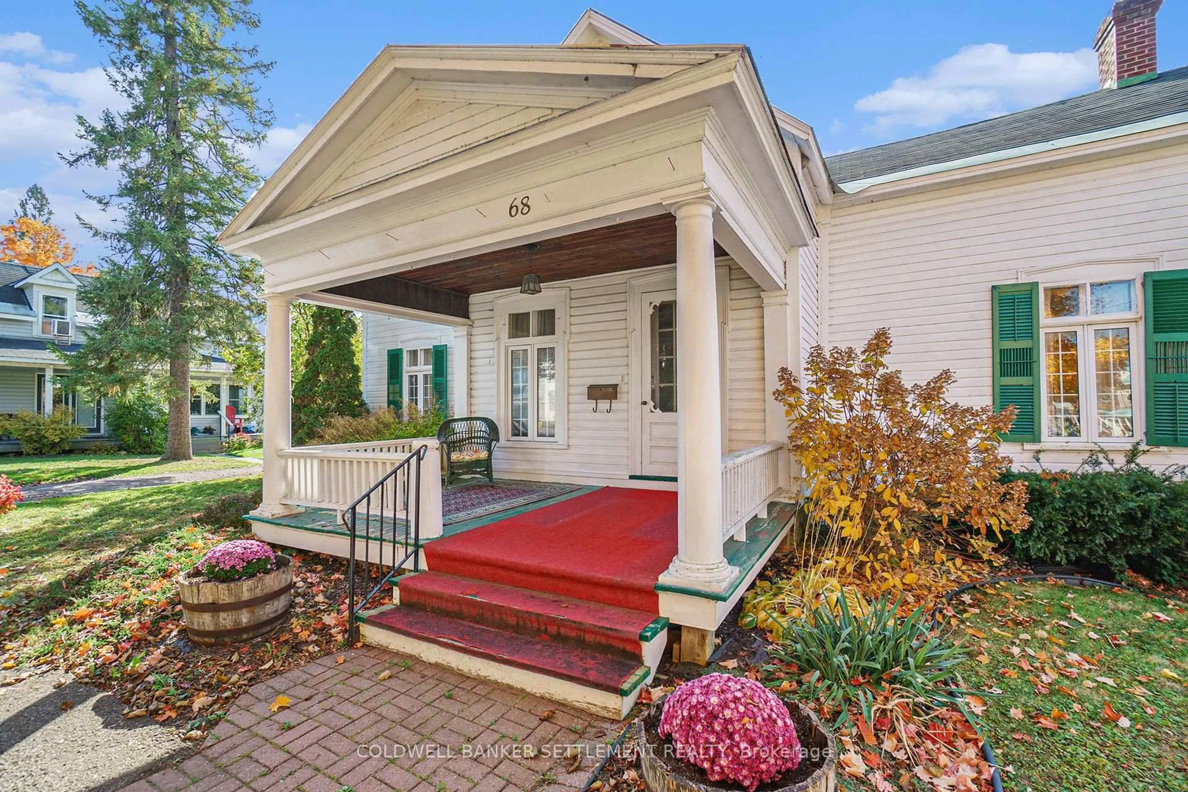
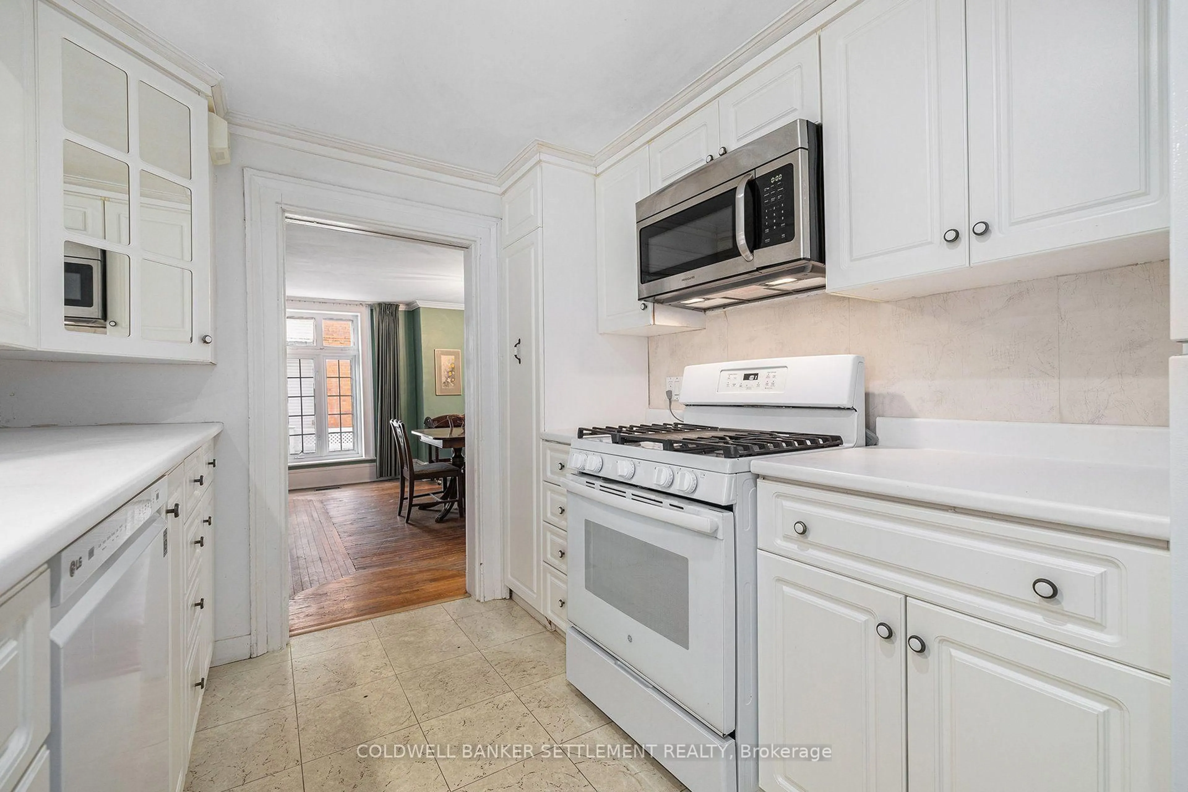
This sun-filled, 1856 historic Perth home is centrally located within walking distance to public elementary & high school, shopping, hospital & the indoor swimming pool! A great family home & property with over 320 ft of depth providing plenty of room for gardening, entertaining or playing by all of your family members! Are 5 bedrooms (could be 6), main floor family room, large dining room with original hardwood floors & built-in hutches, updated kitchen, spacious living room & main floor primary bedroom & 3 pc bath, loads of storage & in great condition, on your wish list? For an older house, it is nice to see all of the bedrooms have custom cabinets, drawers & closet space. Full basement on the back addition houses 2 semi-finished rooms that, with a bit of sprucing up, could be utilized for additional bedroom or living space. Don't miss the double detached 22' x 34' garage with full loft space above complete with hydro & 8 ft ceilings, patio door & its own deck. How cool would this space be for in-law suite, studio, office, workout room, etc. Could be a wonderful multi-generational home as well!! Photos were taken before tenants moved in.
Property Details
Interior
Features
Main Floor
Foyer
3.88 x 4.11Kitchen
2.94 x 4.21Family
3.45 x 5.89Primary
4.44 x 4.97Exterior
Features
Parking
Garage spaces 4
Garage type Detached
Other parking spaces 7
Total parking spaces 11
Property History
 50
50