7 days on Market

6411 43 Highway, Perth, Ontario K7H 3C7

Detached
3
2
~1100-1500 sqft
$459,000
Get pre-qualifiedPowered by nesto
Detached
3
2
~1100-1500 sqft

Contact us about this property

Call

Highlights

Property Estimate

Days on market7 days

Estimated valueNot available

Price/Sqft$362/sqft

Monthly cost

Open Calculator

Description

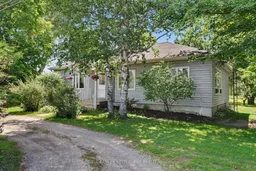
Tucked back behind a nice row of cedars, you would hardly know this home is there. Located only 2.5 kms from Perth and sitting on a beautiful 4 acre piece of land at the corner of Rathwell Road. The 3 plus 1 bedroom, 2 bath home provides good space for your family. The main floor consists of a large living room with red oak & white ash hardwood floors & two big windows, dining room with terrace door to side deck (which has built in seating), updated kitchen with natural gas range and centre island, 3 good sized bedrooms and 4 piece bathroom. A good sized family room with woodstove, bedroom, another sitting room, laundry, 3 piece bathroom and good storage can be found in the lower level. Rural location with the benefit of a natural gas furnace. Enjoy summer evenings in your mosquito free screened in porch. The back yard and property is so pretty. They are only cutting the grass on about half of the property and having your own 4 acres gives you lots of options for family fun! A couple of sheds (one was used as the children's play house in the day) and a steel clad barn 21' x 52' (with stalls) provides loads of space for housing your toys, equipment, or even a couple of larger pets, etc. They have been using a second entrance off Rathwell Road as well. Shingles approx. 6 years old. They have an artesian well, so no shortage of water!


Property Details

StyleBungalow
ViewMeadow
Age of property-
SqFt~1100-1500 SqFt
Lot Size84,136 SqFt(247.46 x 340)
Parking Spaces6
MLS ®NumberX13581616
Community NamePerth
Data SourceTRREB
Listing byCOLDWELL BANKER SETTLEMENT REALTY

Features

Heating: Forced Air
Cooling: Window Unit
Basement: Part Fin, Full

Main Floor

Living

5.11 x 2.92

Dining

6.35 x 4.45

Br

2.46 x 3.73

Br

2.64 x 3.73


Features

Lot size: 84,136 SqFt

Parking

Garage spaces -

Garage type -

Total parking spaces 6


Property History

Jul 19, 2026
ListedActive
$459,000
7 days on market
history photo preview34
Listing by trreb®
Property listed by COLDWELL BANKER SETTLEMENT REALTY, Brokerage
Agent Banner Image
Interested in this property?Get in touch to get the inside scoop.

Market Data - Perth

Geo Zone Map ThumbnailPerth

Buyer's Market

View Market Data

Detached house - for the past 30 days

Buyer's market Seller's market

Avg. Days on Market

Past 30 days

41 days

Compared to

2025

46 days

2024

40 days

2023

27 days

New Listings

Past 30 days

18 listings

Compared to

2025

16 listings

2024

11 listings

2023

10 listings

Units sold

Past 30 days

7 units

Compared to

2025

14 units

2024

3 units

2023

8 units

Median Sold Price

Past 30 days

$460,000

Compared to

2025

$542,500

2024

$457,000

2023

$549,000


Population and Demographics

Overview

Total population 5624
Average household income $101,437

Age (%)

0 to 19
15%
20 to 34
14%
35 to 49
13%
50 to 64
21%
65 and plus
38%

Household composition (%)

Single family
52%
Single person
45%
Multi person
3%
Multi family
0%

Mother tongue (%)

English
95%
French
2%
Others
2%

House tenancy (%)

Owners
55%
Renters
45%

What’s nearby?Essentials within 5 km

Local Logic

Transportation Scores

Estimated Budget