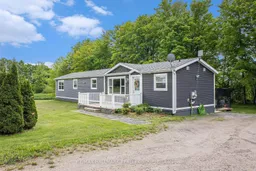
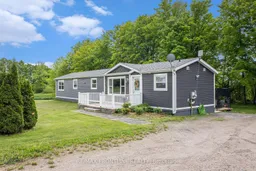
Home with vinyl exterior material, street for 541 Drummond Conc 7 Rd, Perth Ontario K7H 3C8
7 days on Market

541 Drummond Conc 7 Rd, Perth, Ontario K7H 3C8

Detached
2
2
~700-1100 sqft
$429,000
Get pre-qualifiedPowered by nesto
Detached
2
2
~700-1100 sqft

Contact us about this property

Call

Highlights

Property Estimate

Days on market7 days

Estimated valueNot available

Price/Sqft$501/sqft

Monthly cost

Open Calculator

Description

Sweet, charming, and tucked into a fantastic location, this is the kind of home that's easy to fall in love with! Set on a peaceful one-acre lot surrounded by mature trees, this beautifully maintained two-bedroom, two-bathroom home offers privacy, warmth, and plenty of room to enjoy both indoors and out. Step inside to a bright and welcoming interior featuring a modern kitchen with newer stainless steel appliances and a spacious family room anchored by a cozy pellet stove, perfect for those crisp fall and winter evenings. A generous bonus room at the back of the home adds fantastic flexibility and would make an ideal home office, playroom, hobby space, or potential third bedroom. Outside, the beautiful treed lot provides a peaceful country setting with space to garden, entertain, or simply sit back and enjoy the surroundings. Best of all, you're just minutes from the Mississippi Lake public boat launch, putting boating, fishing, paddling, and summer days on the lake right at your fingertips. A wonderful combination of charm, privacy, and location, this truly is a special place to call home.


Property Details

StyleOther
View-
Age of property-
SqFt~700-1100 SqFt
Lot Size77,878 SqFt(295.98 x 263.12)
Parking Spaces6
MLS ®NumberX13726882
Community NamePerth
Data SourceTRREB
Listing byRE/MAX HALLMARK REALTY GROUP

Features

Heating: Baseboard
Cooling: Other, Wall Unit
Fireplace

Main Floor

Kitchen

4.59 x 4.42

Bathroom

1.41 x 1.53

2 Pc Bath

Bathroom

2.59 x 2.51

3 Pc Bath

Primary

3.58 x 4.42


Features

Lot size: 77,878 SqFt

Parking

Garage spaces -

Garage type -

Total parking spaces 6


Property History

Aug 31, 2026
ListedActive
$429,000
7 days on market
history photo preview35
Listing by trreb®
Property listed by RE/MAX HALLMARK REALTY GROUP, Brokerage
Agent Banner Image
Interested in this property?Get in touch to get the inside scoop.

Market Data - Perth

Geo Zone Map ThumbnailPerth

Balanced Market

View Market Data

Detached house - for the past 30 days

Buyer's market Seller's market

Avg. Days on Market

Past 30 days

44 days

Compared to

2025

64 days

2024

57 days

2023

54 days

New Listings

Past 30 days

15 listings

Compared to

2025

8 listings

2024

10 listings

2023

10 listings

Units sold

Past 30 days

8 units

Compared to

2025

10 units

2024

8 units

2023

6 units

Median Sold Price

Past 30 days

$577,500

Compared to

2025

$558,250

2024

$560,000

2023

$345,500


Population and Demographics

Overview

Total population 5624
Average household income $101,437

Age (%)

0 to 19
15%
20 to 34
14%
35 to 49
13%
50 to 64
21%
65 and plus
38%

Household composition (%)

Single family
52%
Single person
45%
Multi person
3%
Multi family
0%

Mother tongue (%)

English
95%
French
2%
Others
2%

House tenancy (%)

Owners
55%
Renters
45%

What’s nearby?Essentials within 5 km

Local Logic

Transportation Scores

Estimated Budget