501 Guy Welsh Dr, Perth, Ontario K7H 3C8
Contact us about this property
Highlights
Estimated valueThis is the price Wahi expects this property to sell for.
The calculation is powered by our Instant Home Value Estimate, which uses current market and property price trends to estimate your home’s value with a 90% accuracy rate.Not available
Price/Sqft$529/sqft
Monthly cost
Open Calculator
Description
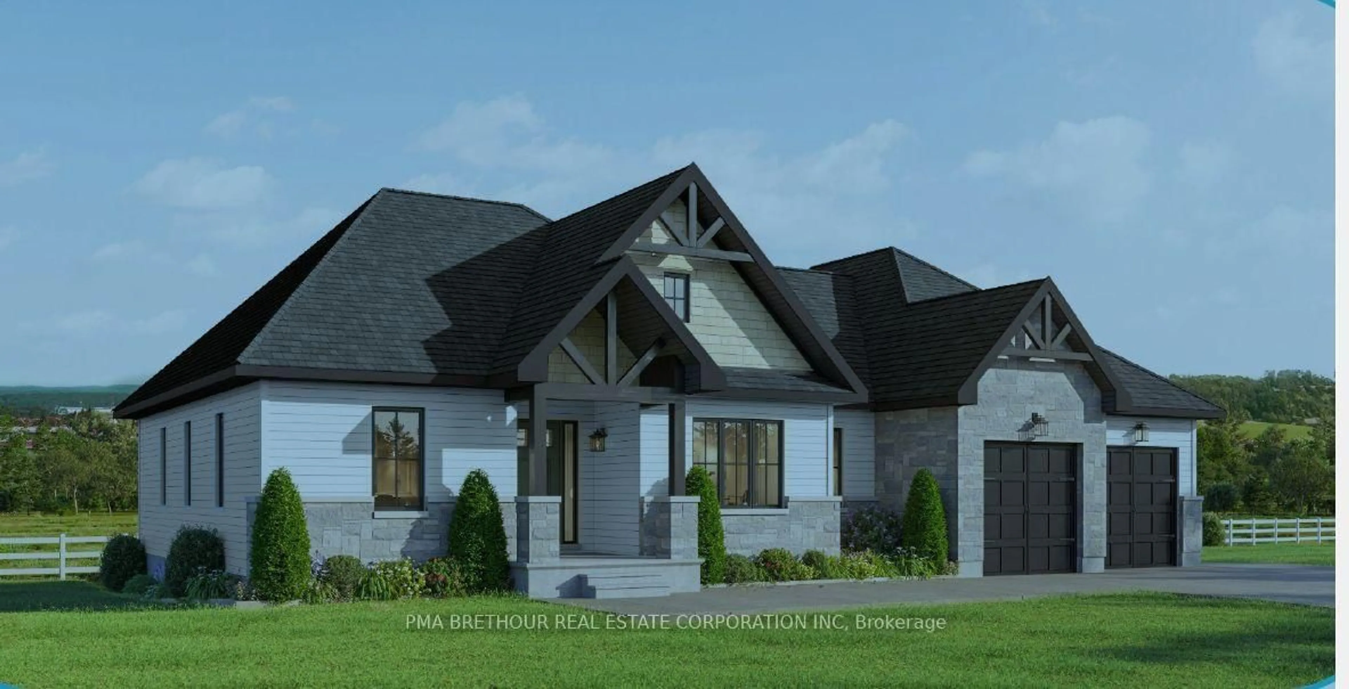
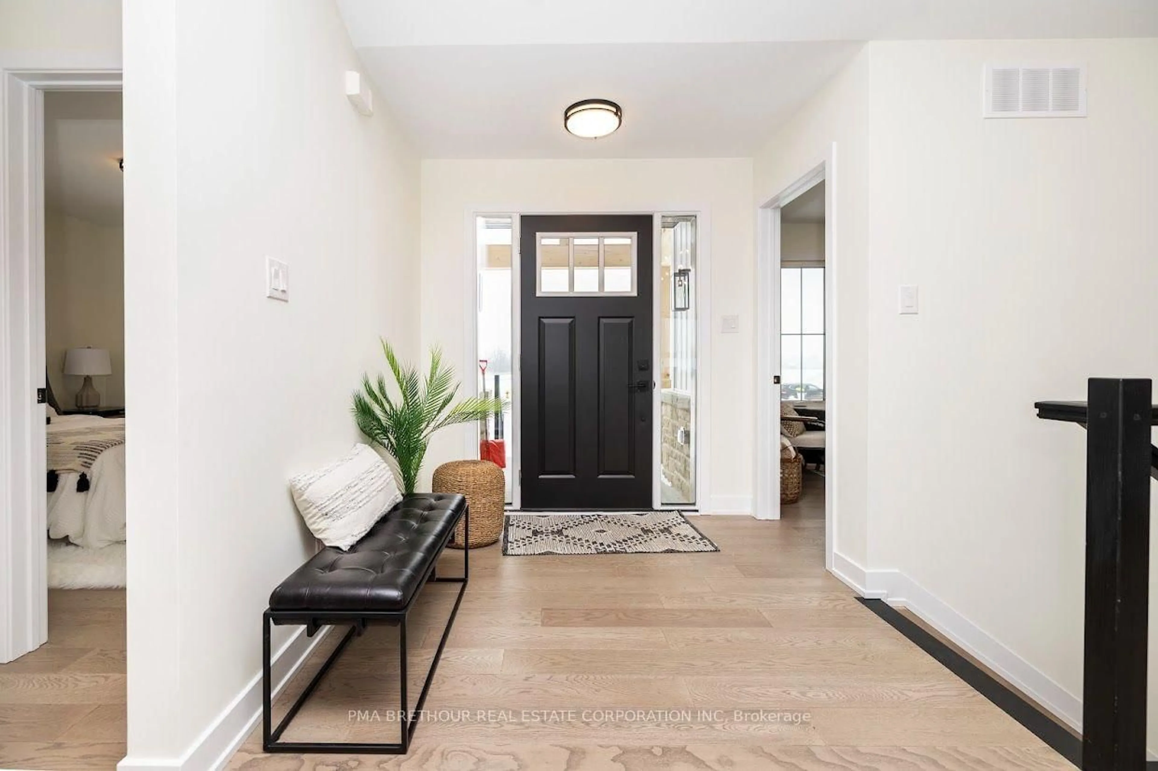
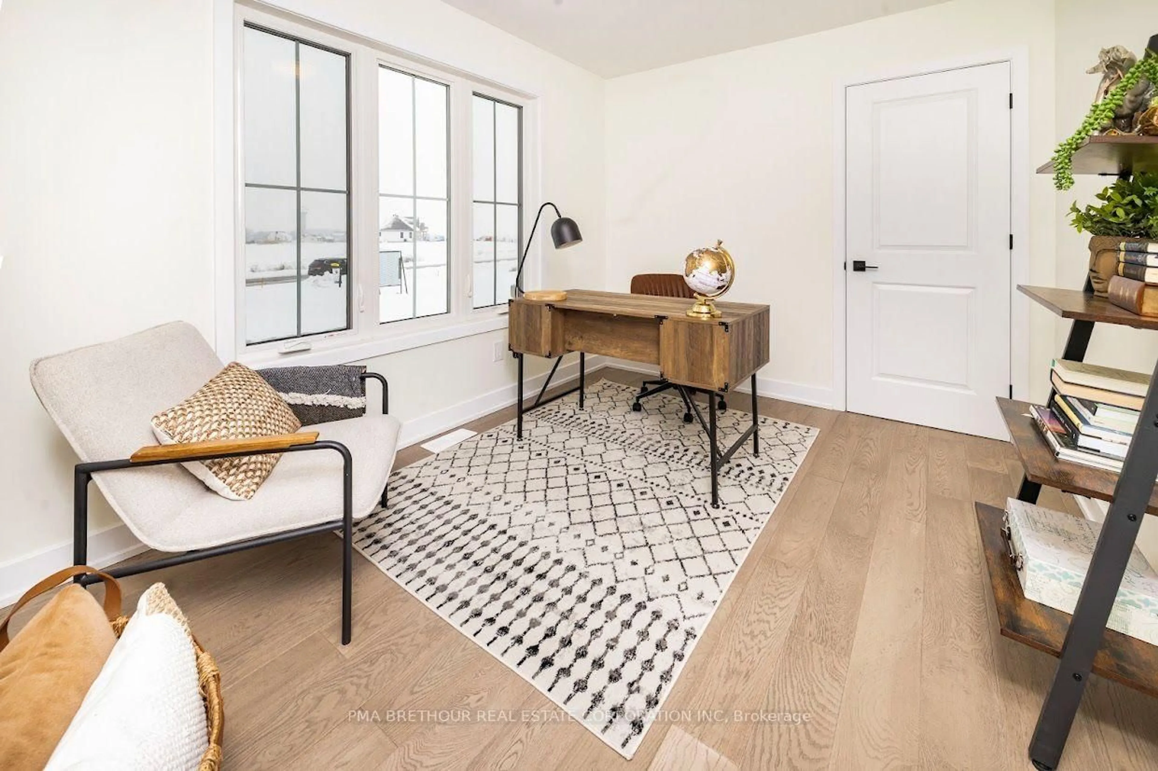
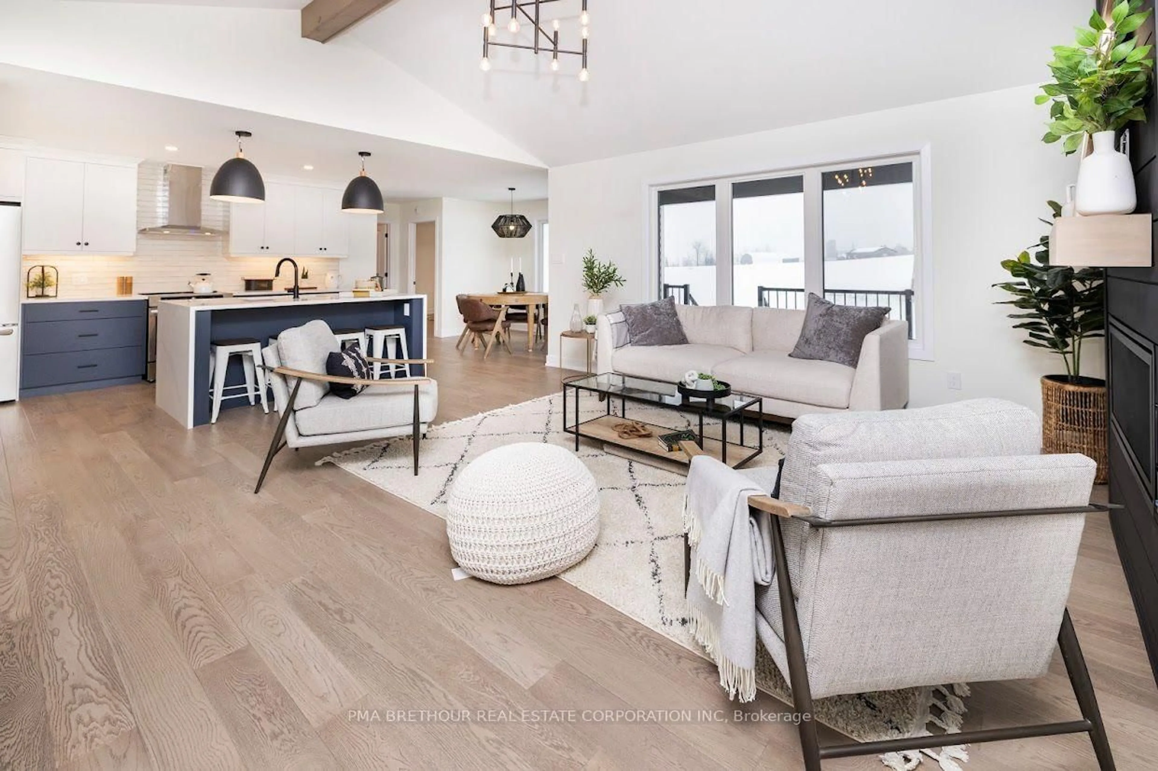
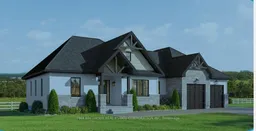
Build Your Dream Home in Burns Farm Estates and Discover the Morewood, an ENERGY STAR-certified 1,800 sq.ft. home by Park View Homes, located just 5 minutes from the heritage town of Perth. Set on a spacious estate lot in Burns Farm Estates, this thoughtfully designed home offers 4 bedrooms, 2 bathrooms, and a functional layout ideal for modern family living. The bright open-concept main floor features 9' ceilings, generous living and dining areas, and a stylish kitchen with quartz countertops, tile backsplash, and designer cabinetry. Wide-plank laminate flooring adds warmth and durability throughout the main living areas. The primary bedroom provides a comfortable retreat, with three additional bedrooms offering flexibility for family, guests, or a home office. The lookout basement provides natural light and excellent potential for future living space, recreation, or storage. Built for superior comfort and efficiency, this ENERGY STAR home features triple-glazed windows and high-level airtightness for consistent year-round comfort and long-term energy savings. Enjoy peaceful country living on a large estate lot while remaining close to Perth's shops, restaurants, services, and amenities. Brand new, no renovations, no surprises, backed by a Tarion warranty. Built by Park View Homes, local quality you can trust. Pictures are for layout reference only.
Property Details
Interior
Features
Main Floor
Kitchen
2.77 x 3.81Pantry
Office
3.54 x 9.0Laundry
2.53 x 2.44Primary
4.57 x 3.965 Pc Ensuite / W/I Closet
Exterior
Features
Parking
Garage spaces 2
Garage type Attached
Other parking spaces 6
Total parking spaces 8
Property History
 21
21

