Open: Sat, 11AM to 12PM
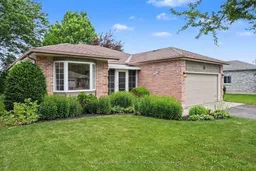
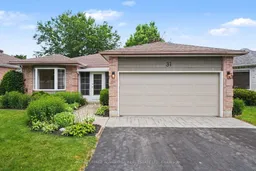
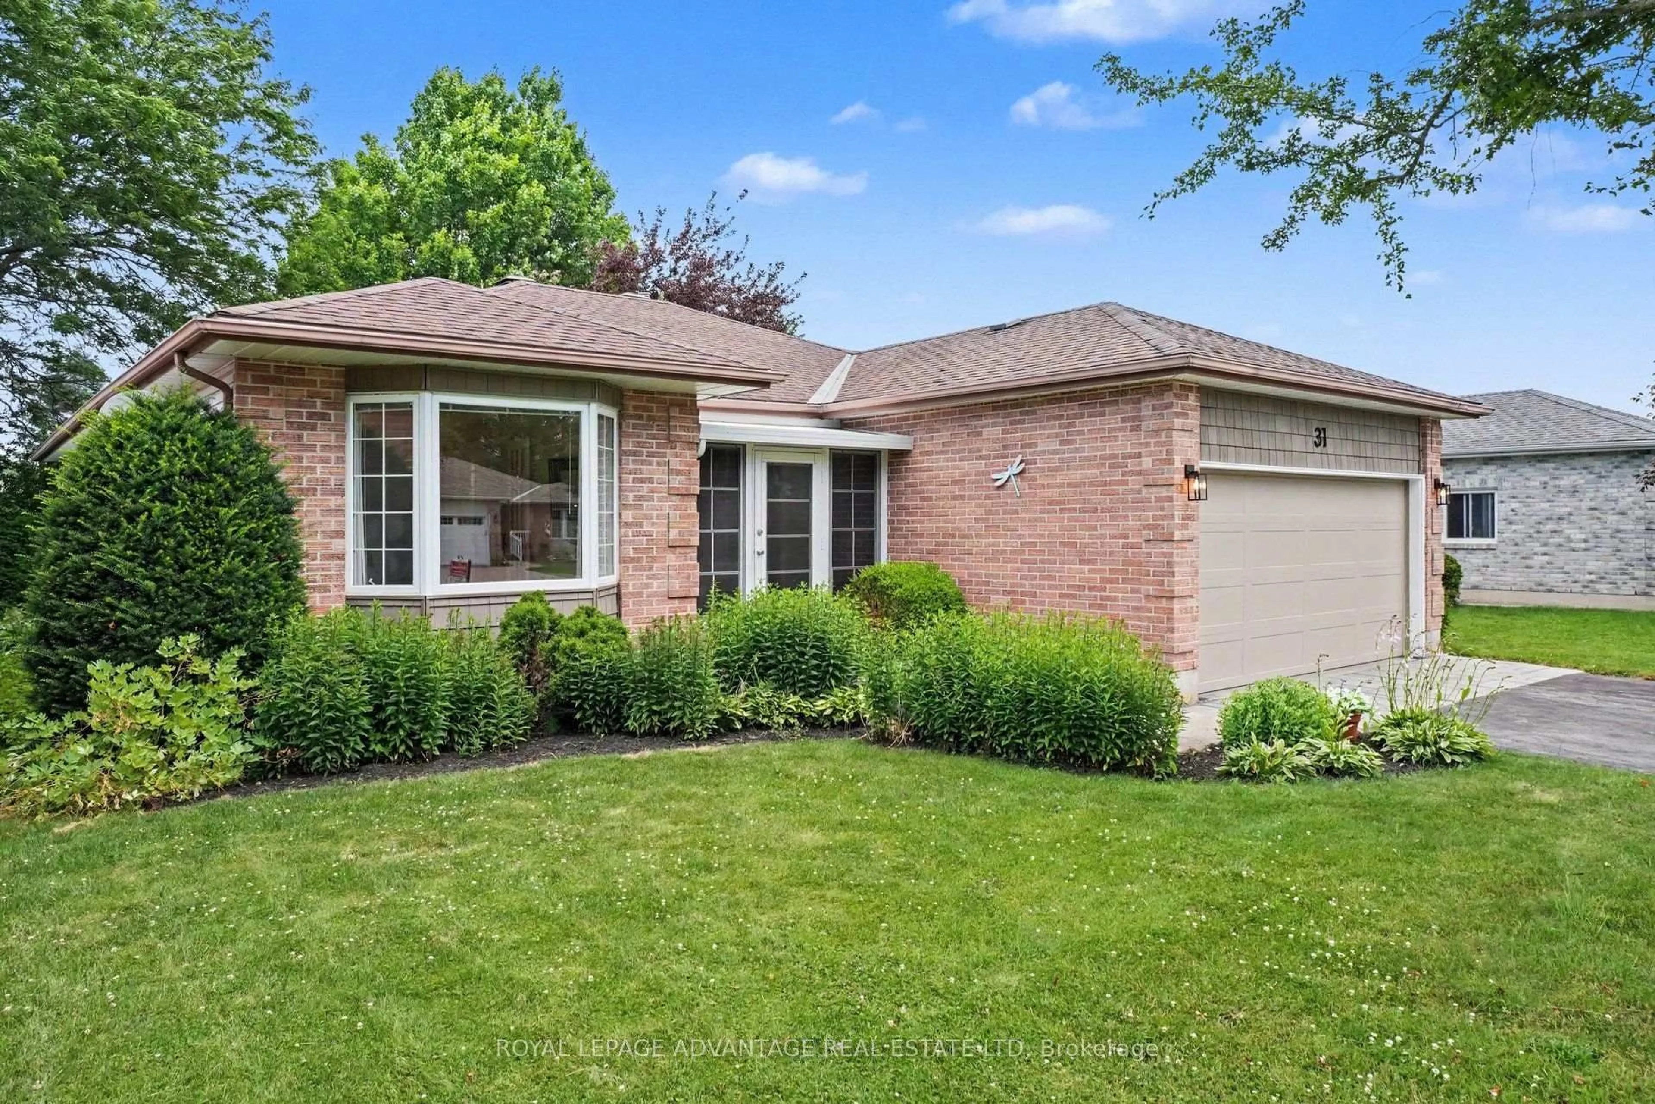
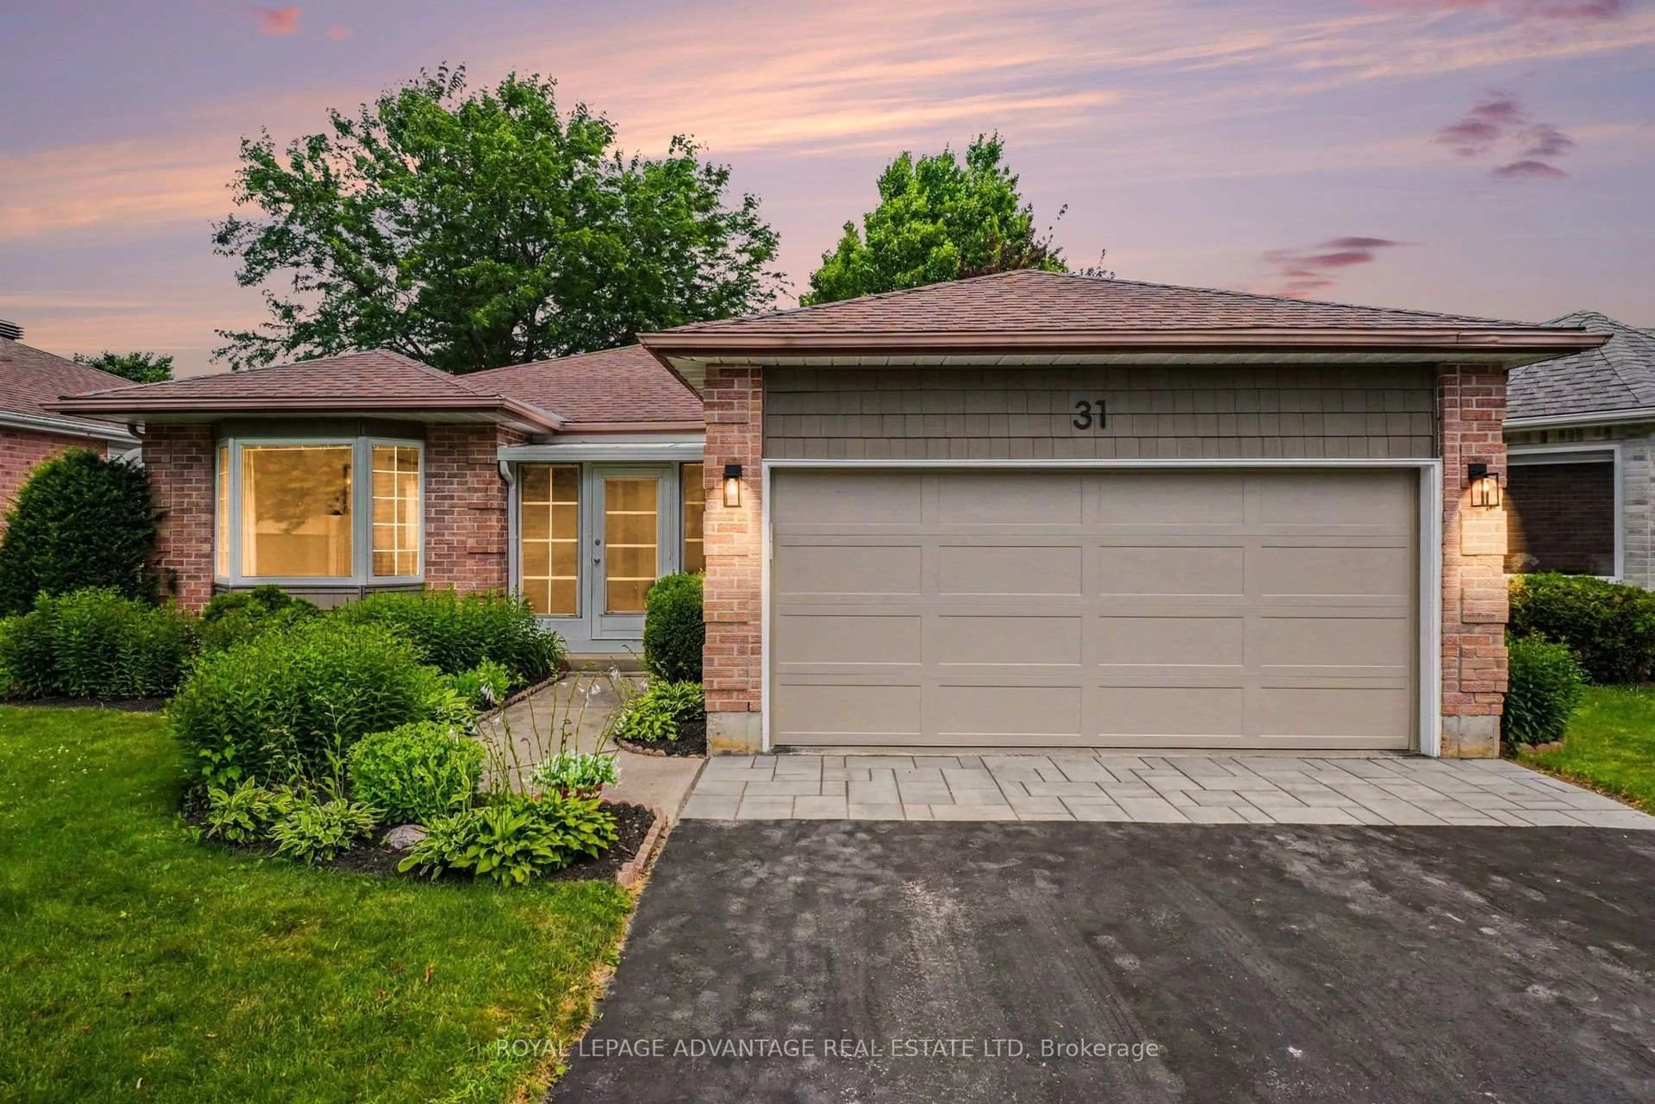
Home with brick exterior material, street for 31 Treelawn Blvd, Perth Ontario K7H 3P1
29 days on Market

31 Treelawn Blvd, Perth, Ontario K7H 3P1

Detached
4
3
~1500-2000 sqft
$•••,•••
$629,900
Get pre-qualifiedPowered by nesto
Detached
4
3
~1500-2000 sqft

Contact us about this property

Call

Highlights

Property Estimate

Days on market29 days

Estimated valueNot available

Price/Sqft$367/sqft

Monthly cost

Open Calculator

Description

Welcome to this beautifully maintained bungalow in the highly sought-after Perthmore Glen subdivision, offering the perfect blend of comfort, functionality, and location. Thoughtfully designed, this inviting home features 3 bedrooms, 3 bathrooms, and a bright, airy layout accented by beautiful hardwood flooring. The elegant formal living and dining rooms are warmed by a cozy natural gas fireplace, creating an ideal space for entertaining or relaxing. At the heart of the home is the open-concept kitchen, which flows seamlessly into the welcoming family room. Patio doors lead to a private backyard complete with a spacious deck and charming gazebo, providing the perfect setting to enjoy outdoor living rain or shine. The primary bedroom offers a private ensuite, while the third bedroom provides excellent flexibility as a home office or den. The main floor laundry just adds to the convenience of this one level living bungalow! The fully finished lower level adds exceptional living space with a large recreation room, an additional family room, a fourth bedroom, and a 3-piece bathroom-ideal for guests, extended family, or growing households. Additional features include efficient forced air natural gas heating, central air conditioning, tasteful landscaping, and an attached 1.5-car garage. Ideally located within walking distance to downtown Perth, parks, shopping, restaurants, and all the amenities this charming heritage town has to offer, this is a wonderful opportunity to enjoy easy living in one of Perth's most desirable neighbourhoods. Welcome home!


Upcoming Open House

Aug 15Sat11:30 AM - 12:30 PM

Property Details

StyleBungalow
View-
Age of property31-50
SqFt~1500-2000 SqFt
Lot Size6,002 SqFt(119.74 x 50.13)
Parking Spaces5
MLS ®NumberX13561522
Community NamePerth
Data SourceTRREB
Listing byROYAL LEPAGE ADVANTAGE REAL ESTATE LTD

Features

Heating: Forced Air
Central Vacuum
Cooling: Central Air
Fireplace
Basement: Full, Finished

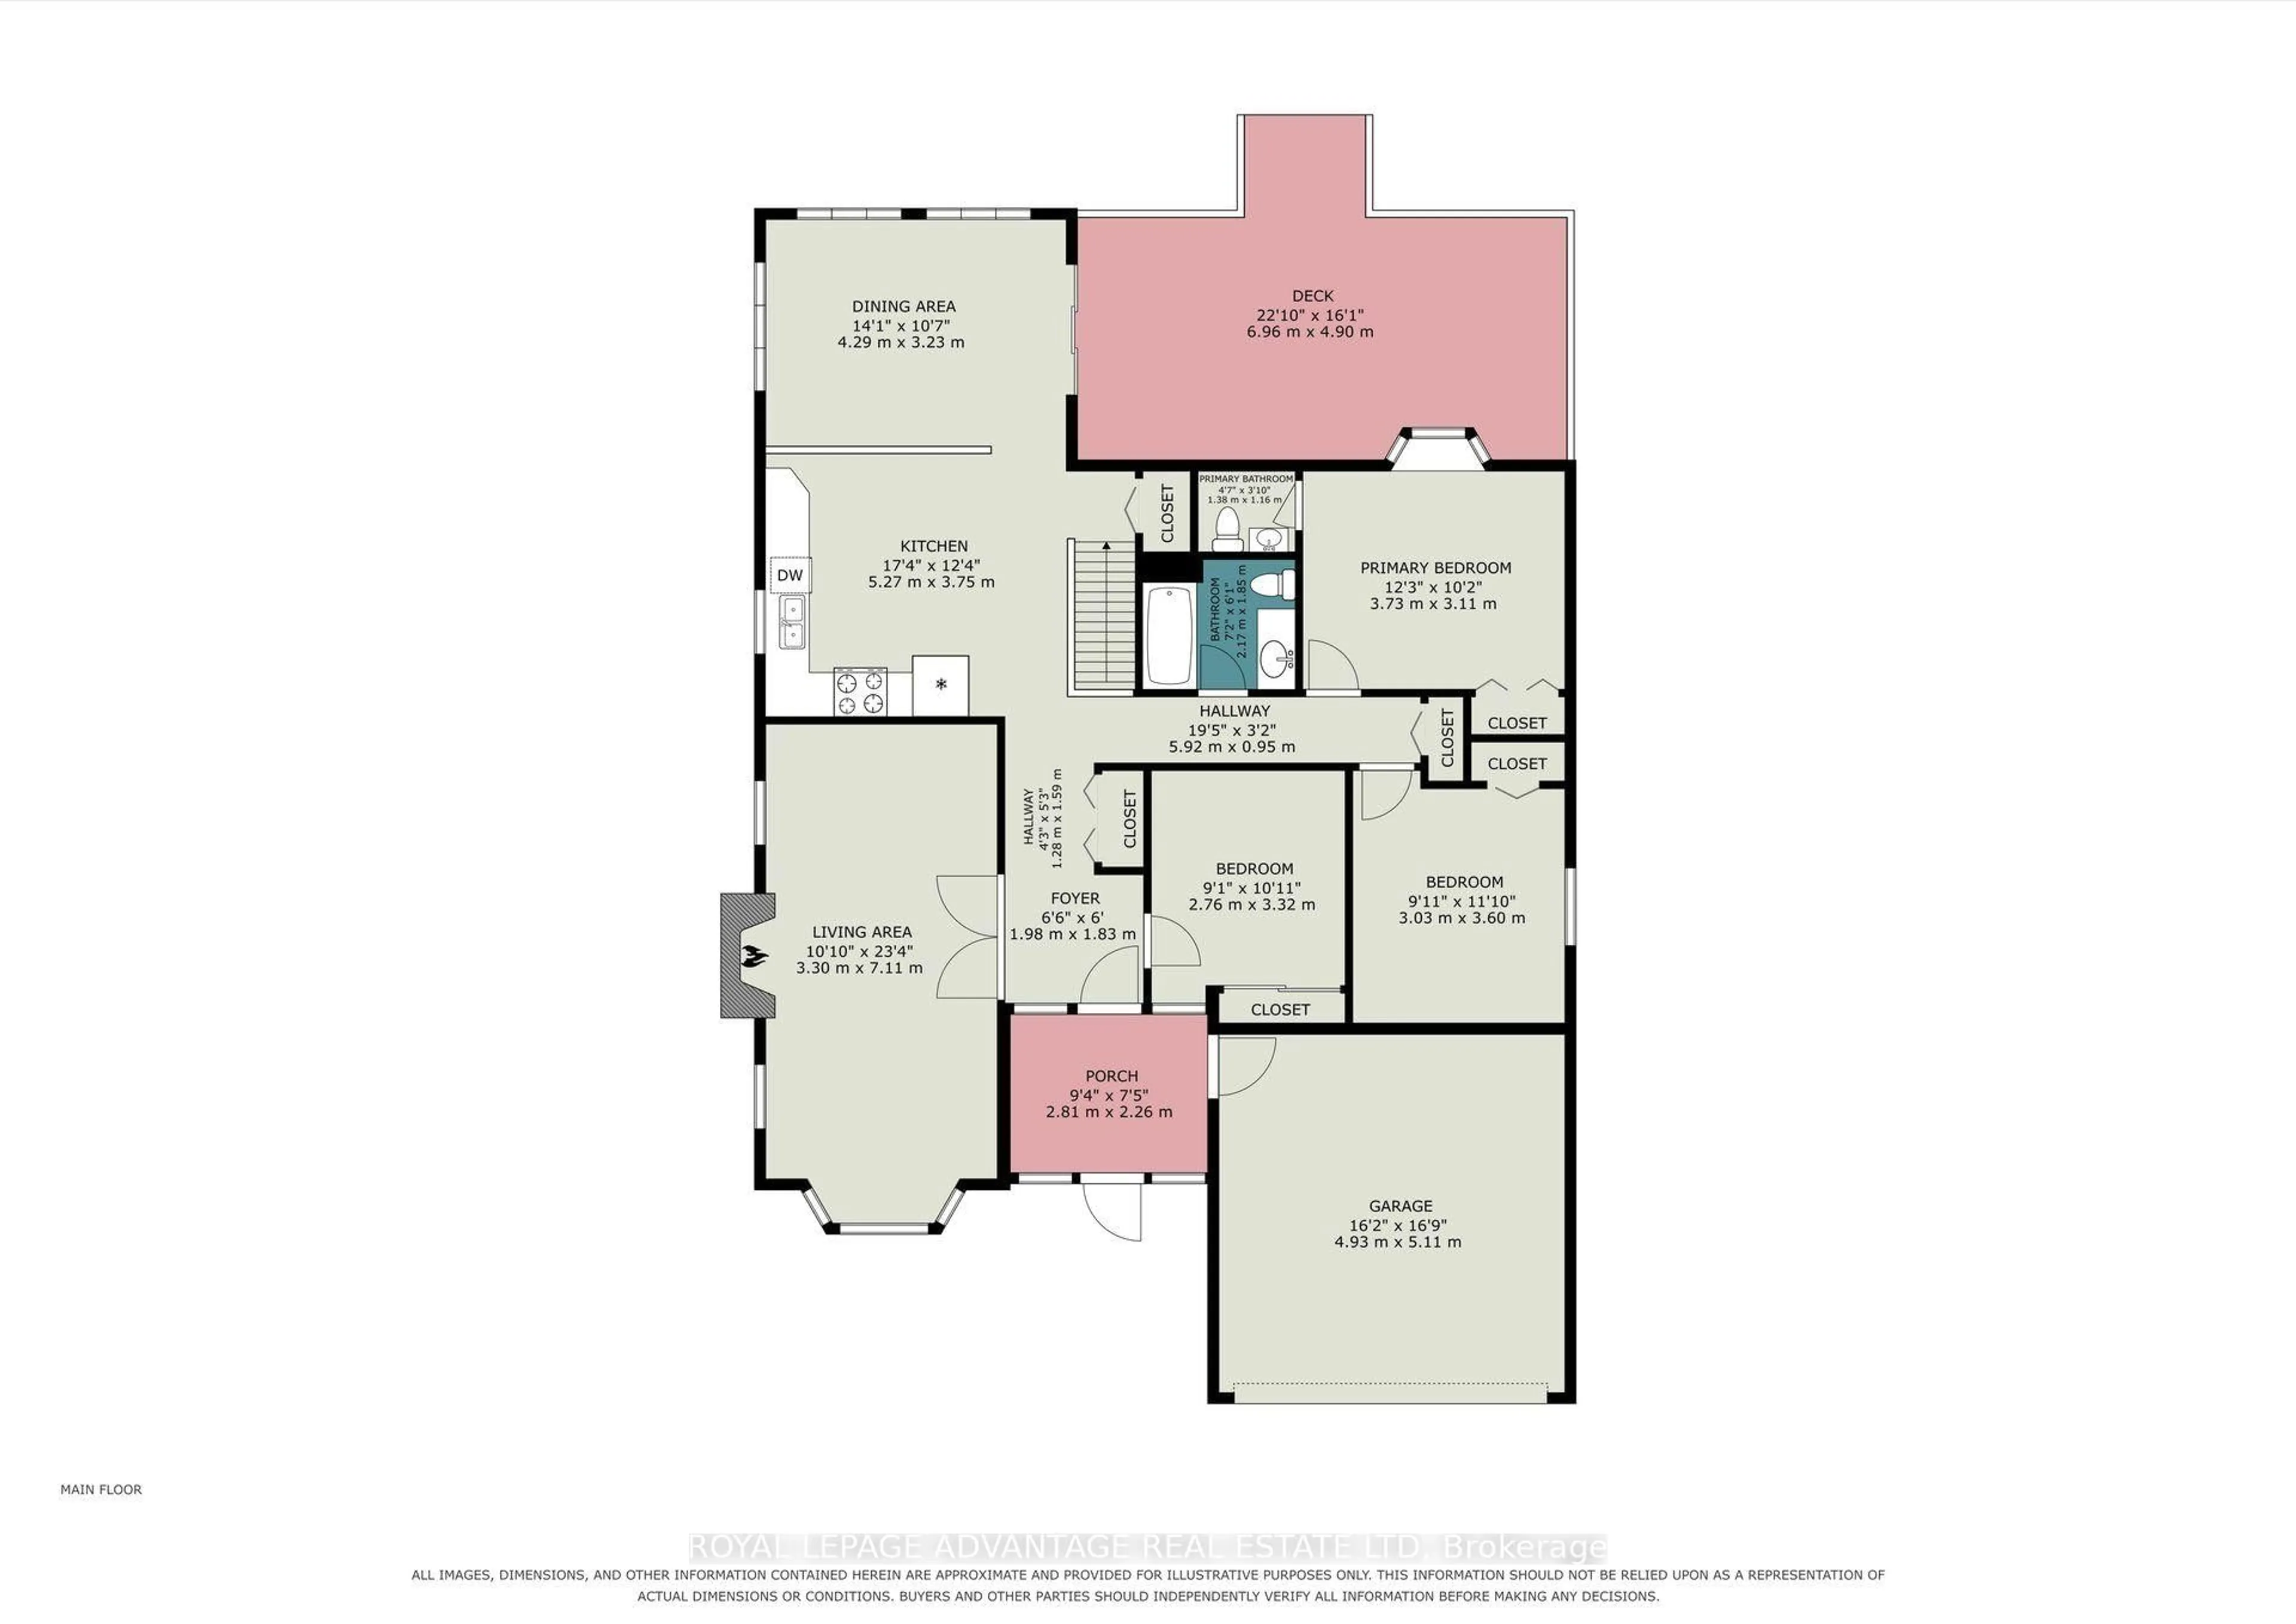
Main Floor

Foyer

1.981 x 1.83

Living

3.3 x 7.11

Combined W/Dining

Kitchen

5.27 x 3.75

Family

4.29 x 3.23


Features

Lot size: 6,002 SqFt

Parking

Garage spaces 1.5

Garage type Attached

Other parking spaces 4

Total parking spaces 5


Property History

Jul 14, 2026
ListedActive
$629,900
29 days on market
history photo preview38
Listing by trreb®
Property listed by ROYAL LEPAGE ADVANTAGE REAL ESTATE LTD, Brokerage
Agent Banner Image
Interested in this property?Get in touch to get the inside scoop.

Market Data - Perth

Geo Zone Map ThumbnailPerth

Balanced Market

View Market Data

Detached house - for the past 30 days

Buyer's market Seller's market

Avg. Days on Market

Past 30 days

26 days

Compared to

2025

64 days

2024

26 days

2023

34 days

New Listings

Past 30 days

21 listings

Compared to

2025

11 listings

2024

11 listings

2023

16 listings

Units sold

Past 30 days

10 units

Compared to

2025

12 units

2024

8 units

2023

9 units

Median Sold Price

Past 30 days

$569,000

Compared to

2025

$642,000

2024

$550,000

2023

$547,900


Population and Demographics

Overview

Total population 5624
Average household income $101,437

Age (%)

0 to 19
15%
20 to 34
14%
35 to 49
13%
50 to 64
21%
65 and plus
38%

Household composition (%)

Single family
52%
Single person
45%
Multi person
3%
Multi family
0%

Mother tongue (%)

English
95%
French
2%
Others
2%

House tenancy (%)

Owners
55%
Renters
45%

What’s nearby?Essentials within 5 km

Local Logic

Transportation Scores

Estimated Budget