Contact us about this property
Highlights
Estimated valueThis is the price Wahi expects this property to sell for.
The calculation is powered by our Instant Home Value Estimate, which uses current market and property price trends to estimate your home’s value with a 90% accuracy rate.Not available
Price/Sqft$268/sqft
Monthly cost
Open Calculator
Description
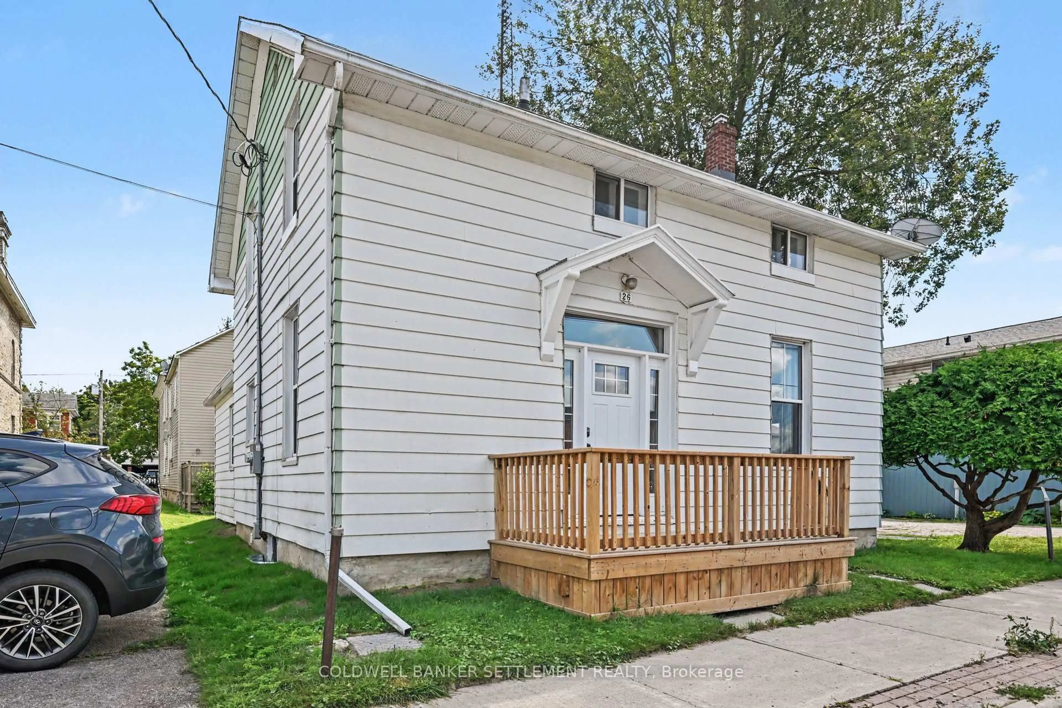
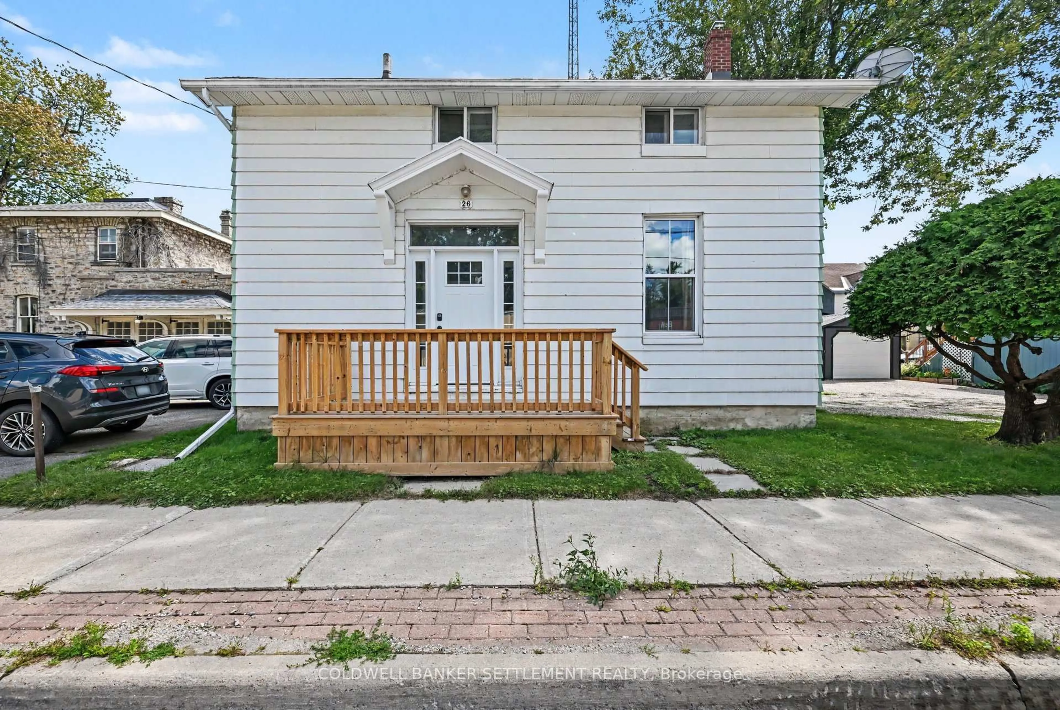
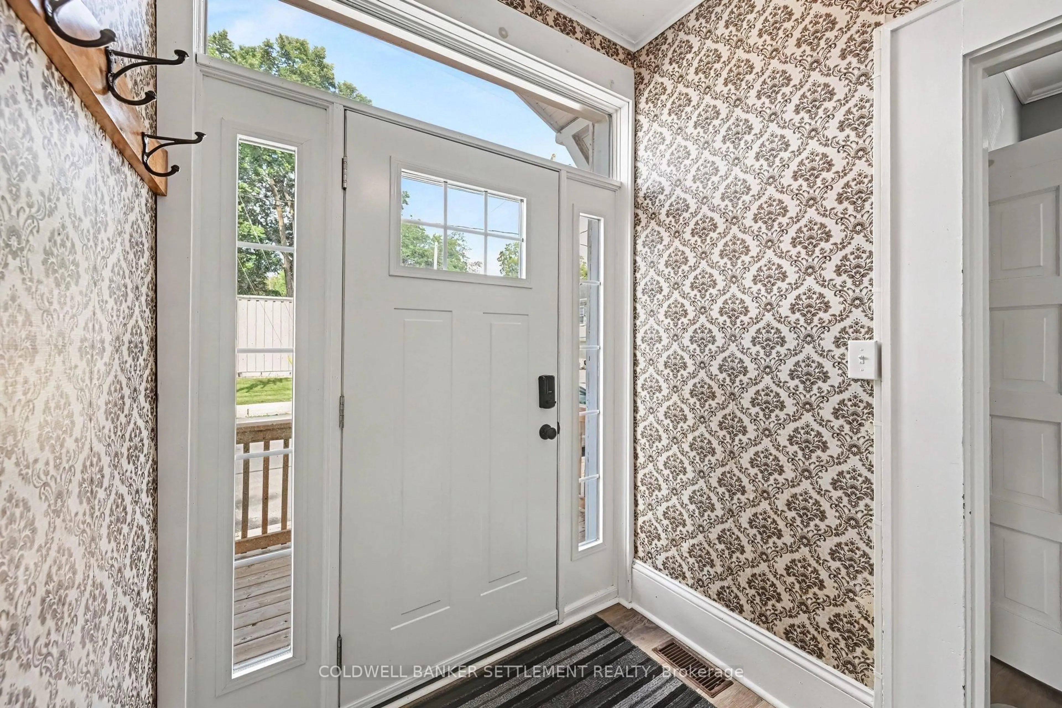
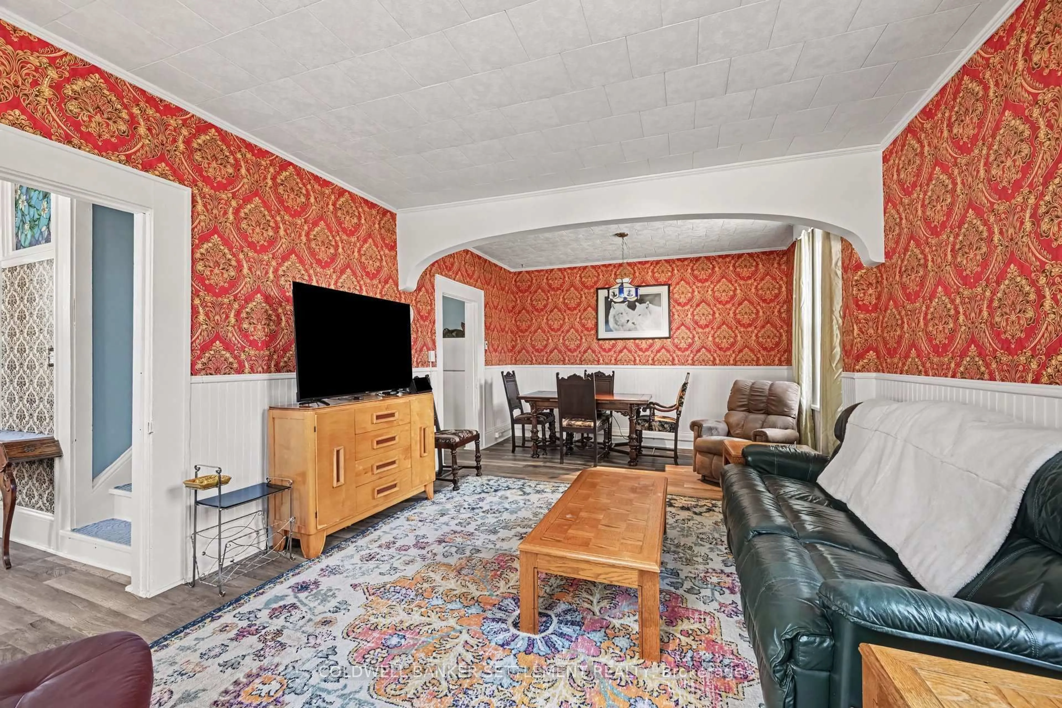
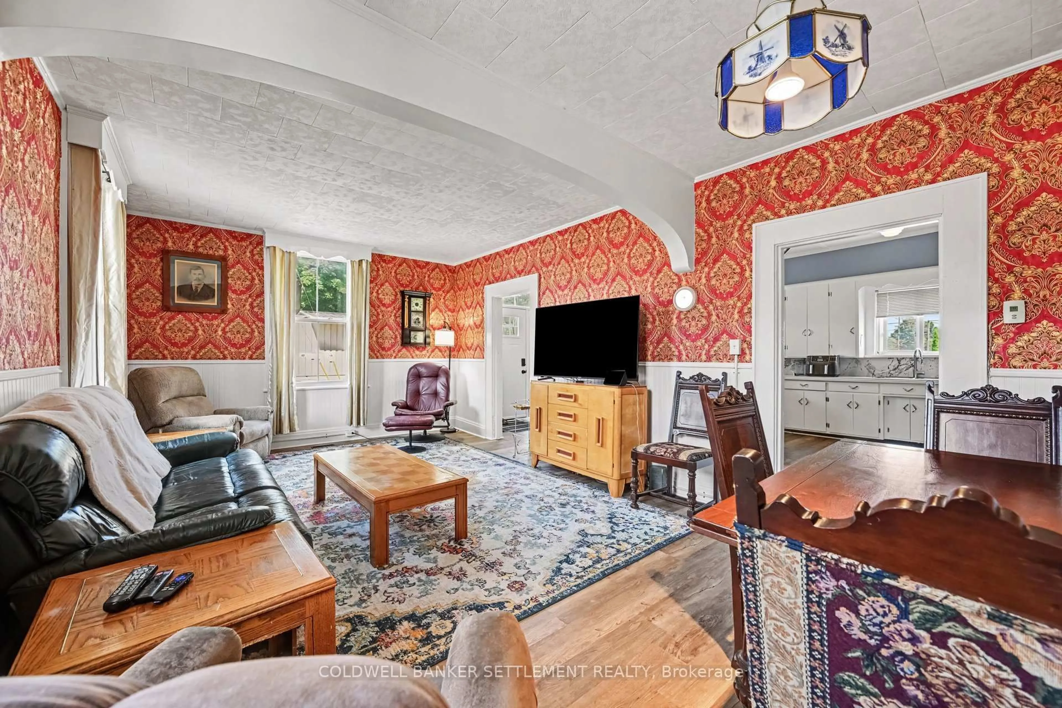
Updated 2-storey home in the heart of Perth, offering a great blend of modern improvements and the character of its original 1870 build. Thoughtfully updated while retaining some of the home's original features, this property has a warm, timeless feel throughout. The main floor features a spacious kitchen, dining room and inviting living room finished with new wallpaper inspired by the era of the home, and a cute 2 piece powder room. Also on the main level is a bedroom with its own beautifully finished marble walk-in shower. Upstairs you'll find three additional bedrooms (all with closets!) and a 3-piece bathroom featuring a classic clawfoot tub. Major updates provide added peace of mind, including completely updated electrical, while the windows, roof, exterior doors and decks are approximately four years old. A single detached garage provides additional parking and storage. Zoned General Commercial, the property also opens the door to a variety of possibilities, including the option to bring your business to this central location while enjoying the character and versatility of this unique property. A great opportunity to live, work or explore the potential of both-all in the heart of Perth.
Property Details
Interior
Features
Main Floor
Bathroom
1.88 x 1.082 Pc Bath
Living
4.22 x 7.48Combined W/Dining
Kitchen
4.29 x 6.3Primary
3.8 x 3.72Separate Shower
Exterior
Features
Parking
Garage spaces 1
Garage type Detached
Other parking spaces 8
Total parking spaces 9
Property History
 33
33

