190 Sheppard Ave, Perth, Ontario K7H 0A4
Contact us about this property
Highlights
Estimated valueThis is the price Wahi expects this property to sell for.
The calculation is powered by our Instant Home Value Estimate, which uses current market and property price trends to estimate your home’s value with a 90% accuracy rate.Not available
Price/Sqft$661/sqft
Monthly cost
Open Calculator
Description
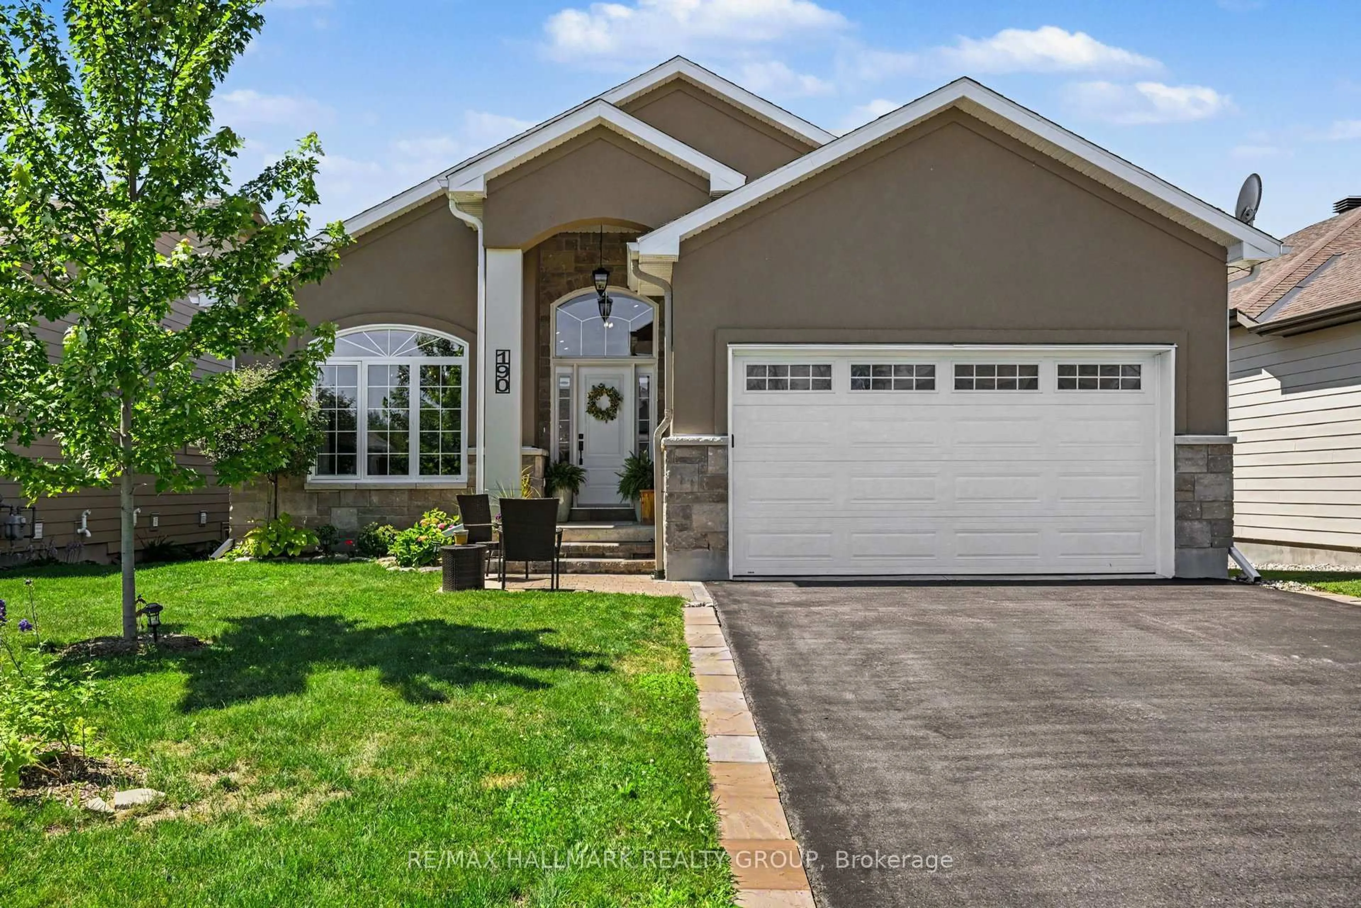
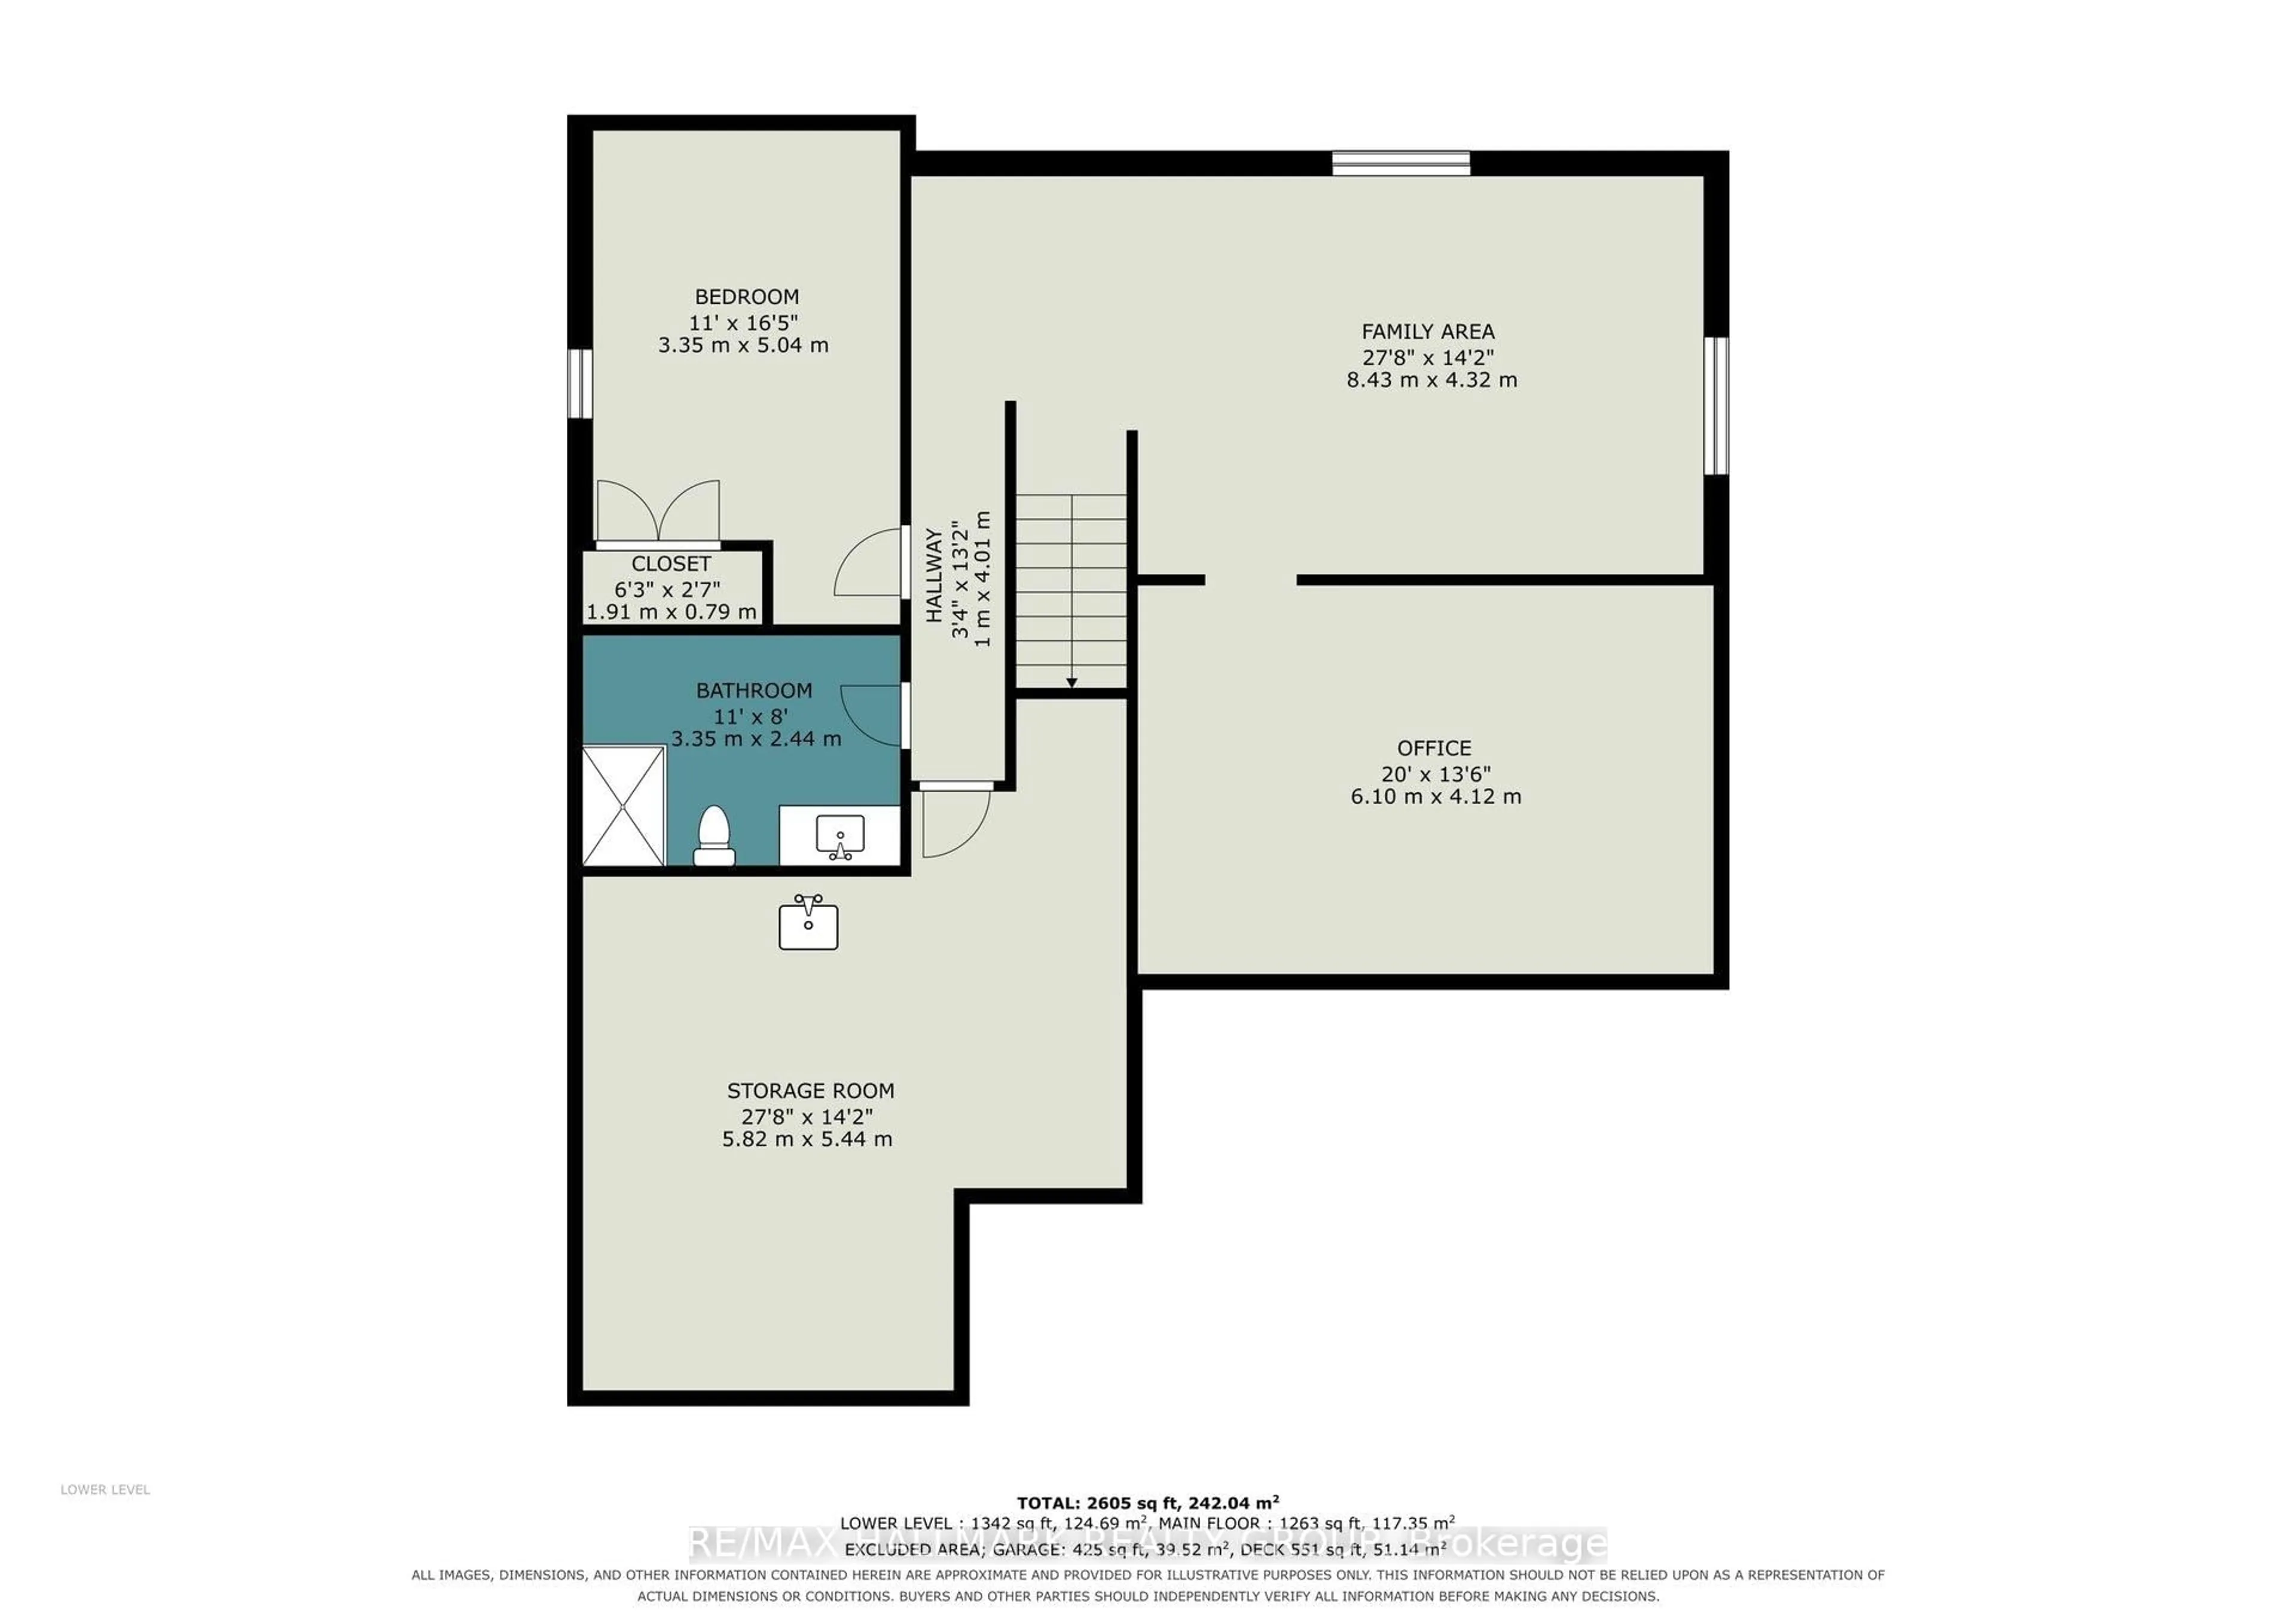
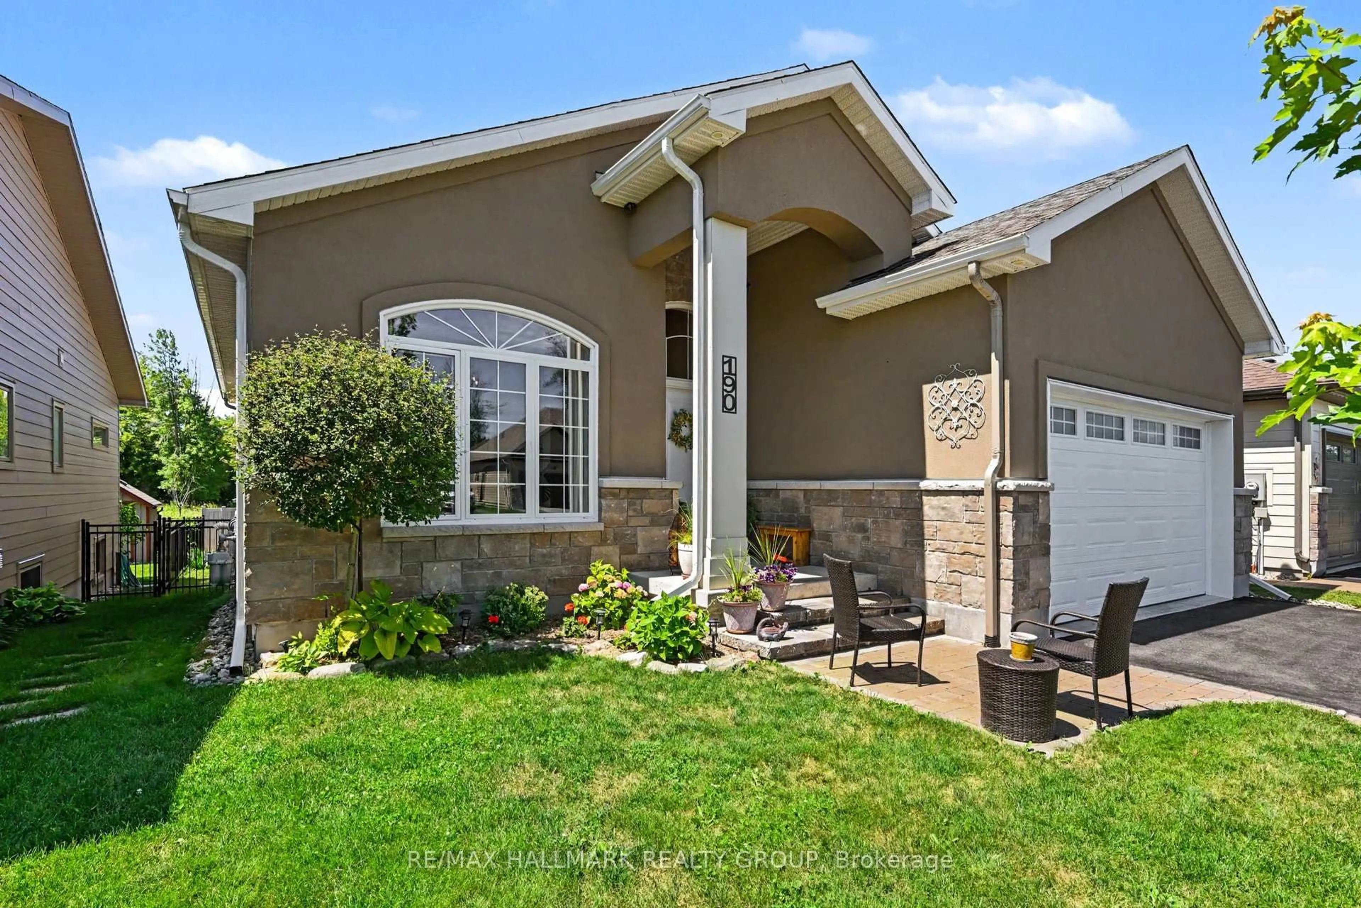
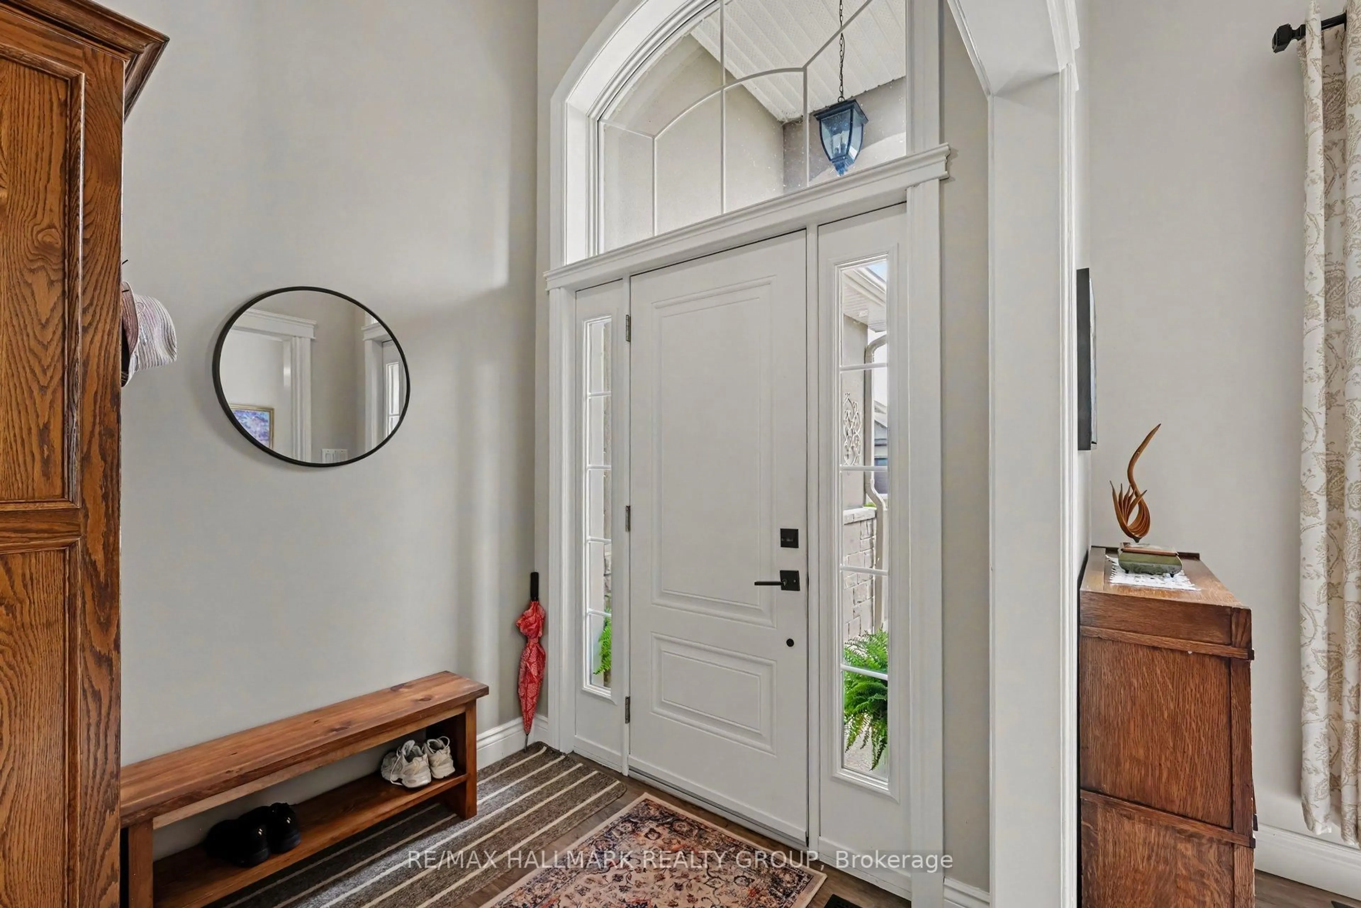
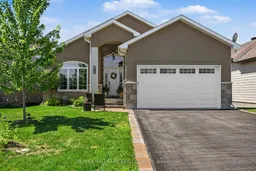
Welcome to your own private retreat on the edge of picturesque Perth! This beautifully appointed 2+1 bedroom bungalow offers the perfect blend of modern finishes, thoughtful design, and exceptional indoor-outdoor living. Step inside to a welcoming front foyer featuring a custom-built armoire, offering both style and practical storage. The bright, open-concept living space includes an impressive kitchen with soaring 9 foot ceilings, quartz countertops, stainless steel appliances, and abundant storage. The adjoining living room showcases a vaulted ceiling, electric fireplace, and patio doors leading to a covered porch and maintenance-free PVC decks complete with privacy/shade blinds-creating the perfect space to relax or entertain while overlooking the beautifully landscaped, fully fenced backyard. Enjoy summer to the fullest in the heated saltwater above-ground pool surrounded by stunning gardens. The spacious primary suite offers a walk-in closet and stylish ensuite, while the finished lower level provides a large recreation room, versatile flex space ideal for a home office, gym or games room, a third bedroom, full bathroom, and plenty of storage. Heated basement floors provide exceptional comfort year-round, while luxury vinyl flooring, central air, municipal services, and inside access from the garage add everyday convenience. The insulated garage is perfectly suited for your workshop, equipment and future projects. Impeccably maintained and truly move-in ready, this exceptional home offers peaceful living with premium features, all just minutes from the shops, restaurants, trails, and amenities that make historic Perth such a sought-after community.
Property Details
Interior
Features
Exterior
Features
Parking
Garage spaces 2
Garage type Attached
Other parking spaces 4
Total parking spaces 6
Property History
 29
29

