129 Mac Campbell Dr, Perth, Ontario K7H 0A3
Contact us about this property
Highlights
Estimated valueThis is the price Wahi expects this property to sell for.
The calculation is powered by our Instant Home Value Estimate, which uses current market and property price trends to estimate your home’s value with a 90% accuracy rate.Not available
Price/Sqft$719/sqft
Monthly cost
Open Calculator
Description
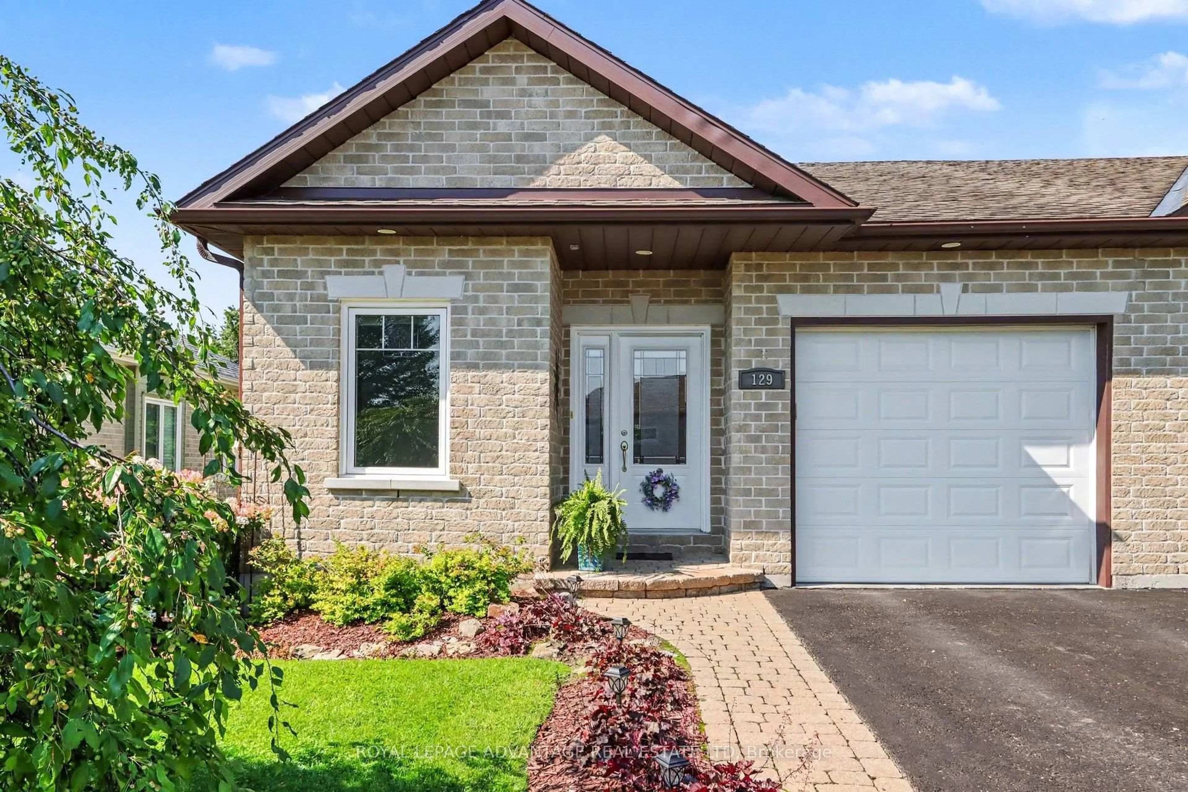
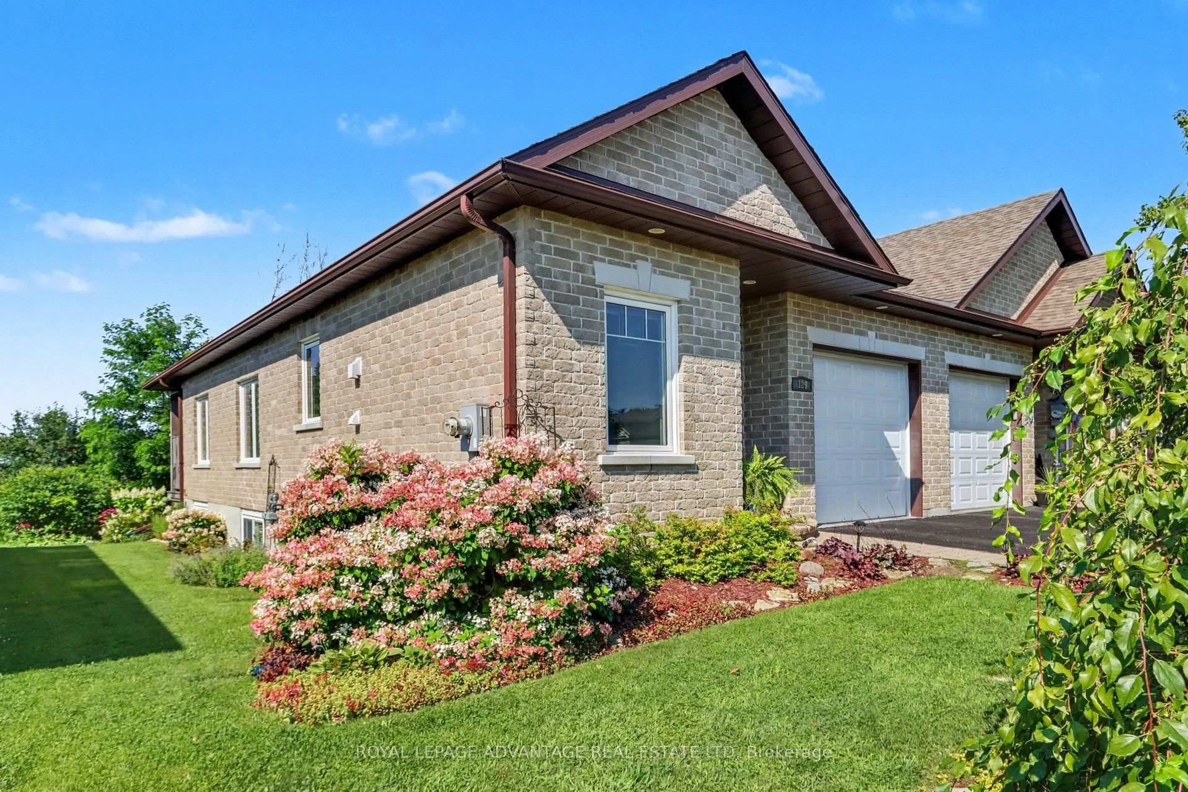
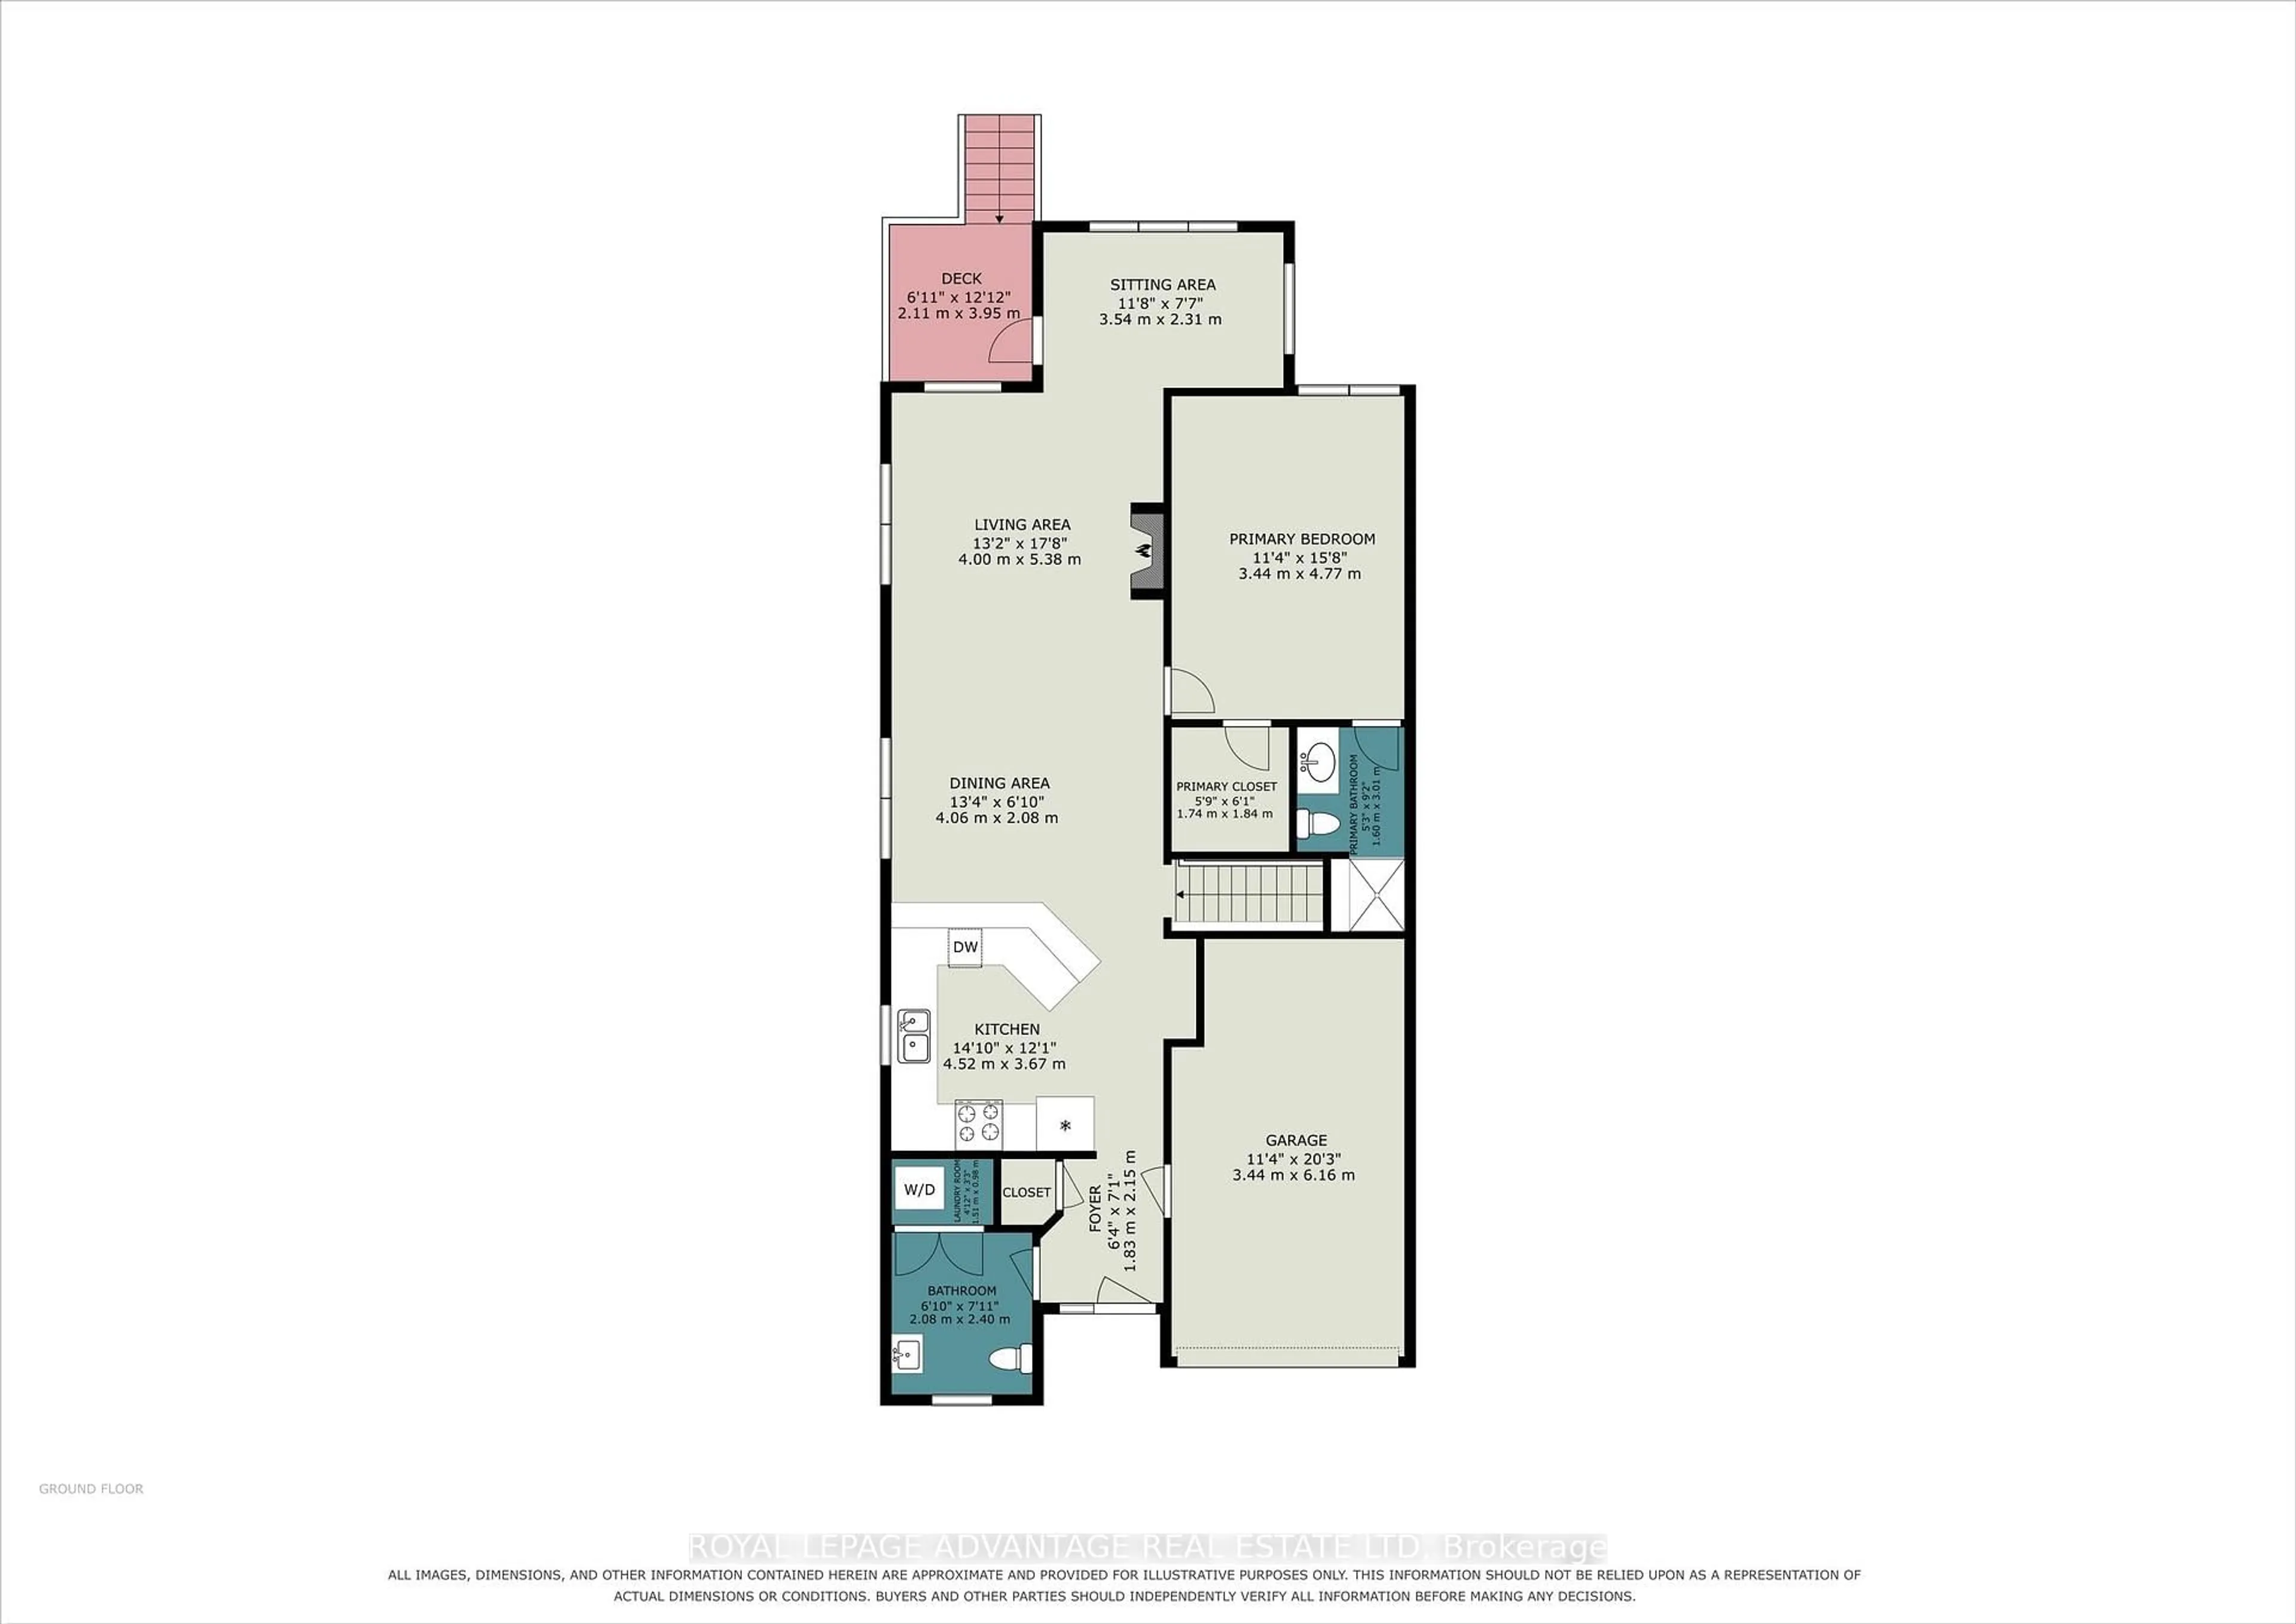
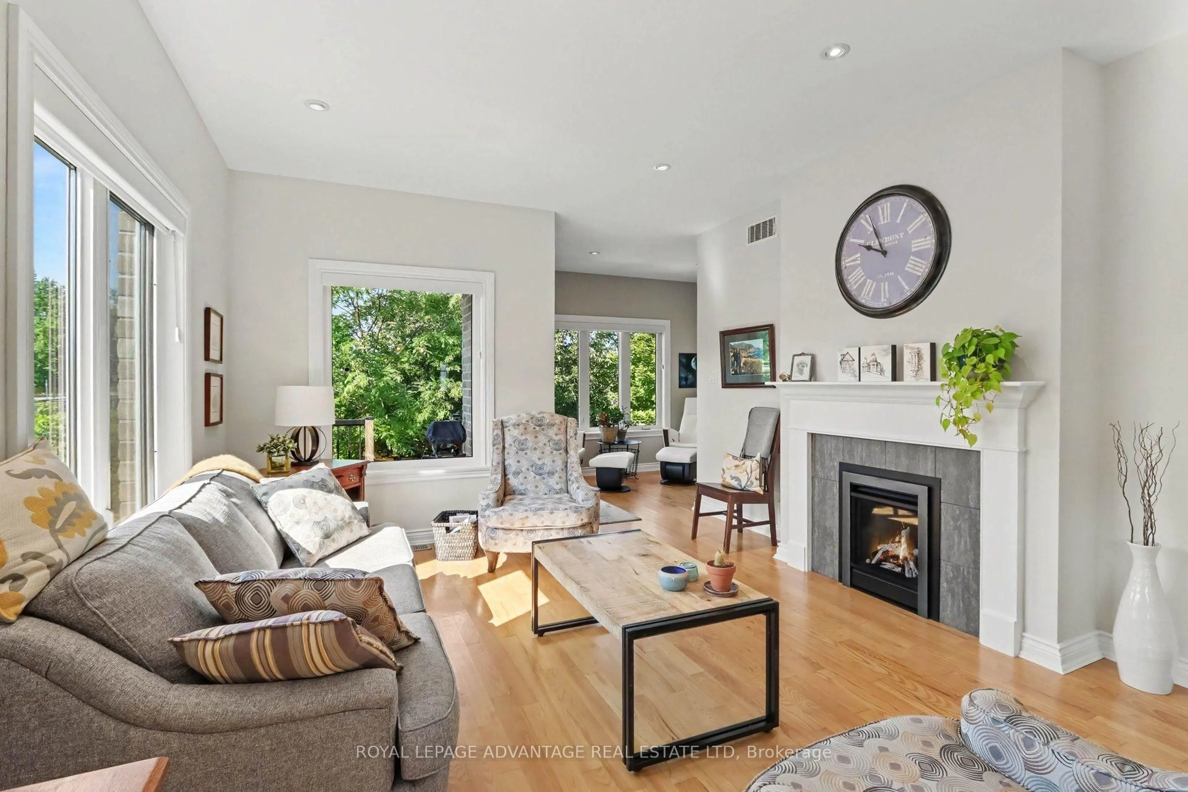
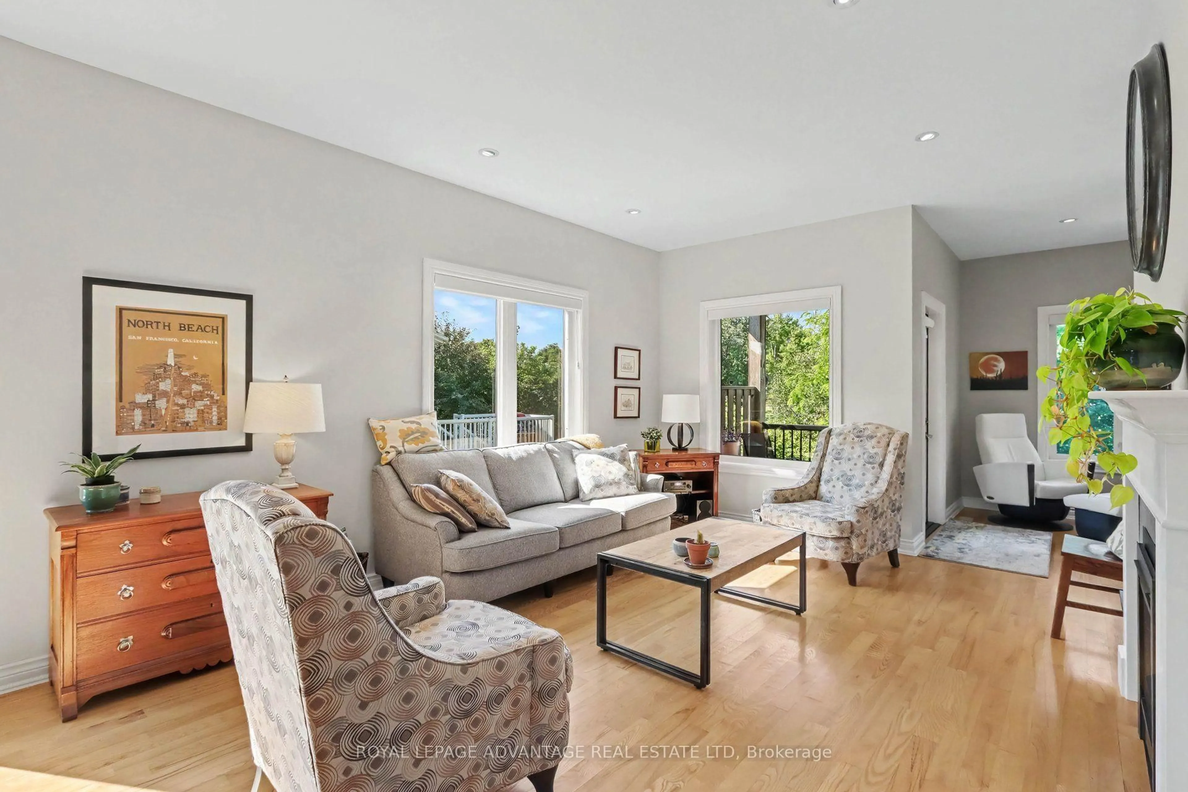
Rarely offered and highly sought-after, these semi-detached bungalows built by McAdoo Construction are known for their exceptional quality and timeless design. Move-in ready and meticulously maintained, this all-brick home offers outstanding curb appeal with immaculate landscaping, beautiful perennial gardens, and a welcoming entrance that immediately feels like home. Inside, you will appreciate what is truly one of the most functional layouts available, featuring 3 bedrooms and 3 bathrooms. The bright open-concept design is enhanced by rich hardwood flooring, large windows, and a cozy natural gas fireplace that creates a warm and inviting atmosphere throughout the main living space.The stunning kitchen is the heart of the home, offering an abundance of cabinetry, granite countertops, stainless steel appliances, and a delightful breakfast nook. It flows seamlessly into the dining and living areas, making it ideal for both everyday living and entertaining. A beautiful rear sitting room overlooks the private backyard and colourful perennial gardens-an ideal spot to unwind with your favourite book or morning coffee. The garden door leads to the deck and patio, extending your living space outdoors.The spacious primary suite easily accommodates a king-size bed and features a walk-in closet and a private 3-piece ensuite. The professionally finished lower level offers a generous family room, two additional bedrooms, and a 4-piece bathroom, providing the perfect space for overnight guests, family, or a home office. Radiant in-floor heating keeps the lower level warm and comfortable year-round. An attached single-car garage and spacious utility room provide excellent storage options. Combining quality craftsmanship, an unbeatable floor plan, and one of Perth's most desirable locations, this is a home you will be proud to call your own.
Property Details
Interior
Features
Main Floor
Foyer
1.83 x 2.15Kitchen
4.52 x 3.67Dining
4.06 x 2.08Living
4.0 x 5.38Exterior
Features
Parking
Garage spaces 1
Garage type Attached
Other parking spaces 1
Total parking spaces 2
Property History
 33
33

