trreb/IMG-X14090140_6f0838b6f6949996098b5f102cbc8578bb2788b88657c3663f8c1dced5ff9290.jpg
1 day on Market

115 Parkside Way, Perth, Ontario K7H 3P1

Detached
2
2
~1100-1500 sqft
$689,900
Get pre-qualifiedPowered by nesto
Detached
2
2
~1100-1500 sqft

Contact us about this property

Call

Highlights

Property Estimate

Days on market1 day

Estimated valueNot available

Price/Sqft$543/sqft

Monthly cost

Open Calculator

Description

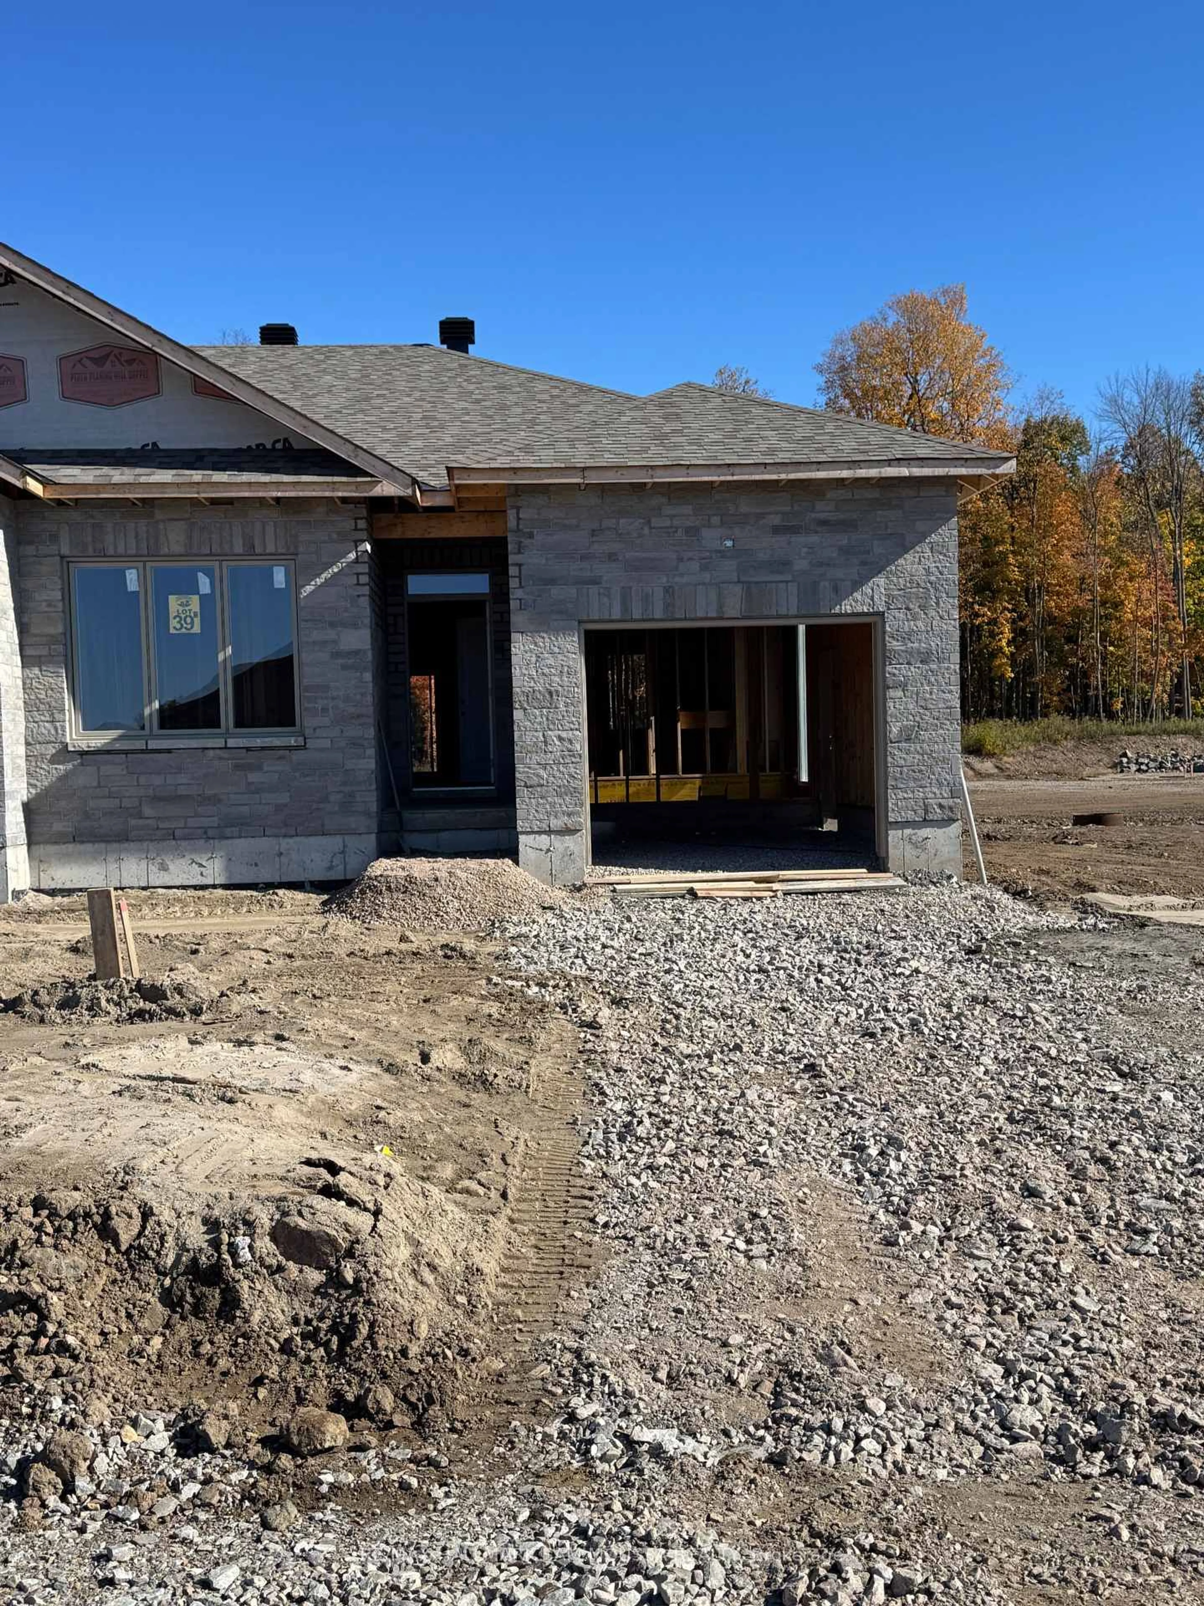
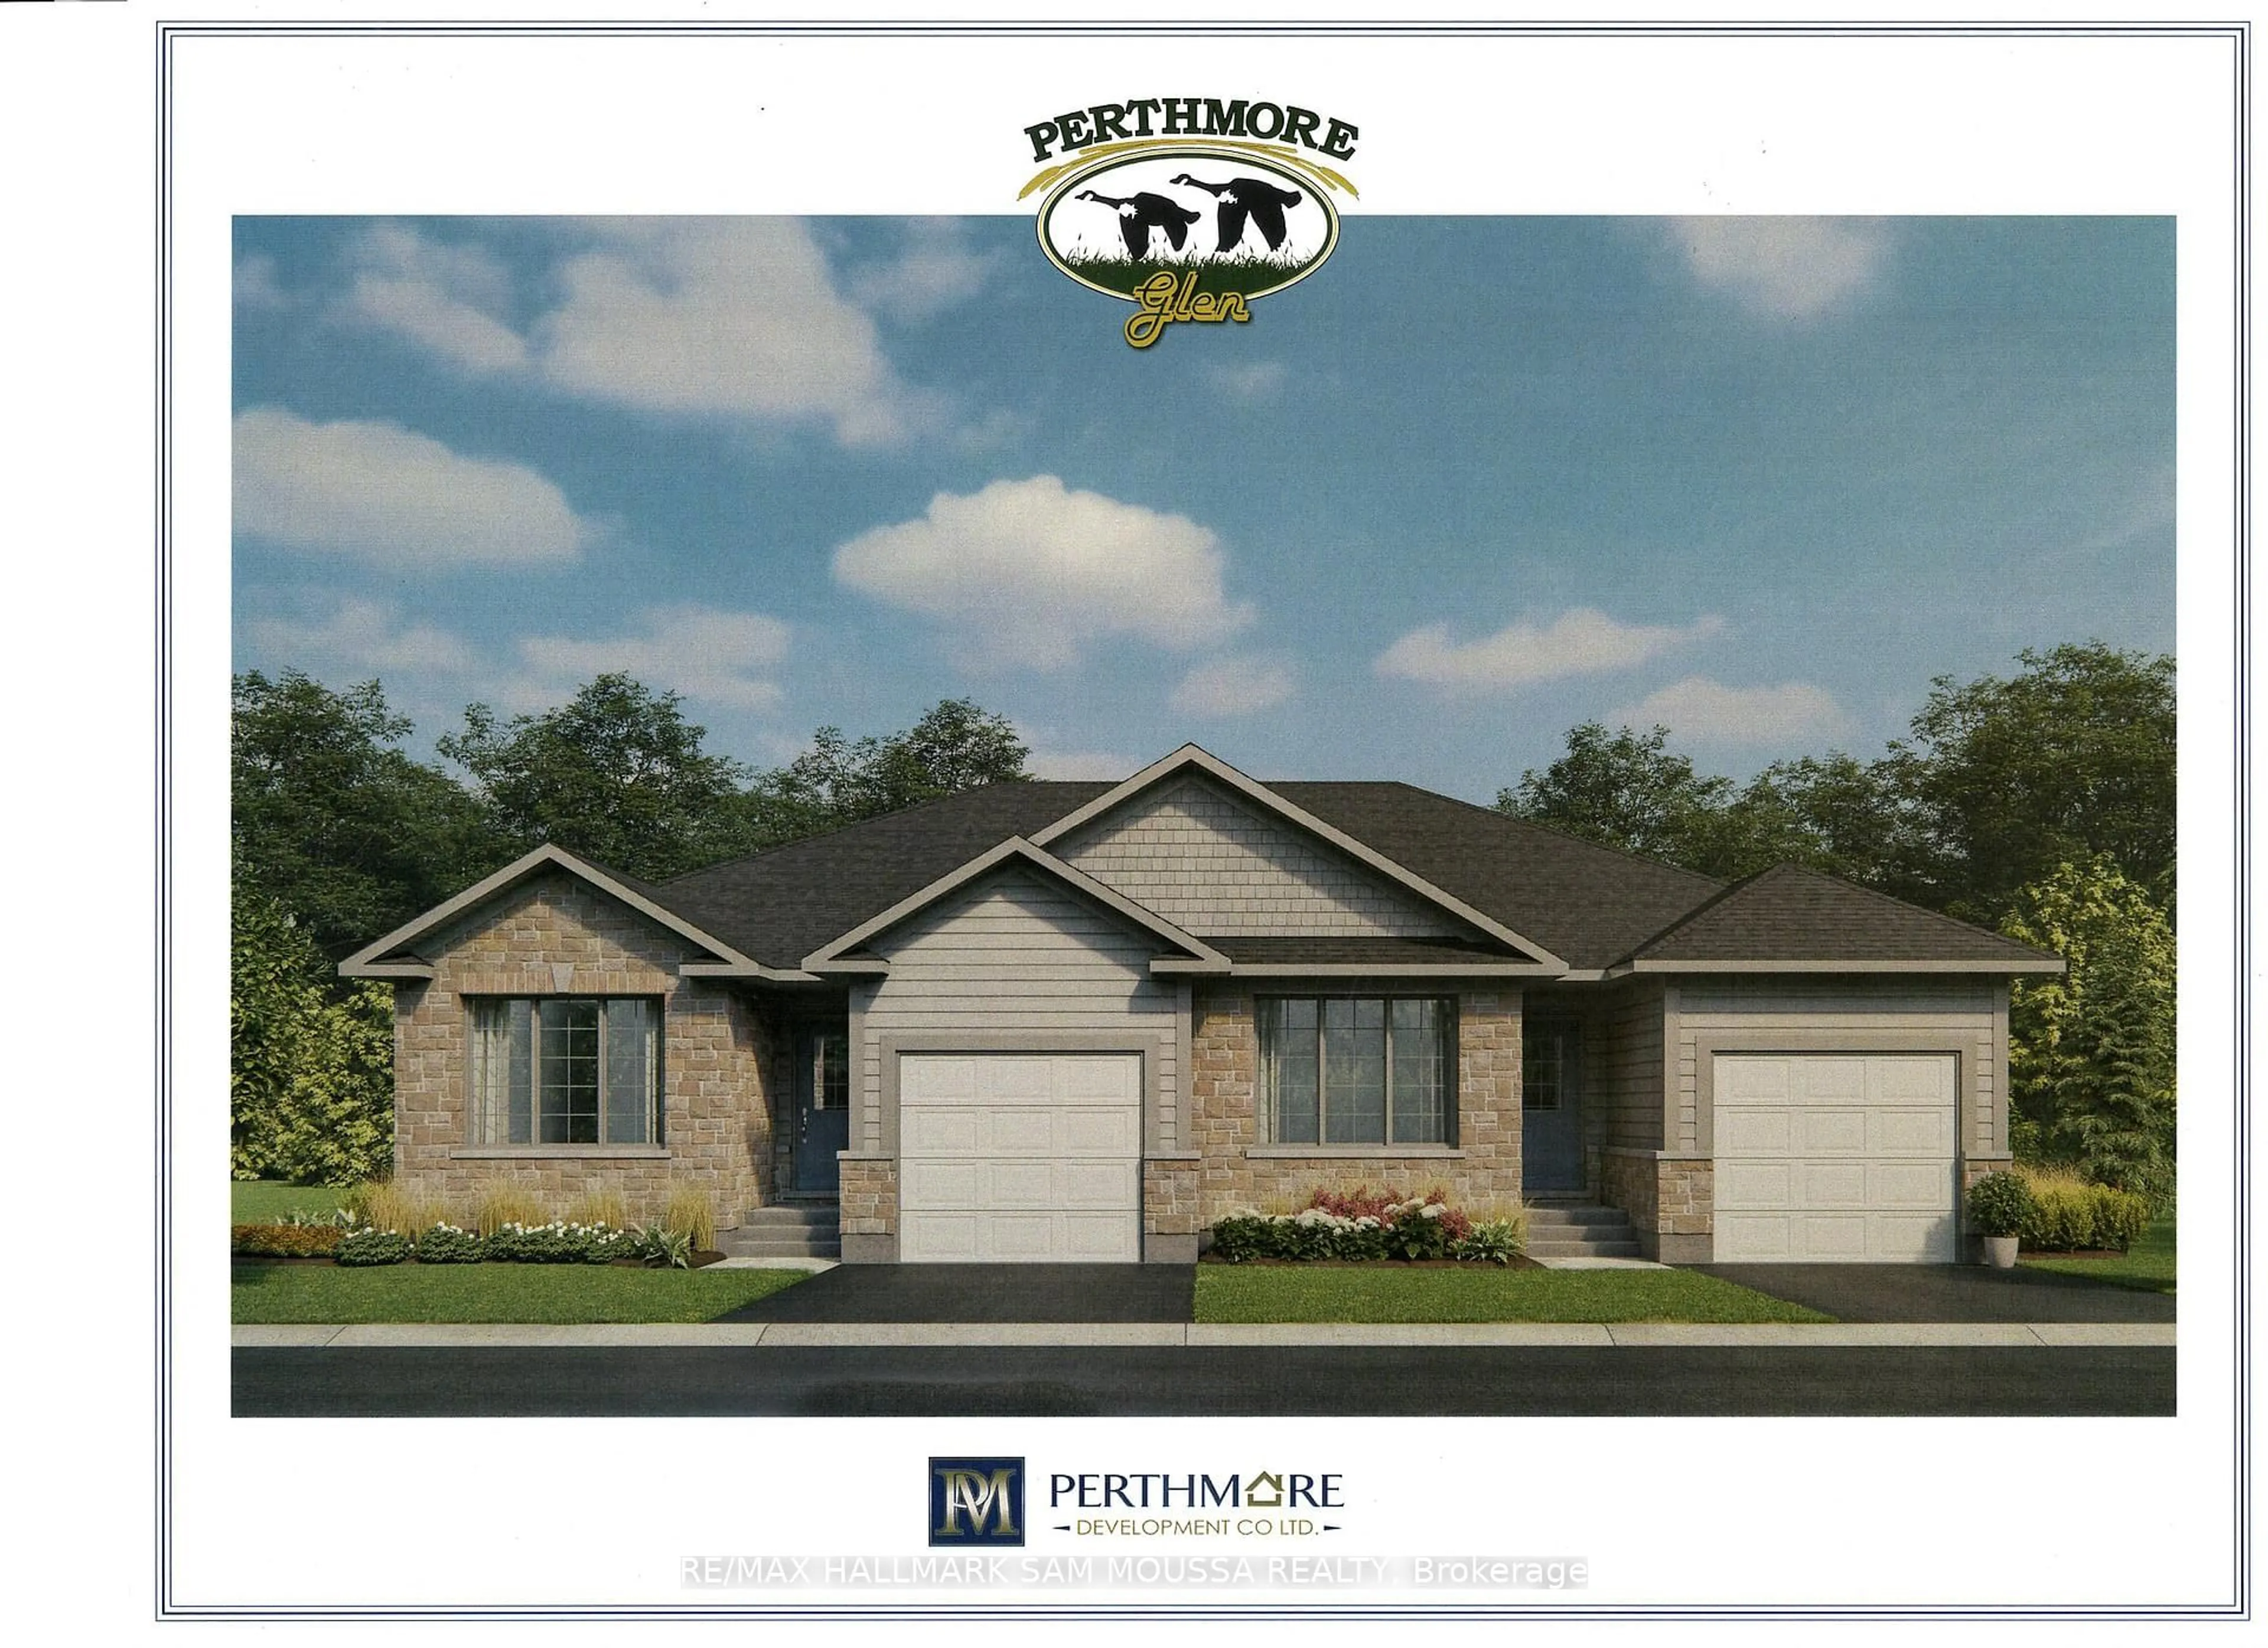
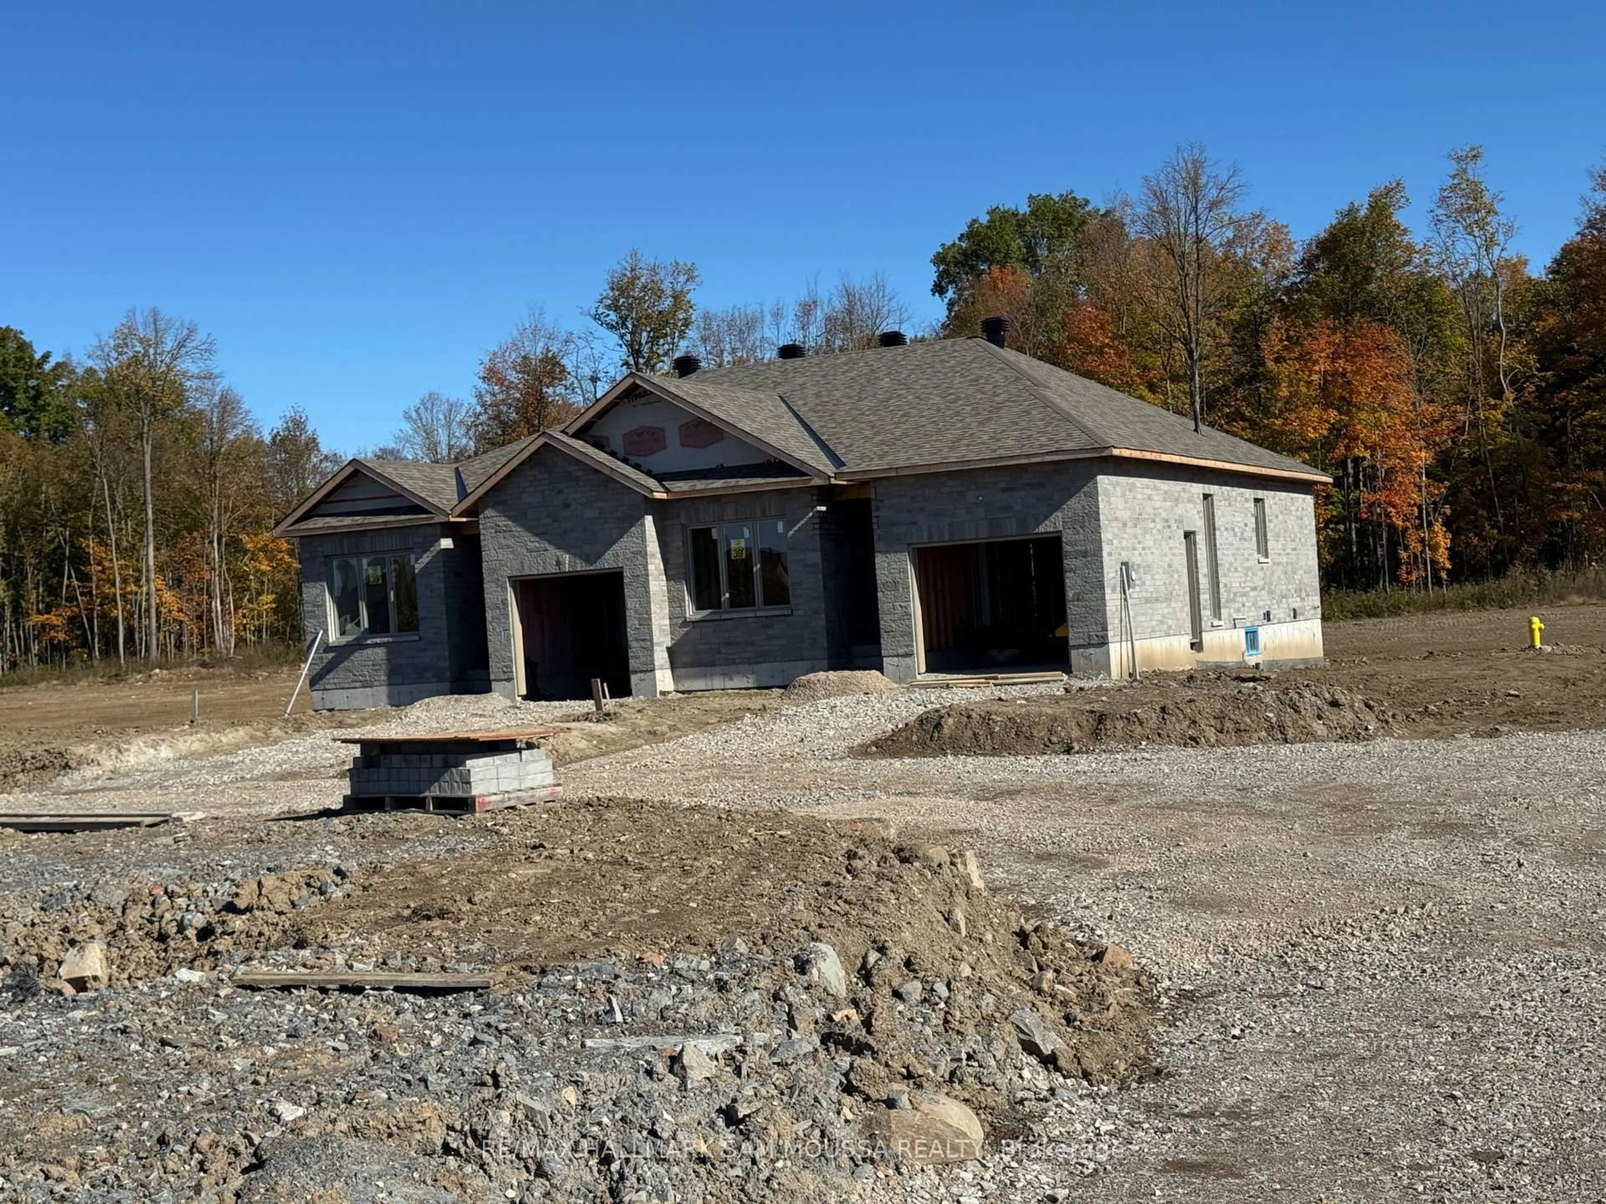
This beautify semi detached bungalow is an ENERGY STAR-certified home that is designed for efficiency and comfort, backed by a full Tarion warranty. It is located in the highly desired Perthmore subdivision in the historical Town Of Perth. This home will be ready early in the new year and has a number of upgrades built into the price including; stone front and side, it is 2' wider than the other side, 12'x14' oversized deck, 13' wide garage, extra windows, upgraded kitchen, corner lot and rough-in bath in basement. This is the perfect time to select any additional upgrades that you may desire. Purchase price does not reflect the HST rebate. Buyer must complete Builders purchase agreement to complete the purchase and obtain the HST rebate.


Property Details

StyleBungalow-Raised
View-
Age of property-
SqFt~1100-1500 SqFt
Lot Size6,095 SqFt(115 x 53)
Parking Spaces3
MLS ®NumberX14090140
Community NamePerth
Data SourceTRREB
Listing byRE/MAX HALLMARK SAM MOUSSA REALTY

Features

Heating: Forced Air
Cooling: Central Air
Basement: Unfinished, Development Potential

Ground Floor

Primary

1.21 x 3.96

3 Pc Ensuite

Br

4.06 x 3.05

Kitchen

4.11 x 4.11

Living

7.01 x 4.11


Features

Lot size: 6,095 SqFt

Parking

Garage spaces 1

Garage type Attached

Other parking spaces 2

Total parking spaces 3


Property History
Oct 17, 2026
ListedActive
$689,900
1 day on market
history photo preview3
Listing by trreb®
Property listed by RE/MAX HALLMARK SAM MOUSSA REALTY, Brokerage
Agent Banner Image
Interested in this property?Get in touch to get the inside scoop.

Market Data - Perth

Geo Zone Map ThumbnailPerth

Strong Buyer's Market

View Market Data

Detached house - for the past 30 days

Buyer's market Seller's market

Avg. Days on Market

Past 30 days

29 days

Compared to

2025

29 days

2024

23 days

2023

42 days

New Listings

Past 30 days

18 listings

Compared to

2025

18 listings

2024

17 listings

2023

9 listings

Units sold

Past 30 days

5 units

Compared to

2025

4 units

2024

8 units

2023

9 units

Median Sold Price

Past 30 days

$425,000

Compared to

2025

$507,000

2024

$476,250

2023

$495,000


Population and Demographics

Overview

Total population 5624
Average household income $101,437

Age (%)

0 to 19
15%
20 to 34
14%
35 to 49
13%
50 to 64
21%
65 and plus
38%

Household composition (%)

Single family
52%
Single person
45%
Multi person
3%
Multi family
0%

Mother tongue (%)

English
95%
French
2%
Others
2%

House tenancy (%)

Owners
55%
Renters
45%

What’s nearby?Essentials within 5 km

Local Logic

Transportation Scores

Estimated Budget

