10 Elliott St, Perth, Ontario K7H 3A3
Contact us about this property
Highlights
Estimated valueThis is the price Wahi expects this property to sell for.
The calculation is powered by our Instant Home Value Estimate, which uses current market and property price trends to estimate your home’s value with a 90% accuracy rate.Not available
Price/Sqft$394/sqft
Monthly cost
Open Calculator
Description
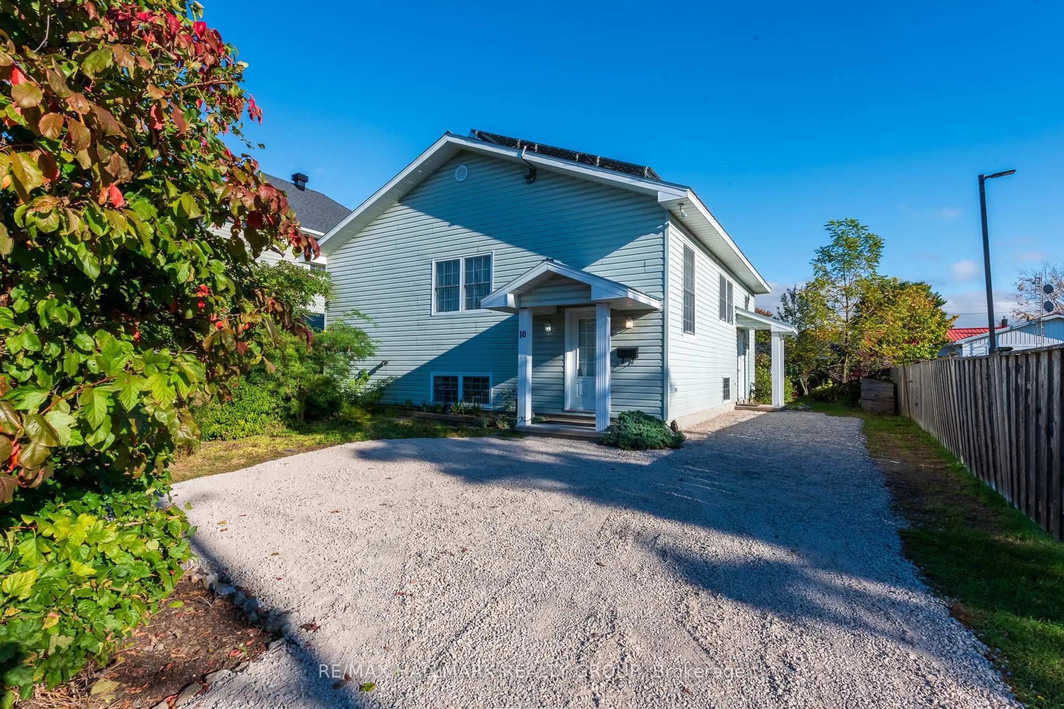
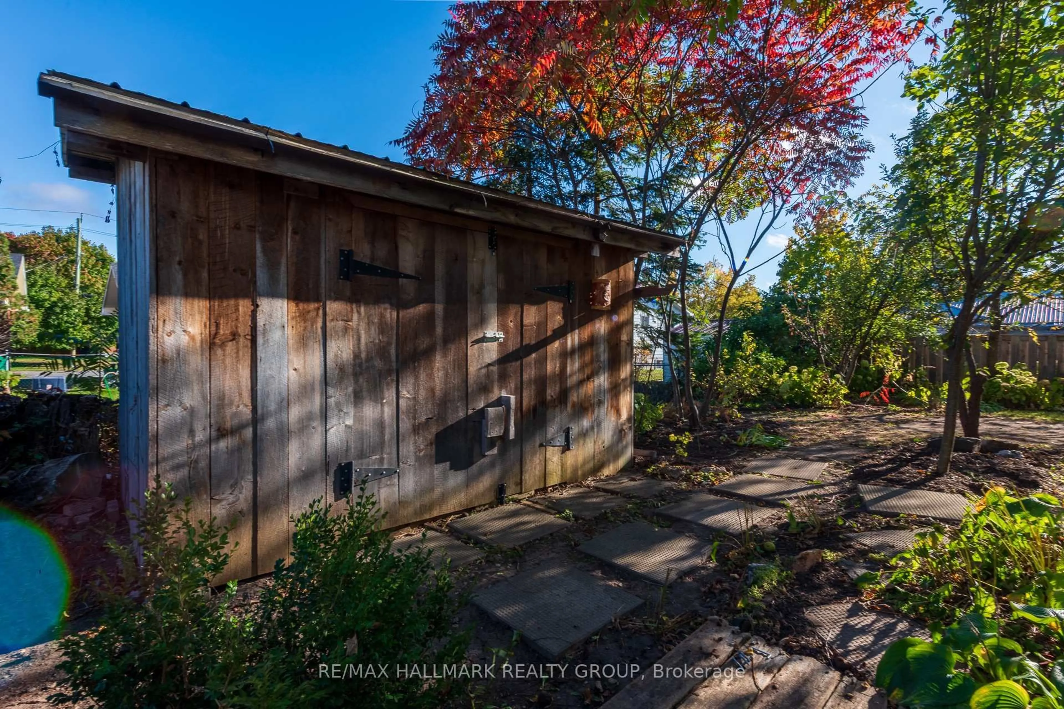
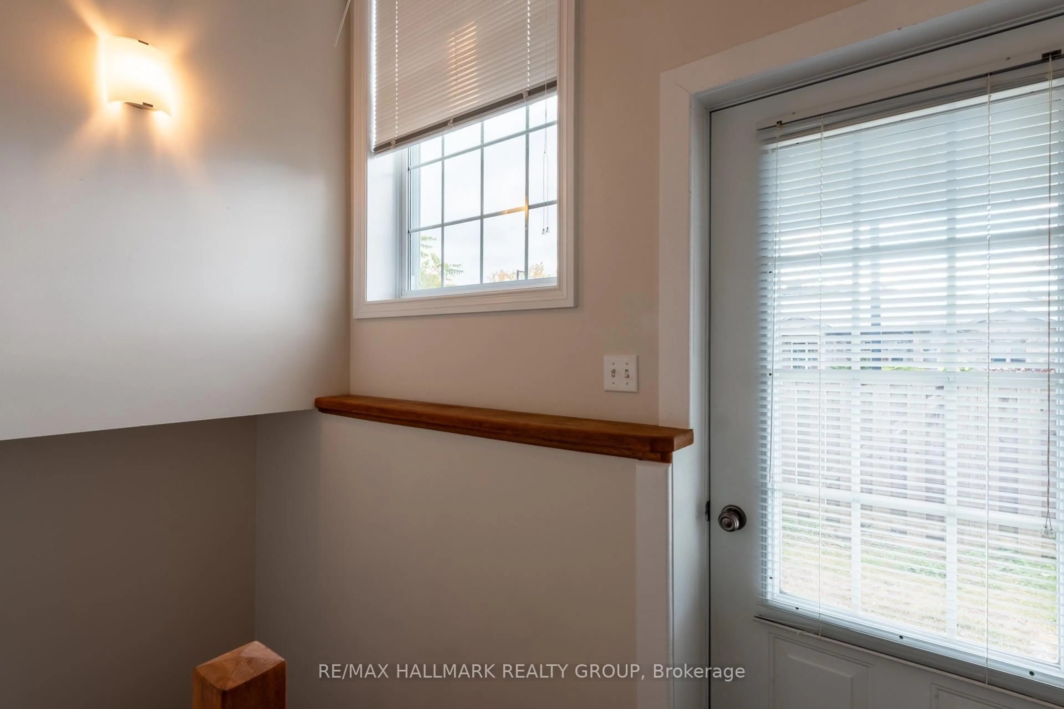
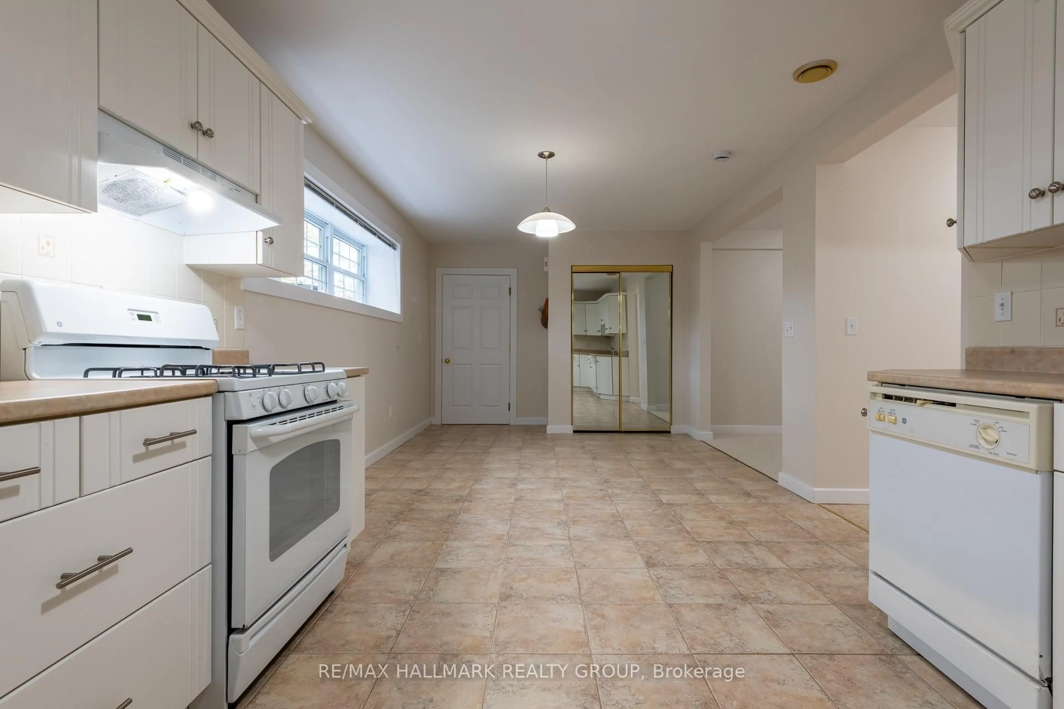
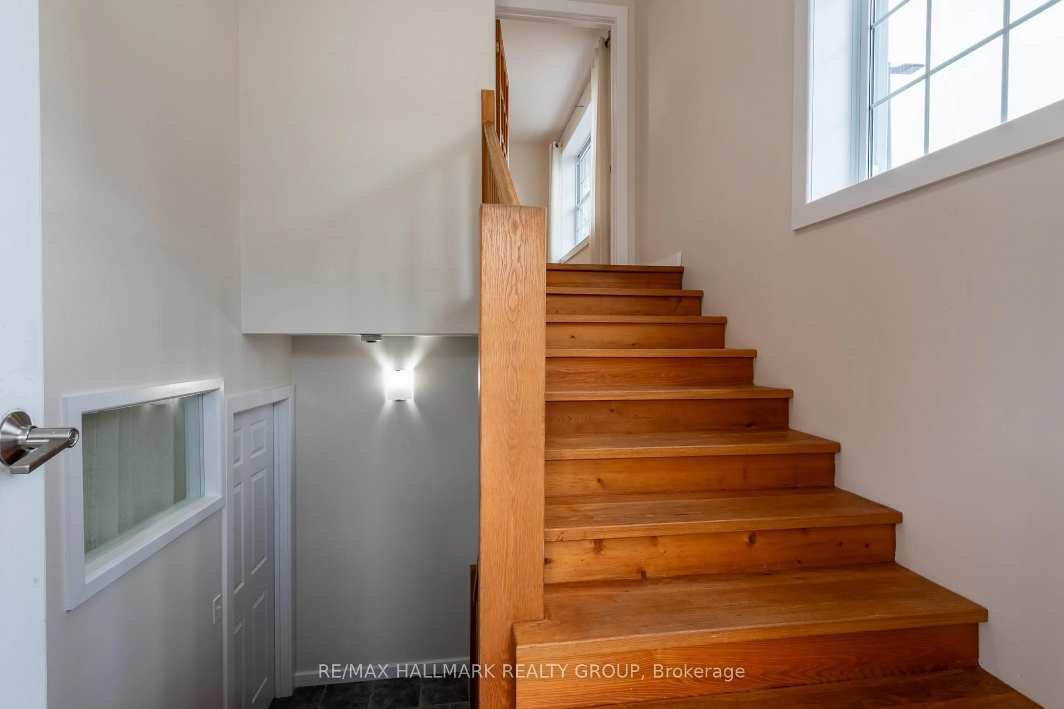
Far more compelling than your typical Perth duplex, as a pure income play with two vacant units to claim market rents day one, owner-occupy one beautiful unit and supplement your cash flow with rent from the other, or combine two households with elders, young adults, in-laws or distant cousins living independently at one address. The capacious common front stair column also magically connects the two units if you're looking for a single-family home. That stairway continues the theme of the living space in this versatile property - gorgeously huge windows and broad spaces offering freedom of movement and a bright and cheerful disposition. Bypass the worry of old-building issues - built in 2006, the lower level sits high in the ground and was constructed for living. The upper and lower units are both configured as one-bedroom plus den layouts and can be craftily employed as two-bedrooms. You'll have to fight over which unit's big beautiful bright functional kitchen you want to call your own if you plan to move in yourself. Of course you could use both in single-family home mode. In-floor natural gas-fired radiant heating with separate temperature controls, dedicated laundry room in both apartments, professionally painted neutral palette throughout, gleaming hardwood, new carpet aroma for a reason, a freshly gravelled driveway, large solid wood storage shed, the list of benefits goes on. For the investment and ecologically minded, top everything with a micoFit solar installation under contract until November 2030 paying 80.2 cents per kwh - and the best part of all - it sits on an enduringly attractive metal roof. This is an opportunity you're unlikely to see again for a looooong time. Ask your realtor for a copy of the additional information sheet or download it at the seller's realtor's website. And don't delay in booking your showing.
Property Details
Interior
Features
Upper Floor
Living
4.692 x 3.453Kitchen
3.172 x 2.863Dining
3.749 x 3.159Den
3.503 x 2.697Exterior
Features
Parking
Garage spaces -
Garage type -
Total parking spaces 4
Property History
 24


