786 Richardson Rd, Merrickville, Ontario K0G 1N0
Contact us about this property
Highlights
Estimated valueThis is the price Wahi expects this property to sell for.
The calculation is powered by our Instant Home Value Estimate, which uses current market and property price trends to estimate your home’s value with a 90% accuracy rate.Not available
Price/Sqft$465/sqft
Monthly cost
Open Calculator
Description
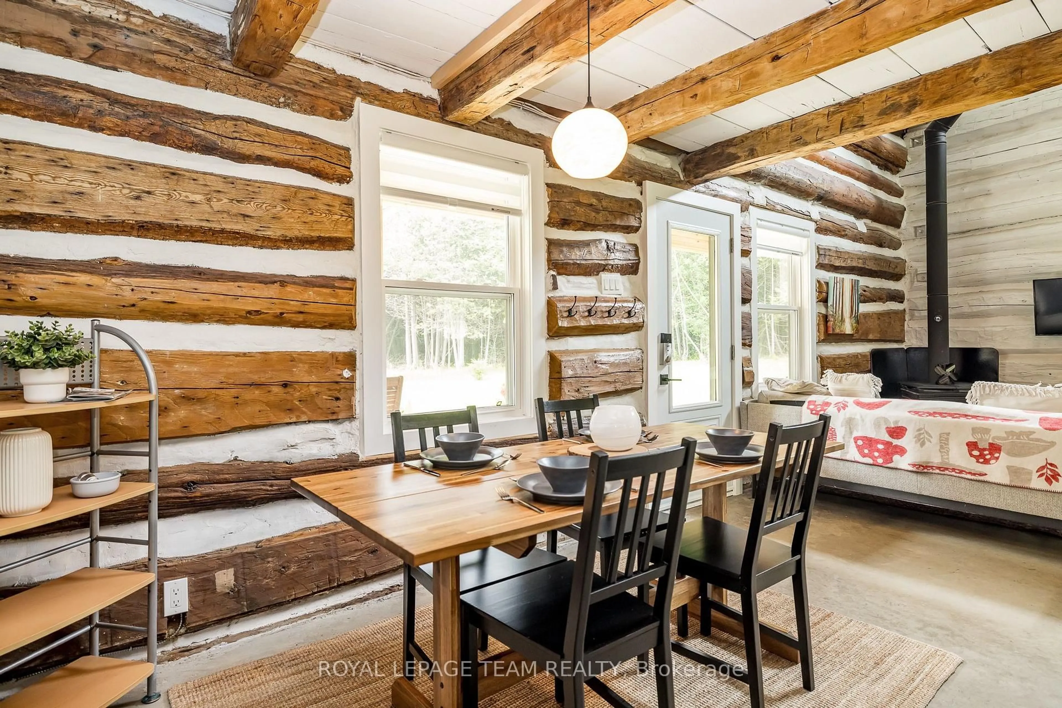
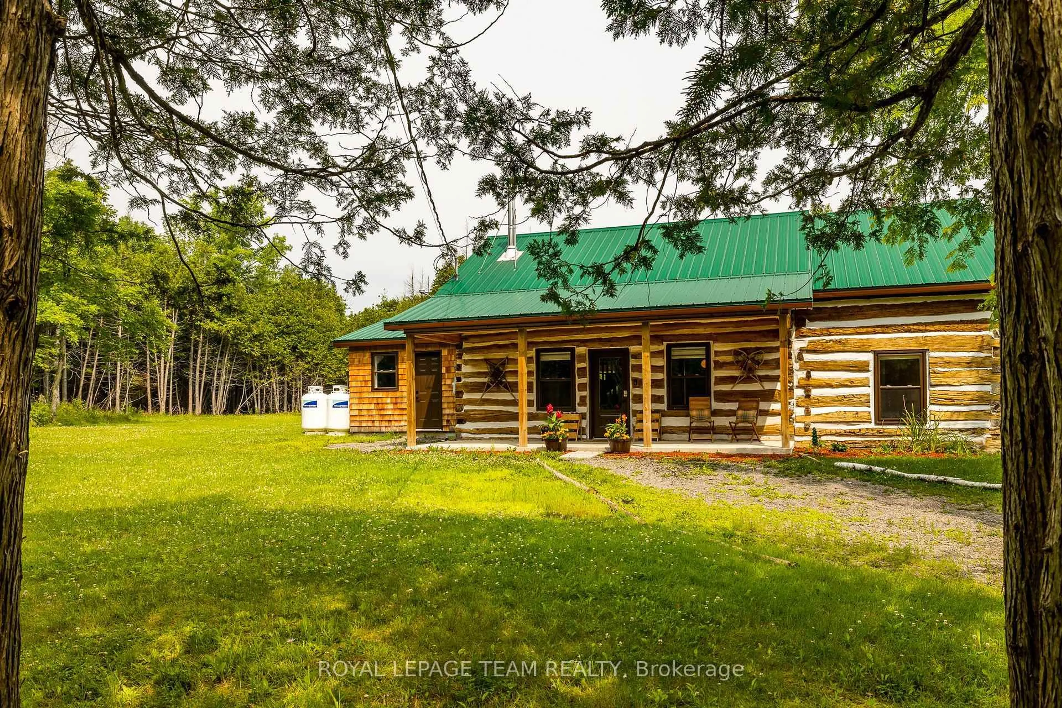
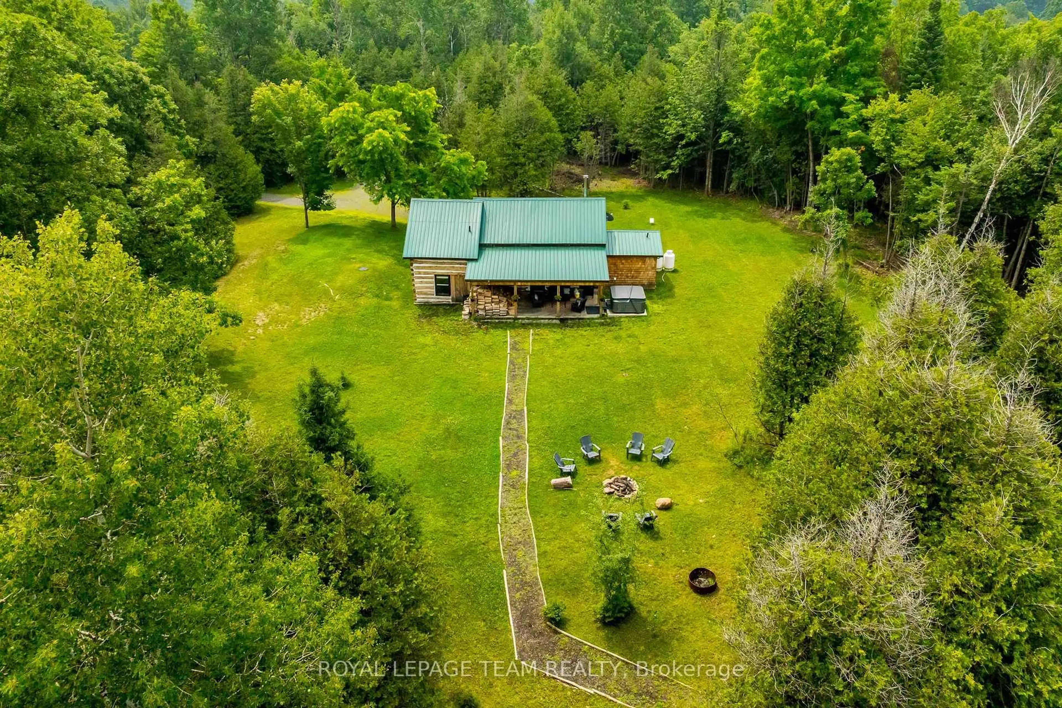
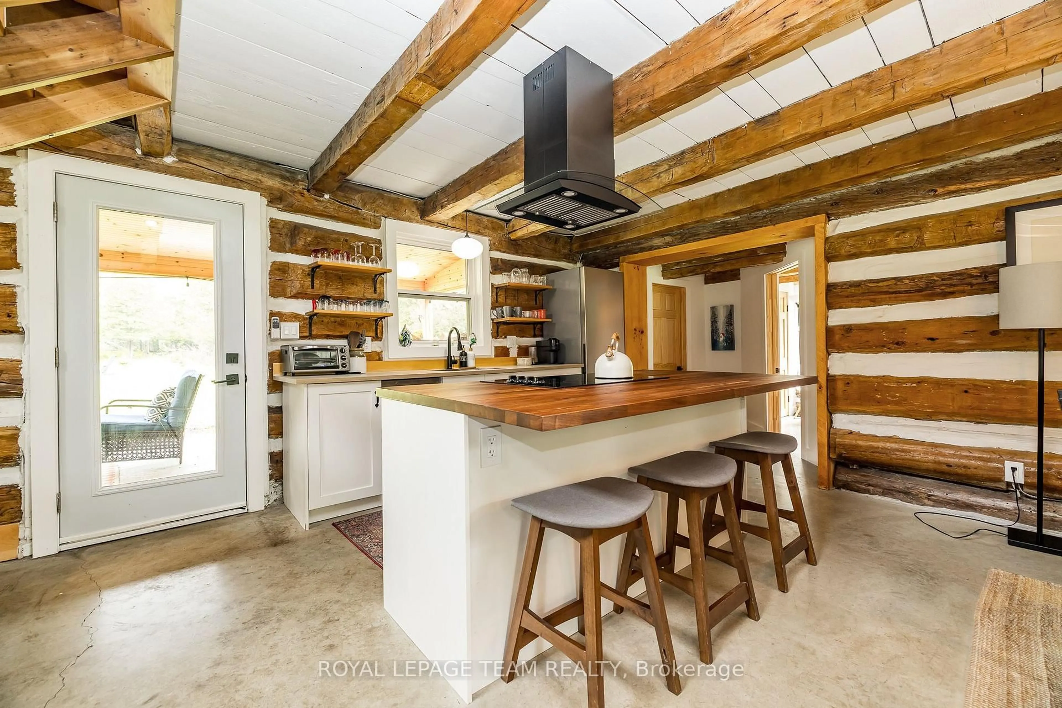
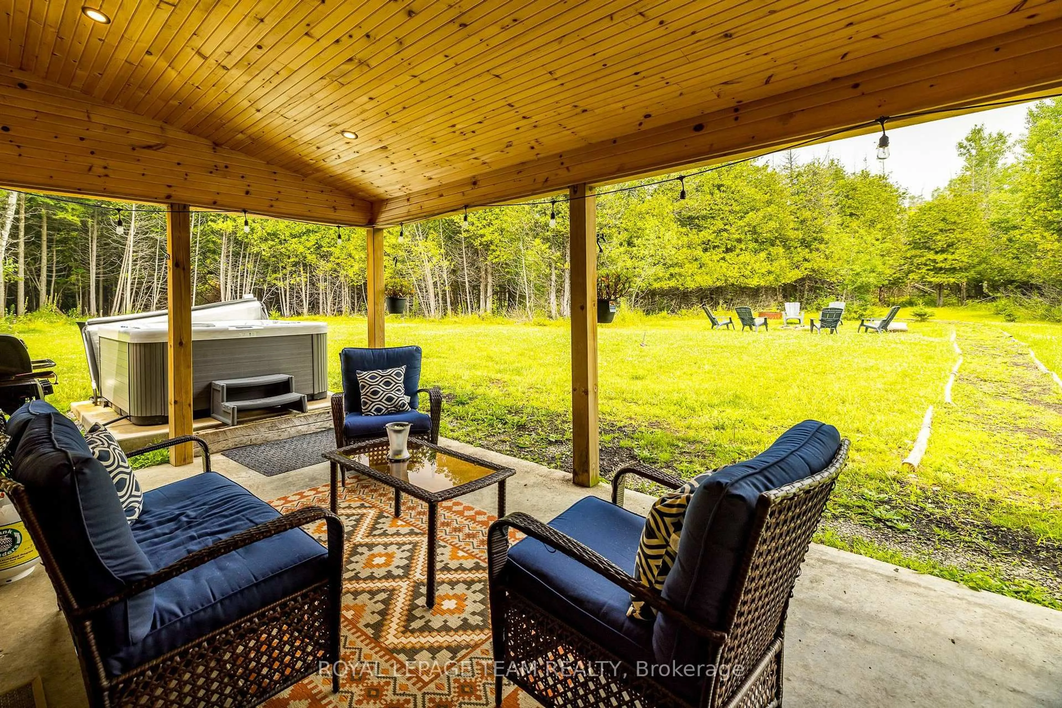
Welcome to 786 Richardson Road, a one-of-a-kind, artistically renovated woodland retreat set on 22 private, wooded acres. Peace, privacy and nature surround you here. A covered front porch with cedar details and recessed lighting welcomes you inside, where soaring ceilings create a bright, airy atmosphere. Curl up with a book beside the cast iron Anderlea T5 woodstove, the warm heart of the home. The open-concept layout works equally well for entertaining and for comfortable everyday living. The generous main-floor bedroom sits beside a bathroom with a custom-tiled walk-in shower. Upstairs, a spacious open loft offers endless flexibility (office, studio, reading nook or guest space), along with a second bedroom and its own attached bathroom.Outdoors is where this property truly shines. A covered back deck and large concrete pad lead to the hot tub, a BBQ area and plenty of room to relax in complete privacy. Morning coffee comes with a side of wildlife watching right from your porch.Thoughtfully updated throughout, many updates done in 2022 including a metal roof, in-floor heating system, appliances, windows and doors, bathrooms and fixtures, and more.All this just 5 minutes from historic Merrickville on the Rideau and 40 minutes to Ottawa's west end. A rare gem. Book your private showing today!
Property Details
Interior
Features
Exterior
Features
Parking
Garage spaces -
Garage type -
Total parking spaces 10
Property History
 45
45

