7510 Roger Stevens Dr, Smiths Falls, Ontario K7A 4X9
Contact us about this property
Highlights
Estimated valueThis is the price Wahi expects this property to sell for.
The calculation is powered by our Instant Home Value Estimate, which uses current market and property price trends to estimate your home’s value with a 90% accuracy rate.Not available
Price/Sqft$409/sqft
Monthly cost
Open Calculator
Description
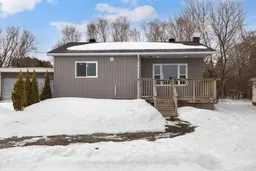
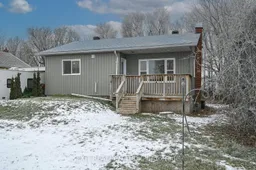
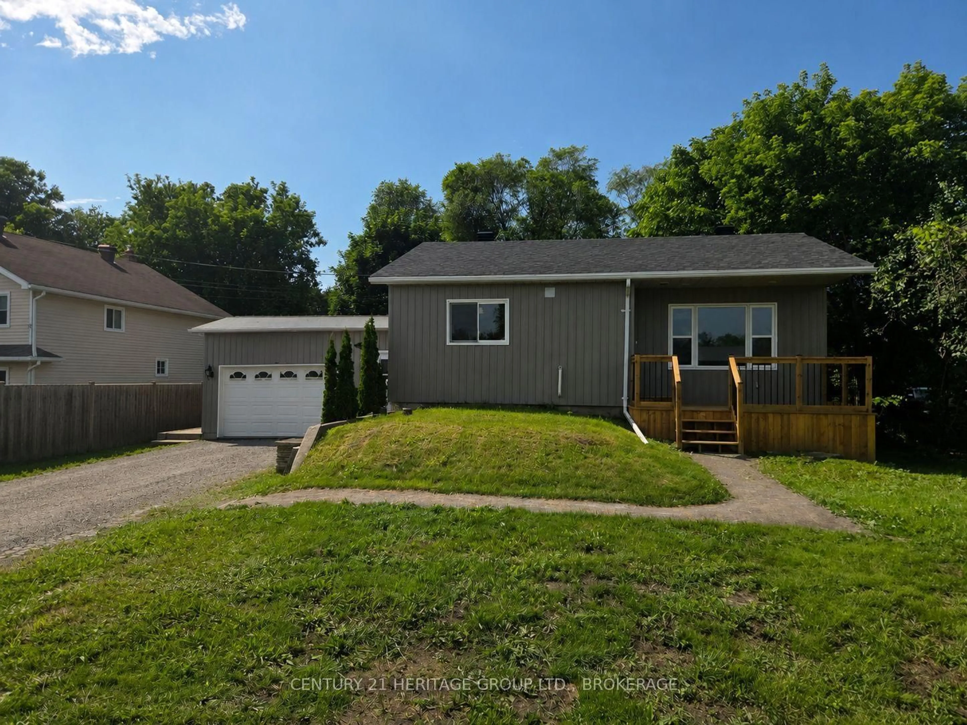
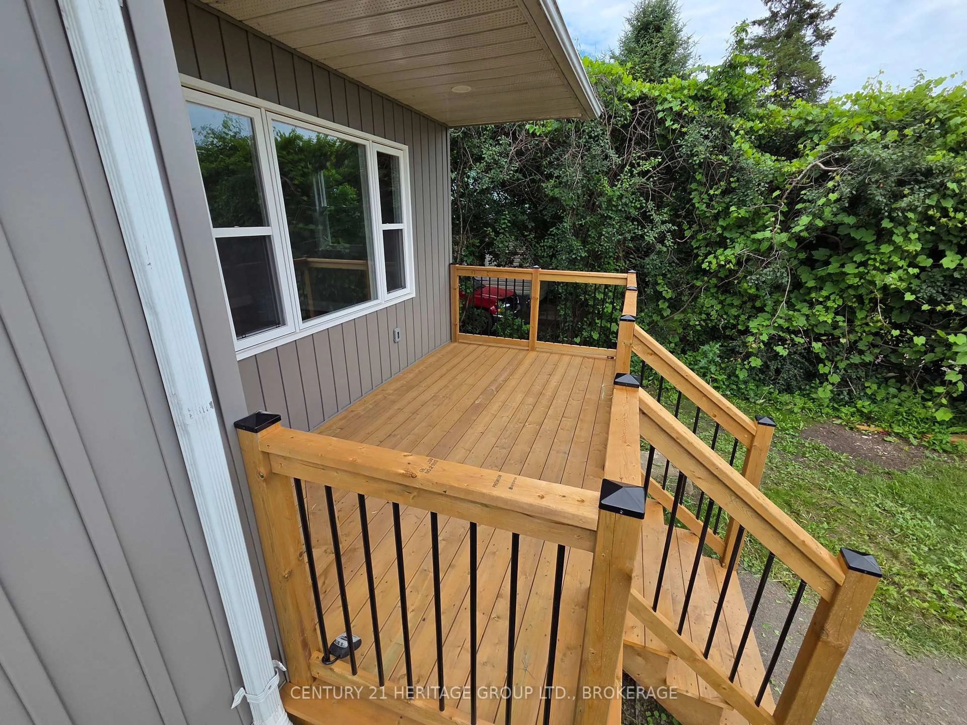
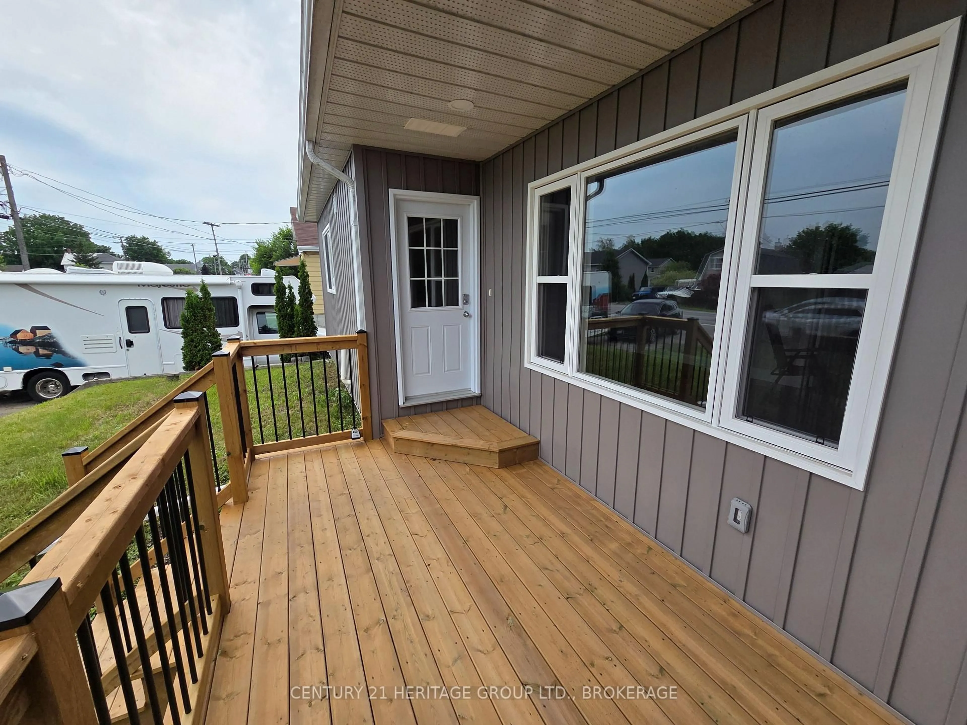
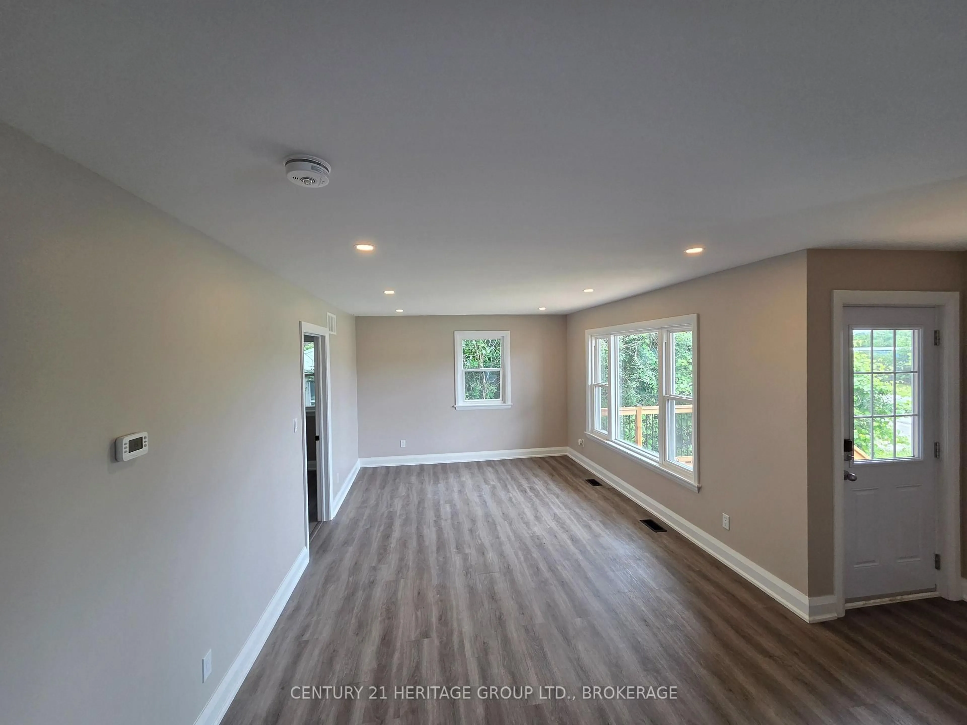
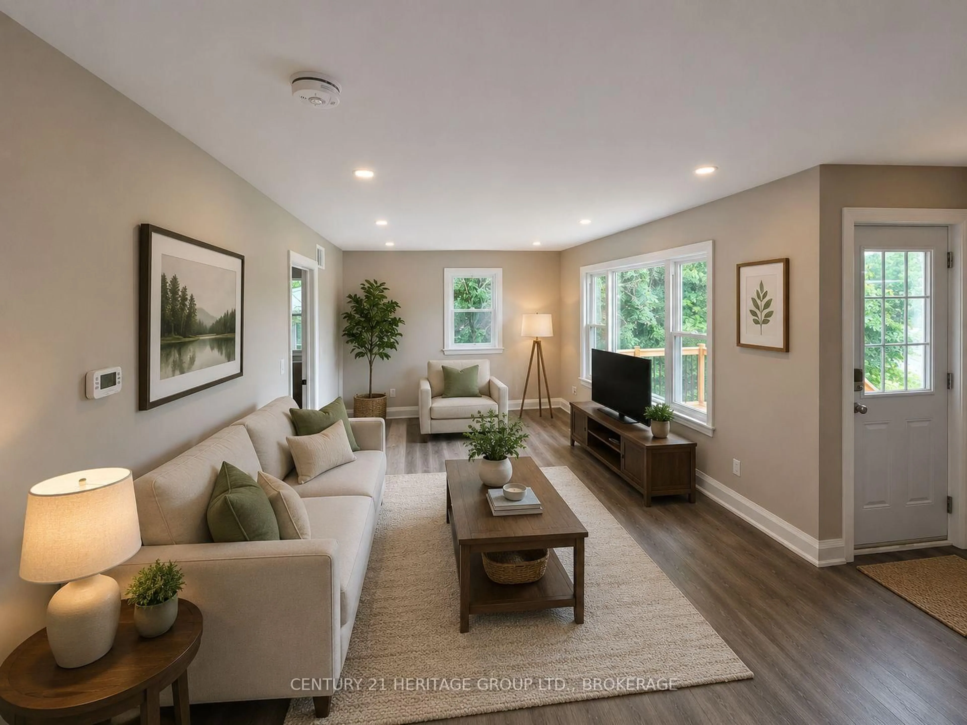
Welcome to 7510 Roger Stevens Drive! Enjoy a modern, open-concept living area combined with a new, bright kitchen featuring new stainless-steel appliances. Updates include new plumbing and electrical, windows, doors, insulation, drywall, paint, trim, flooring, bathroom, roof shingles, siding, furnace, and hot water heater. This home is truly move-in ready!The attached garage offers direct access to both the home and backyard. The large backyard is perfect for kids, pets, and entertaining guests, and features a large shed for even more storage. Choose the back deck/patio or the new front porch to enjoy your morning coffee or a BBQ. When it's too hot outside, enjoy the comfort of central air inside.Located within walking distance of amenities in Smiths Falls, it's also just a 35-minute drive to Kanata and a 30-minute drive to Kemptville. At this price, why rent when you can own this like-new gem? Priced to sell-this one won't last!Additional improvements have also been completed in the crawlspace/basement, including poured self-levelling cement floors and parged walls.
Property Details
Interior
Features
Main Floor
2nd Br
2.8 x 3.36Living
3.39 x 5.26Kitchen
3.95 x 4.61Bathroom
2.29 x 2.44Exterior
Features
Parking
Garage spaces 1
Garage type Attached
Other parking spaces 3
Total parking spaces 4
Property History
 22
22